STUNNING RETREAT HOME WITH 2026 UPGRADES ON 3-PRIVATE ACRES Tucked away on a quiet cul-de-sac and set on a picturesque 3-acre corner lot, this beautifully updated transitional home at 11801 Wollingford Court offers an exceptional blend of space, comfort, and modern upgrades. With 7 bedrooms, 4 full and 1 half baths, and a fully finished walk-out lower level, this expansive residence is designed for both everyday living and effortless entertaining. The main level welcomes you with a grand two-story foyer, a sun-filled family room, and a highly sought-after main-level primary suite, along with the convenience of main-level laundry. Elegant hardwood floors span the living room, dining room, study, and family room, while two, double sided gas fireplaces add warmth and architectural charm throughout. Extensively updated in 2026, the home features new carpet on the main and upper levels, fresh paint throughout all three levels, updated foyer flooring, and all-new lighting. The kitchen has been refreshed with sanded and painted cabinetry, new hardware, granite countertops, and a stylish backsplash. The fully renovated primary bath offers a luxurious retreat with a freestanding tub, frameless glass shower, new ceramic tile, quartz-topped vanities, updated lighting, and modern fixtures. Additional upgrades include enhanced upper-level baths, a refreshed powder room, and an upgraded wet bar in the lower level—perfect for entertaining. Major system updates include a new roof (2026) with a 2-year transferable warranty, a new HVAC system for the main level (2021), and additional HVAC updates in the primary and lower zones (2015). Other key improvements include a replaced hot water heater with propane service, updated microwave and cooktop, and a water neutralizer system replacement. The lower-level carpet was replaced in 2019 and still looks brand new. Built with quality and efficiency in mind, the home features brick on three sides with a stucco rear, 2x6 exterior wall framing with ample insulation, and lined HVAC ducts for reduced operational noise. The lower level and garage floors are steel-reinforced concrete, and the oversized 3-car garage offers high ceilings and space for larger vehicles. Outdoor features include a private drive framed by brick pillars with lantern lighting, additional parking, a welcoming covered front porch, and a freshly painted rear deck—ideal for relaxing or entertaining in a serene setting. Propane connections service the two double-sided brick fireplaces and a rough-in located under the deck for BBQ grill and outdoor cooking. Upstairs, generously sized secondary bedrooms include a private en-suite, while the lower level provides flexible living space with a recreation room, game area, fitness room, and two additional bedrooms—perfect for guests or multi-generational living. With its thoughtful layout, extensive upgrades, and tranquil setting, this home offers a rare opportunity for refined living with exceptional privacy, all while remaining conveniently close to top-rated schools, shopping, and amenities.
Sold for $1,400,000
$1,400,000
11801 Wollingford Ct, Clarksville, MD 21029
7beds
5,600sqft
Single Family Residence
Built in 1995
3 Acres Lot
$1,399,500 Zestimate®
$250/sqft
$7,380 Estimated rent
Home value
$1,399,500
$1.32M - $1.48M
$7,380/mo
Zestimate® history
Owner options
List your home for rent
$7,380/mo
Rent Zestimate®
Find your next renter with Zillow Rental Manager. Plus, with online applications, you can quickly screen prospective tenants – for free.
$7,380/mo
Rent Zestimate®
Refinance and save
$8,734/mo
Est. payment
Refinancing to a lower rate could help reduce your monthly payments and save thousands over the life of the loan.
$8,734/mo
Est. payment
Explore your selling options
Work with a Zillow partner agent
Leverage their expertise and Zillow's premium Showcase listings to get your home seen by more buyers.
Get startedList with your own agent
Get your home in front of millions of buyers by listing it on Zillow.
Learn how to do itSell it yourself
Take full control of how buyers see your home on Zillow by listing For Sale by Owner (FSBO).
List your homeWhat's special
Stylish backsplashFully renovated primary bathUpdated foyer flooringGrand two-story foyerElegant hardwood floorsNew ceramic tileAdditional parking
Zillow last checked:
Listing updated:
Listed by:
Creig Northrop 410-531-0321,
Northrop Realty
Bought with:
Stephanie Rivers, 5007791
The Southside Group Real Estate
Source: Bright MLS,MLS#: MDHW2067210
Facts & features
Interior
Bedrooms & bathrooms
- Bedrooms: 7
- Bathrooms: 5
- Full bathrooms: 4
- 1/2 bathrooms: 1
- Main level bathrooms: 2
- Main level bedrooms: 1
Rooms
- Room types: Living Room, Dining Room, Primary Bedroom, Bedroom 2, Bedroom 3, Bedroom 4, Bedroom 5, Kitchen, Game Room, Family Room, Foyer, Breakfast Room, Study, Exercise Room, Laundry, Recreation Room, Bedroom 6, Additional Bedroom
Primary bedroom
- Features: Attached Bathroom, Soaking Tub, Bathroom - Walk-In Shower, Countertop(s) - Quartz, Fireplace - Gas, Flooring - Carpet
- Level: Main
Other
- Features: Flooring - Carpet
- Level: Lower
Bedroom 2
- Features: Attached Bathroom, Flooring - Carpet, Lighting - Ceiling
- Level: Upper
Bedroom 3
- Features: Flooring - Carpet
- Level: Upper
Bedroom 4
- Features: Flooring - Carpet
- Level: Upper
Bedroom 5
- Features: Flooring - Carpet
- Level: Upper
Bedroom 6
- Features: Attached Bathroom, Flooring - Carpet
- Level: Lower
Breakfast room
- Features: Flooring - Ceramic Tile
- Level: Main
Dining room
- Features: Flooring - HardWood, Lighting - Pendants
- Level: Main
Exercise room
- Features: Basement - Finished, Flooring - Carpet
- Level: Lower
Family room
- Features: Flooring - HardWood, Fireplace - Gas
- Level: Main
Foyer
- Features: Flooring - Ceramic Tile
- Level: Main
Game room
- Features: Basement - Finished, Fireplace - Gas, Flooring - Carpet
- Level: Lower
Kitchen
- Features: Flooring - Ceramic Tile
- Level: Main
Laundry
- Features: Flooring - Ceramic Tile
- Level: Main
Living room
- Features: Flooring - HardWood
- Level: Main
Recreation room
- Features: Countertop(s) - Quartz, Flooring - Carpet, Wet Bar, Attached Bathroom, Fireplace - Gas
- Level: Lower
Study
- Features: Flooring - HardWood
- Level: Main
Heating
- Heat Pump, Electric
Cooling
- Central Air, Electric
Appliances
- Included: Microwave, Cooktop, Down Draft, Dishwasher, Disposal, Dryer, Self Cleaning Oven, Oven, Refrigerator, Washer, Water Conditioner - Owned, Water Heater, Water Treat System, Electric Water Heater
- Laundry: Has Laundry, Main Level, Laundry Room
Features
- Bar, Soaking Tub, Bathroom - Tub Shower, Bathroom - Walk-In Shower, Breakfast Area, Entry Level Bedroom, Family Room Off Kitchen, Open Floorplan, Floor Plan - Traditional, Formal/Separate Dining Room, Eat-in Kitchen, Kitchen Island, Kitchen - Table Space, Upgraded Countertops, Walk-In Closet(s), Primary Bath(s), 2 Story Ceilings, 9'+ Ceilings, Cathedral Ceiling(s), Vaulted Ceiling(s)
- Flooring: Ceramic Tile, Hardwood, Carpet
- Doors: Double Entry, French Doors, Six Panel, Sliding Glass
- Windows: Double Pane Windows, Screens, Atrium, Palladian, Transom, Bay/Bow, Storm Window(s), Casement
- Basement: Other
- Number of fireplaces: 2
- Fireplace features: Double Sided, Glass Doors, Gas/Propane, Mantel(s)
Interior area
- Total structure area: 6,480
- Total interior livable area: 5,600 sqft
- Finished area above ground: 4,000
- Finished area below ground: 1,600
Property
Parking
- Total spaces: 3
- Parking features: Garage Faces Side, Garage Door Opener, Inside Entrance, Asphalt, Attached
- Attached garage spaces: 3
- Has uncovered spaces: Yes
Accessibility
- Accessibility features: Other
Features
- Levels: Three
- Stories: 3
- Patio & porch: Deck, Porch
- Exterior features: Bump-outs
- Pool features: None
- Has view: Yes
- View description: Garden
Lot
- Size: 3 Acres
- Features: Backs to Trees, Corner Lot, Cul-De-Sac, Front Yard, No Thru Street, Premium, Rear Yard
Details
- Additional structures: Above Grade, Below Grade
- Parcel number: 1405413680
- Zoning: RRDEO
- Special conditions: Standard
Construction
Type & style
- Home type: SingleFamily
- Architectural style: Colonial
- Property subtype: Single Family Residence
Materials
- Brick
- Foundation: Other
- Roof: Shingle
Condition
- Very Good
- New construction: No
- Year built: 1995
- Major remodel year: 2026
Utilities & green energy
- Sewer: Septic Exists
- Water: Well
Community & HOA
Community
- Security: Electric Alarm, Exterior Cameras, Motion Detectors, Security System
- Subdivision: None Available
HOA
- Has HOA: No
Location
- Region: Clarksville
Financial & listing details
- Price per square foot: $250/sqft
- Tax assessed value: $1,185,633
- Annual tax amount: $15,283
- Date on market: 5/7/2026
- Listing agreement: Exclusive Right To Sell
- Ownership: Fee Simple
Price history
| Date | Event | Price |
|---|---|---|
| 6/3/2026 | Sold | $1,400,000+3.7%$250/sqft |
Source:  Bright MLS #MDHW2067210 Report a problem Bright MLS #MDHW2067210 Report a problem | ||
| 5/12/2026 | Pending sale | $1,350,000$241/sqft |
Source: Bright MLS #MDHW2067210 Report a problem | ||
| 5/7/2026 | Listed for sale | $1,350,000$241/sqft |
Source: Bright MLS #MDHW2067210 Report a problem | ||
Public tax history
| Year | Property taxes | Tax assessment |
|---|---|---|
| 2025 | $15,283 +28.4% | $1,124,200 +6.3% |
| 2024 | $11,905 +6.8% | $1,057,300 +6.8% |
| 2023 | $11,152 +7.2% | $990,400 +7.2% |
| 2022 | $10,399 | $923,500 |
| 2021 | $10,399 | $923,500 |
| 2020 | $10,399 -1.6% | $923,500 -1.6% |
| 2019 | $10,563 -5.6% | $938,100 +1.9% |
| 2018 | $11,194 -15.7% | $920,533 -1.9% |
| 2017 | $13,280 | $938,100 +6% |
| 2016 | -- | $885,400 +1.2% |
| 2015 | -- | $875,133 +1.2% |
| 2014 | -- | $864,867 +1.2% |
| 2013 | -- | $854,600 |
| 2012 | -- | $854,600 |
| 2011 | -- | $854,600 -25.8% |
| 2010 | -- | $1,151,760 +8.4% |
| 2009 | -- | $1,062,462 +9.2% |
| 2008 | -- | $973,166 +10.1% |
| 2007 | -- | $883,870 +8% |
| 2006 | -- | $818,580 +8.7% |
| 2005 | -- | $753,290 +9.5% |
| 2004 | -- | $688,000 +8.7% |
| 2003 | -- | $632,696 +9.6% |
| 2002 | -- | $577,393 +10.6% |
| 2001 | -- | $522,090 +154.3% |
| 2000 | -- | $205,320 |
Find assessor info on the county website
Neighborhood: 21029
Nearby homes
- $882,0005 bd3 ba3.5k sqft11886 Simpson Rd, Clarksville, MD 21029Off Market
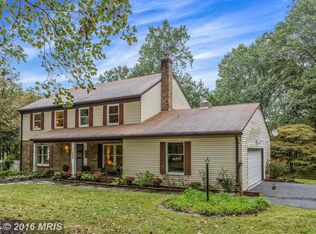
- $1,476,1005 bd6 ba7k sqft11807 Wollingford Ct, Clarksville, MD 21029Off Market
- $1,440,0006 bd4 ba5.1k sqft11812 Wollingford Ct, Clarksville, MD 21029Sold

- $796,8004 bd2 ba2k sqft11882 Simpson Rd, Clarksville, MD 21029Off Market
- $764,900-- bd2 ba2.2k sqft7202 Meadow Wood Way, Clarksville, MD 21029Off Market
- $731,000-- bd2 ba2k sqft11878 Simpson Rd, Clarksville, MD 21029Off Market
- $1,519,500-- bd5 ba4.5k sqft11806 Wollingford Ct, Clarksville, MD 21029Off Market
- $1,383,4004 bd5 ba4.5k sqft11813 Wollingford Ct, Clarksville, MD 21029Off Market
Nearby schools
GreatSchools rating
- 10/10Pointers Run Elementary SchoolGrades: PK-5Distance: 1.4 mi
- 10/10Clarksville Middle SchoolGrades: 6-8Distance: 1.4 mi
- 9/10Atholton High SchoolGrades: 9-12Distance: 2.6 mi
Schools provided by the listing agent
- District: Howard County Public Schools
Source: Bright MLS. This data may not be complete. We recommend contacting the local school district to confirm school assignments for this home.
Get a cash offer in 3 minutes
Find out how much your home could sell for in as little as 3 minutes with a no-obligation cash offer.
Estimated market value
$1,399,500
Get a cash offer in 3 minutes
Find out how much your home could sell for in as little as 3 minutes with a no-obligation cash offer.
Estimated market value
$1,399,500
- Maryland
- Howard County
- Clarksville
- 21029
- 11801 Wollingford Ct
