Skip main navigation
Sold for $1,440,000
  • $1,440,000

    11812 Wollingford Ct, Clarksville, MD 21029

    6beds
    5,194sqft
    Single Family Residence
    Built in 1995
    3.18 Acres Lot
    $1,571,400 Zestimate®
    $277/sqft
    $7,355 Estimated rent

    Home value

    $1,571,400

    $1.49M - $1.68M

    $7,355/mo

    Zestimate® history
    Loading
    Loading...

    Owner options

    List your home for rent

    $7,355/mo

    Rent Zestimate®

    Find your next renter with Zillow Rental Manager. Plus, with online applications, you can quickly screen prospective tenants – for free.

    Learn more

    $7,355/mo

    Rent Zestimate®

    Refinance and save

    $9,068/mo

    Est. payment

    Refinancing to a lower rate could help reduce your monthly payments and save thousands over the life of the loan.

    See today's rates

    $9,068/mo

    Est. payment

    Explore your selling options

    Work with a Zillow partner agent

    Leverage their expertise and Zillow's premium Showcase listings to get your home seen by more buyers.

    Get started

    List with your own agent

    Get your home in front of millions of buyers by listing it on Zillow.

    Learn how to do it

    Sell it yourself

    Take full control of how buyers see your home on Zillow by listing For Sale by Owner (FSBO).

    List your home

    What's special

    Current officeKidney shaped poolBackyard garden pool areaSerene woodsBack deckSeparate showerDesigner vessel sinks
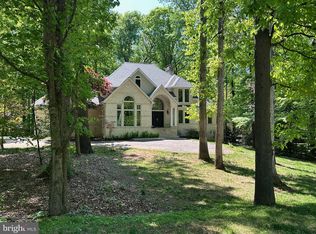
    Wonderful private country estate in Clarksville’s special Ashleigh Greene neighborhood. Property sits quietly in a cul-de-sac backing onto serene woods. Perfectly located – easy commute wherever you want to go with excellent shopping and restaurants nearby. Although this neighborhood is one of a kind - there is no HOA. The house itself is both spacious and cozy. Welcoming main level has a renovated open kitchen with a huge granite island which opens to a sunroom and is a step from the back deck. Current office/library could be used as a bedroom with the full bath on the first floor. Upstairs there are four large bedrooms. The owners’ suite is situated to enjoy the wonderful views of back of the house. The renovated owner’s bath features two designer vessel sinks, a jetted tub, and separate shower. All rooms are large with great closet space. Finished basement with additional bedroom or au-pair suite. Walk out to the backyard garden pool area. The exterior is as lovely as the rest of the house. Well maintained gardens encircle the kidney shaped pool and deck area. Come see for yourself. Owners have taken excellent care of the property, and the new owner will surely love the home and the area.

    Zillow last checked:

    Listing updated:

    Listed by:

    Teddy Sonner 301-943-5049,

    Long & Foster Real Estate, Inc.

    Bought with:

    Non Member

    Metropolitan Regional Information Systems, Inc.

    Source: Bright MLS,MLS#: MDHW2036888MLS Logo

    Facts & features

    Interior

    Bedrooms & bathrooms
    • Bedrooms: 6
    • Bathrooms: 4
    • Full bathrooms: 4
    • Main level bathrooms: 1
    Rooms
    • Room types: Living Room, Dining Room, Kitchen, Family Room, Sun/Florida Room, Office, Recreation Room, Media Room
    Basement
    • Area: 2334
    Heating
    • Heat Pump, Electric
    Cooling
    • Central Air, Electric
    Appliances
    • Included: Cooktop, Dishwasher, Disposal, Dryer, Exhaust Fan, Humidifier, Oven, Refrigerator, Washer, Water Heater, Electric Water Heater
    • Laundry: In Basement, Main Level, Upper Level
    Features
    • Open Floorplan, Formal/Separate Dining Room, Eat-in Kitchen, Kitchen - Gourmet, Kitchen Island
    • Flooring: Wood
    • Basement: Full,Finished,Improved,Exterior Entry,Rear Entrance,Walk-Out Access
    • Number of fireplaces: 2
    • Fireplace features: Electric, Gas/Propane
    Interior area
    • Total structure area: 6,328
    • Total interior livable area: 5,194 sqft
    • Finished area above ground: 3,994
    • Finished area below ground: 1,200

    Property

    Parking
    • Total spaces: 2
    • Parking features: Garage Faces Side, Attached, Driveway
    • Attached garage spaces: 2
    • Has uncovered spaces: Yes
    Accessibility
    • Accessibility features: None
    Features
    • Levels: Three
    • Stories: 3
    • Exterior features: Extensive Hardscape
    • Has private pool: Yes
    • Pool features: Private
    • Has view: Yes
    • View description: Pasture
    Lot
    • Size: 3.18 Acres
    • Features: Cul-De-Sac, Landscaped, Level
    Details
    • Additional structures: Above Grade, Below Grade
    • Parcel number: 1405413710
    • Zoning: RRDEO
    • Special conditions: Standard

    Construction

    Type & style
    • Home type: SingleFamily
    • Architectural style: Traditional
    • Property subtype: Single Family Residence
    Materials
    • Frame
    • Foundation: Concrete Perimeter
    • Roof: Architectural Shingle
    Condition
    • New construction: No
    • Year built: 1995

    Utilities & green energy

    • Sewer: Private Septic Tank
    • Water: Well

    Community & HOA

    Community
    • Subdivision: Ashleigh Greene
    HOA
    • Has HOA: No
    Location
    • Region: Clarksville

    Financial & listing details

    • Price per square foot: $277/sqft
    • Tax assessed value: $1,009,567
    • Annual tax amount: $11,368
    • Date on market: 2/22/2024
    • Listing agreement: Exclusive Right To Sell
    • Ownership: Fee Simple

    Price history

    DateEventPrice
    4/11/2024Sold$1,440,000-3.9%$277/sqft
    Source: Bright MLS #MDHW2036888 Report a problem
    4/1/2024Pending sale$1,499,000$289/sqft
    Source: Bright MLS #MDHW2036888 Report a problem
    2/29/2024Contingent$1,499,000$289/sqft
    Source: Bright MLS #MDHW2036888 Report a problem
    2/22/2024Listed for sale$1,499,000+22%$289/sqft
    Source: Bright MLS #MDHW2036888 Report a problem
    4/27/2023Listing removed--
    Source: Bright MLS #MDHW291686 Report a problem
    5/18/2021Sold$1,229,000$237/sqft
    Source: Public Record Report a problem
    3/25/2021Pending sale$1,229,000$237/sqft
    Source: Bright MLS #MDHW291686 Report a problem
    3/22/2021Listed for sale$1,229,000+147.4%$237/sqft
    Source: Bright MLS #MDHW291686 Report a problem
    3/22/1995Sold$496,710$96/sqft
    Source: Public Record Report a problem

    Public tax history

    YearProperty taxesTax assessment
    2025$16,761 +35.8%$1,182,100 +7.9%
    2024$12,339 +8.5%$1,095,833 +8.5%
    2023$11,368 +9.3%$1,009,567 +9.3%
    2022$10,396 +0.2%$923,300 +0.2%
    2021$10,379 +0.2%$921,733 +0.2%
    2020$10,361 +0.2%$920,167 +0.2%
    2019$10,343 -5.7%$918,600 +1.8%
    2018$10,968 -15.7%$901,933 -1.8%
    2017$13,010 $918,600 +5.8%
    2016-- $868,600
    2015-- $868,600
    2014-- $868,600 -0.6%
    2013-- $873,600
    2012-- $873,600
    2011-- $873,600 -26%
    2010-- $1,180,920 +8.5%
    2009-- $1,088,812 +9.2%
    2008-- $996,706 +10.2%
    2007-- $904,600 +7.9%
    2006-- $838,602 +8.5%
    2005-- $772,606 +9.3%
    2004-- $706,610 +9.3%
    2003-- $646,372 +10.3%
    2002-- $586,136 +11.5%
    2001-- $525,900 +155.1%
    2000-- $206,160
    Find assessor info on the county website

    Neighborhood: 21029

    Nearby schools

    GreatSchools rating
    Schools provided by the listing agent
    • District: Howard County Public School System

    Source: Bright MLS. This data may not be complete. We recommend contacting the local school district to confirm school assignments for this home.

    Get a cash offer in 3 minutes
    Find out how much your home could sell for in as little as 3 minutes with a no-obligation cash offer.
    Estimated market value
    $1,571,400
    Get a cash offer in 3 minutes
    Find out how much your home could sell for in as little as 3 minutes with a no-obligation cash offer.
    Estimated market value
    $1,571,400