Skip main navigation
Off market
  • $725,900

    11802 Eagle Ridge Dr, Spotsylvania, VA 22551

    5beds
    3,409sqft
    SingleFamily
    Built in 2020
    0.4 Acres Lot
    $725,900 Zestimate®
    $213/sqft
    $4,012 Estimated rent

    Home value

    $725,900

    $690,000 - $762,000

    $4,012/mo

    Zestimate® history
    Loading
    Loading...

    Owner options

    List your home for rent

    $4,012/mo

    Rent Zestimate®

    Find your next renter with Zillow Rental Manager. Plus, with online applications, you can quickly screen prospective tenants – for free.

    Learn more

    $4,012/mo

    Rent Zestimate®

    Refinance and save

    $4,422/mo

    Est. payment

    Refinancing to a lower rate could help reduce your monthly payments and save thousands over the life of the loan.

    See today's rates

    $4,422/mo

    Est. payment

    Explore your selling options

    Work with a Zillow partner agent

    Leverage their expertise and Zillow's premium Showcase listings to get your home seen by more buyers.

    Get started

    List with your own agent

    Get your home in front of millions of buyers by listing it on Zillow.

    Learn how to do it

    Sell it yourself

    Take full control of how buyers see your home on Zillow by listing For Sale by Owner (FSBO).

    List your home

    What's special

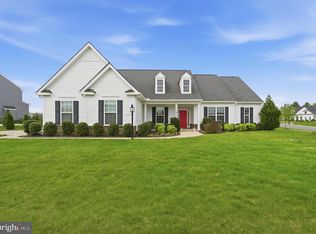
    NEW CONSTRUCTION BY ATLANTIC BUILDERS! Delivery October/November! Enjoy resort style living in Fawn Lake! The Griffin floor plan features a grand two story foyer and leads you to the living room on one side or down the hall to the kitchen, breakfast nook and family room with 4 ft extension. The family dining room is adjacent to the living room and provides ample space for entertaining. Upstairs, the master bedroom, complete with a luxurious bathroom and soaking tub, and walk in closet is joined by three additional bedrooms and a full bath. With the laundry room on the upper level, convenience is just steps away. The full lower level is finished to include a recreation room, full bath and den/bedroom. The list price includes an abundance of interior upgrades including luxury vinyl plank flooring throughout main level, gourmet SS kitchen appliances incl French door refrigerator and 5-burner gas cooktop, quartz counter tops, tile backsplash, hardwood stairs, luxury master bath with soaking tub, upgraded tile flooring in bathrooms, and more! **Photos of similar model home; options/finishes may vary.

    This property is off market, which means it's not currently listed for sale or rent on Zillow. This may be different from what's available on other websites or public sources.

    Facts & features

    Interior

    Bedrooms & bathrooms
    • Bedrooms: 5
    • Bathrooms: 4
    • Full bathrooms: 3
    • 1/2 bathrooms: 1
    Appliances
    • Included: Dishwasher, Microwave, Refrigerator
    • Laundry: Washer/Dryer Hookups Only
    Features
    • Kitchen Island, Pantry, Recessed Lighting, Walk-In Closet(s), Carpet, Open Floorplan, Attic, Formal/Separate Dining Room, Breakfast Area, Chair Railings, Combination Kitchen/Dining, Combination Kitchen/Living
    • Flooring: Tile, Other, Carpet
    Interior area
    • Total interior livable area: 3,409 sqft
    • Finished area below ground: 763

    Property

    Parking
    • Total spaces: 2
    • Parking features: Garage - Attached
    Features
    • Exterior features: Vinyl
    • Pool features: Community
    Lot
    • Size: 0.40 Acres
    Details
    • Parcel number: 18C471299
    • Special conditions: Standard

    Construction

    Type & style
    • Home type: SingleFamily
    • Architectural style: Colonial
    Materials
    • Roof: Other
    Condition
    • Year built: 2020

    Utilities & green energy

    • Utilities for property: Fiber Optic

    Community & neighborhood

    Location
    • Region: Spotsylvania

    HOA & financial

    HOA
    • Has HOA: Yes
    • HOA fee: $237 monthly

    Other

    Other facts
    • NewConstructionYN: true
    • Appliances: Dishwasher, Disposal, Built-in Microwave, Water Heater, Cooktop, Oven - Wall, Stainless Steel Appliance(s), ENERGY STAR Qualified Refrigerator
    • AssociationYN: true
    • GarageYN: true
    • AttachedGarageYN: true
    • HeatingYN: true
    • CoolingYN: true
    • StructureType: Detached
    • ConstructionMaterials: Vinyl Siding, Blown-In Insulation, Spray Foam Insulation, CPVC/PVC
    • StoriesTotal: 3
    • ArchitecturalStyle: Colonial
    • InteriorFeatures: Kitchen Island, Pantry, Recessed Lighting, Walk-In Closet(s), Carpet, Open Floorplan, Attic, Formal/Separate Dining Room, Breakfast Area, Chair Railings, Combination Kitchen/Dining, Combination Kitchen/Living
    • SpecialListingConditions: Standard
    • ParkingFeatures: Driveway, Paved Driveway, Attached Garage, Concrete, Garage Faces Side, Inside Entrance
    • CoveredSpaces: 2
    • Cooling: ENERGY STAR Qualified Equipment, Programmable Thermostat
    • PoolFeatures: Community
    • BelowGradeFinishedArea: 763
    • Heating: Programmable Thermostat
    • LaundryFeatures: Washer/Dryer Hookups Only
    • MlsStatus: Pending
    • TaxAnnualAmount: 0.0
    • Utilities: Fiber Optic

    Price history

    DateEventPrice
    10/8/2020Sold$494,900$145/sqft
    Source: Public Record Report a problem
    9/14/2020Pending sale$494,900$145/sqft
    Source: Long & Foster #VASP220442 Report a problem
    3/6/2020Listed for sale$494,900$145/sqft
    Source: Atlantic Builders Report a problem

    Public tax history

    YearProperty taxesTax assessment
    2025$4,702 $640,400
    2024$4,702 +27.5%$640,400 +34%
    2023$3,689 +4.6%$478,000
    2022$3,526 -9%$478,000 -0.1%
    2021$3,874 +521.6%$478,600 +521.6%
    2020$623 -4.5%$77,000
    2019$653 +1.7%$77,000
    2018$641 $77,000 -4.3%
    2017-- $80,500

    Find assessor info on the county website

    Neighborhood: 22551

    Nearby schools

    GreatSchools rating
    Schools provided by the listing agent
    • Elementary: BROCK ROAD
    • Middle: NI RIVER
    • High: RIVERBEND
    • District: SPOTSYLVANIA COUNTY PUBLIC SCHOOLS

    Source: The MLS. This data may not be complete. We recommend contacting the local school district to confirm school assignments for this home.

    Get a cash offer in 3 minutes
    Find out how much your home could sell for in as little as 3 minutes with a no-obligation cash offer.
    Estimated market value
    $725,900
    Get a cash offer in 3 minutes
    Find out how much your home could sell for in as little as 3 minutes with a no-obligation cash offer.
    Estimated market value
    $725,900