Skip main navigation
Under contract
  • Price cut: $11K (6/4)
    $639,000

    11804 Eagle Ridge Dr, Spotsylvania, VA 22551

    3beds
    2,585sqft
    : 
    Loading
    Get pre-qualified
    Single Family Residence
    Built in 2021
    0.44 Acres Lot
    $633,900 Zestimate®
    $247/sqft
    $292/mo HOA

    What's special

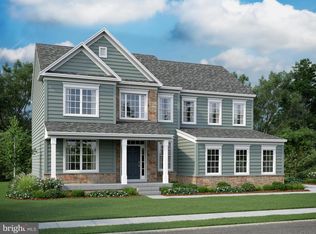
    This beautiful Cottage Dream Home is located inside the luxurious, gated lake and golf community of Fawn Lake in Fredericksburg. Featuring an ideal open concept floor plan crafted with luxury elements designed for today's modern lifestyle. This like-new Chesapeake model from Atlantic Builders with 2585 SQ FT of exceptional interior space is designed for easy casual living and effortless entertaining . A charming front porch welcomes you inside to a Foyer that is anchored by a Formal Dining Room, and a sunny Private Study . A beautiful Family Room with a Modern Fireplace opens to the Gourmet Kitchen with a massive island, soft-close white cabinetry, Granite countertops, ceramic tile backsplash, stainless steel appliances, and a large walk-in pantry. The adjoining Breakfast Room flooded with brilliant sunlight, offers access to the rear stone patio. The spacious main floor Primary Bedroom with a soaring trey ceiling, offers oversized windows, large walk-in closet, and a beautiful Spa Bath with dual vanities, soaking tub and a spacious tile shower. Two additional Bedrooms anchored by a Full bath offer plenty of room for comfort. A large Laundry room and Half Bath complete the main level. The beautifully landscaped flat yard adds to the charm of this Modern Ranch Home. A large paver stone patio in the backyard is perfect for alfresco dining and entertaining. The side loading two- car garage, and extended concrete driveway provide plenty of parking space. This turn-key Dream Home is located in a super charming and established area of Fawn Lake featuring manicured lawns, quaint parks and sidewalks for enjoying daily walks, meeting friends and taking in the beautiful sights and sounds of nature. Come experience the Fawn Lake Lifestyle and start enjoying our unique way of life! The beautiful Luxury gated Fawn Lake Community offers amazing amenities such as a private 288-acre boating recreational lake, an Arnold Palmer designed Golf Course, beach, tennis, pickleball, baseball and soccer fields, dog park, volleyball courts, walking trails, Community Club House, marina, fitness center, restaurants, Country Club, playgrounds, and so much more! Located in the countryside near Fredericksburg, Virginia surrounded by parklands and only a few miles to the farm market, wineries, and award winning breweries! Conveniently located to shopping, restaurants, top-rated Riverbend District schools and I-95!
    38 days
    |
    382
    |
    18
    |

    Zillow last checked:

    Listing updated:

    Listed by:

    Maribel Barker 540-907-2712,

    Fawn Lake Real Estate Company

    Source: Bright MLS,MLS#: VASP2042594MLS Logo

      Facts & features

      Interior

      Bedrooms & bathrooms
      • Bedrooms: 3
      • Bathrooms: 3
      • Full bathrooms: 2
      • 1/2 bathrooms: 1
      • Main level bathrooms: 3
      • Main level bedrooms: 3
      Rooms
      • Room types: Dining Room, Primary Bedroom, Bedroom 2, Bedroom 3, Kitchen, Family Room, Foyer, Breakfast Room, Study, Bathroom 2, Primary Bathroom, Half Bath
      Primary bedroom
      • Level: Main
      Bedroom 2
      • Level: Main
      Bedroom 3
      • Level: Main
      Primary bathroom
      • Level: Main
      Bathroom 2
      • Level: Main
      Breakfast room
      • Level: Main
      Dining room
      • Level: Main
      Family room
      • Level: Main
      Foyer
      • Level: Main
      Half bath
      • Level: Main
      Kitchen
      • Level: Main
      Mud room
      • Level: Main
      Study
      • Level: Main
      Heating
      • Forced Air, Electric
      Cooling
      • Central Air, Electric
      Appliances
      • Included: Microwave, Cooktop, Dishwasher, Disposal, Electric Water Heater
      • Laundry: Main Level, Mud Room
      Features
      • Entry Level Bedroom, Family Room Off Kitchen, Open Floorplan, Kitchen - Gourmet, Kitchen Island, Pantry, Recessed Lighting, Upgraded Countertops, Walk-In Closet(s), 9'+ Ceilings
      • Flooring: Laminate, Carpet
      • Doors: Double Entry, Six Panel, Sliding Glass
      • Windows: Insulated Windows, Low Emissivity Windows, Screens, Sliding
      • Has basement: No
      • Number of fireplaces: 1
      • Fireplace features: Electric, Mantel(s)
      Interior area
      • Total structure area: 2,585
      • Total interior livable area: 2,585 sqft
      • Finished area above ground: 2,585
      • Finished area below ground: 0
      Video & virtual tour

      Property

      Parking
      • Total spaces: 6
      • Parking features: Garage Faces Side, Concrete, Driveway, Attached
      • Attached garage spaces: 2
      • Uncovered spaces: 4
      Accessibility
      • Accessibility features: Accessible Hallway(s), Accessible Entrance
      Features
      • Levels: One
      • Stories: 1
      • Patio & porch: Patio, Porch
      • Exterior features: Lighting, Sidewalks, Private Beach
      • Pool features: Community
      • Has view: Yes
      • View description: Garden
      • Waterfront features: Lake
      • Body of water: Fawn Lake
      Lot
      • Size: 0.44 Acres
      Details
      • Additional structures: Above Grade, Below Grade
      • Parcel number: 18C471300
      • Zoning: R
      • Special conditions: Standard

      Construction

      Type & style
      • Home type: SingleFamily
      • Architectural style: Ranch/Rambler
      • Property subtype: Single Family Residence
      Materials
      • Vinyl Siding
      • Foundation: Slab
      • Roof: Architectural Shingle
      Condition
      • Very Good
      • New construction: No
      • Year built: 2021
      Details
      • Builder name: ATLANTIC

      Utilities & green energy

      • Sewer: Public Sewer
      • Water: Public
      • Utilities for property: Underground Utilities, Fixed Wireless, Fiber Optic, Cable, DSL, LTE Internet Service

      Community & HOA

      Community
      • Features: Pool
      • Security: 24 Hour Security, Security Gate, Smoke Detector(s)
      • Subdivision: Fawn Lake
      HOA
      • Has HOA: Yes
      • Amenities included: Bar/Lounge, Boat Dock/Slip, Baseball Field, Basketball Court, Beach Access, Boat Ramp, Clubhouse, Dining Rooms, Gated, Golf Course, Golf Club, Fitness Center, Jogging Path, Lake, Meeting Room, Non-Lake Recreational Area, Picnic Area, Pool, Putting Green, Tennis Court(s), Volleyball Courts, Water/Lake Privileges, Soccer Field, Security, Tot Lots/Playground
      • Services included: Security, Snow Removal, Road Maintenance, Reserve Funds, Recreation Facility, Pier/Dock Maintenance, Management, Common Area Maintenance, Pool(s)
      • HOA fee: $3,505 annually
      Location
      • Region: Spotsylvania

      Financial & listing details

      • Price per square foot: $247/sqft
      • Tax assessed value: $700,000
      • Annual tax amount: $5,000
      • Date on market: 6/3/2026
      • Listing agreement: Exclusive Right To Sell
      • Listing terms: Conventional,FHA,VA Loan
      • Ownership: Fee Simple

        Estimated market value

        $633,900

        $602,000 - $666,000

        $3,328/mo

        Price history

        DateEventPrice
        6/28/2026Contingent$639,000$247/sqft
        Source: Bright MLS #VASP2042594 Report a problem
        6/4/2026Price change$639,000-1.7%$247/sqft
        Source: Bright MLS #VASP2042594 Report a problem
        5/4/2026Price change$649,995-3.7%$251/sqft
        Source: Bright MLS #VASP2040698 Report a problem
        4/16/2026Listed for sale$675,000+18.4%$261/sqft
        Source: Bright MLS #VASP2040698 Report a problem
        10/10/2024Listing removed$3,700$1/sqft
        Source: Zillow Rentals Report a problem
        8/29/2024Listed for rent$3,700$1/sqft
        Source: Zillow Rentals Report a problem
        9/6/2022Sold$569,900$220/sqft
        Source: Bright MLS #VASP2011502 Report a problem
        8/15/2022Pending sale$569,900$220/sqft
        Source: Bright MLS #VASP2011502 Report a problem
        7/21/2022Listed for sale$569,900+36%$220/sqft
        Source: Bright MLS #VASP2011502 Report a problem
        1/28/2021Sold$419,085+57.2%$162/sqft
        Source: Public Record Report a problem
        4/10/2017Sold$266,624$103/sqft
        Source: Public Record Report a problem

        Public tax history

        YearProperty taxesTax assessment
        2025$3,780 $514,800
        2024$3,780 +25.7%$514,800 +32.1%
        2023$3,008 +4.6%$389,800
        2022$2,876 +22.3%$389,800 +34.2%
        2021$2,351 +277.3%$290,500 +277.3%
        2020$623 -4.5%$77,000
        2019$653 +1.7%$77,000
        2018$641 $77,000 -4.3%
        2017-- $80,500
        Find assessor info on the county website

        Monthly payment

        Est. payment

        Payment breakdown

        Explore the cost of this home by adjusting the details. Changes won't be saved.
        All calculations are estimates and provided by Zillow, Inc. for informational purposes only. Actual amounts may vary.
        HOA fees may include property taxes on listings classified as Co-Ops. Contact the listing agent and/or owner for fee details.
        Mortgage interest rates are dependent on a number of factors, including credit score, down payment, and repayment length. Interest rate data provided by Zillow Group Marketplace, Inc. as of 1/1/1970 from various mortgage lenders with which we have lead or other similar arrangements; the Estimated Payment is an average of those rates.
        See how much you could borrow to make a competitive offer.

        Climate risks

        Neighborhood: 22551

        Getting around

        0 / 100
        Car-Dependent
        24 / 100
        Somewhat Bikeable

        Nearby schools

        GreatSchools rating
        Schools provided by the listing agent
        • Elementary: Brock Road
        • Middle: Ni River
        • High: Riverbend
        • District: Spotsylvania County Public Schools

        Source: Bright MLS. This data may not be complete. We recommend contacting the local school district to confirm school assignments for this home.

        A local agent can set up tours, give advice and negotiate with sellers.

        Browse local experts

        Similar homes