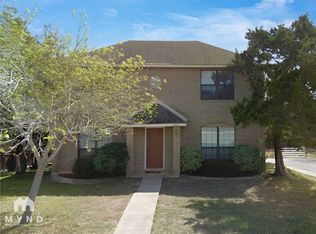
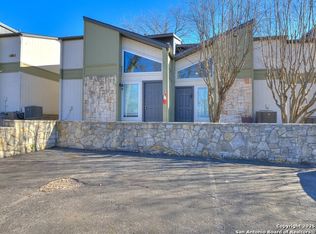
Come home to quiet, elevated living in this fully renovated 2 bedroom, 1.5 bath end-unit townhome (1,383 sq. ft.) tucked into a peaceful, tree-lined pocket of San Antonio. Centrally located in a sought-after community, this is low-maintenance living done right - the kind of place where you can close the door and unwind.
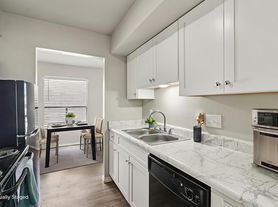
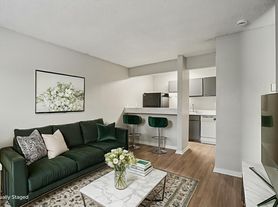
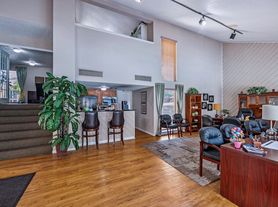
The inside features a modern style, including porcelain flooring, quartz countertops, newer appliances, and upgraded lighting and fixtures. The showstopper is a soaring 20ft loft-style living room with real wood ceilings and a full wall of tinted windows that fills the space with natural light while keeping the heat out. A dedicated office with matching wood ceilings makes working from home effortless, and Google Fiber is available for fast, reliable connectivity.
Step outside to your private, fenced courtyard shaded by 100-year-old oak trees - a rare pocket of calm just minutes from the airport, major freeways (410, 281, Wurzbach Pkwy), shopping and dining. Only 5 minutes to 1604, 10 minutes to Stone Oak. A detached 2-car garage with private alley access adds convenience and extra storage space.
HOA-covered lawn care, irrigation, exterior maintenance, and pest control mean your weekends stay yours. Community amenities include a sparkling pool, small private gym, dog run and a meeting room/event space.
Quiet, well-behaved pets considered case-by-case (limit 2).
Note: the staircase is a bit narrow with five steep steps, and oversized furniture (including king beds) won't fit upstairs.
If you're looking for a stylish, quiet retreat with room to focus and unwind, this is it!
12 month lease.
Utilities: owner pays for water (up to $70/month). Renter is responsible for gas & electric.
Security deposit: security deposit required, equal to one month's rent.
Non-smoking property: no smoking or vaping of any kind is allowed in or on the property.
Pets: up to two quiet, well behaved pets will be considered on a case-by-case basis.
Maintenance: tenant is required to promptly report any maintenance needs, water leaks, or other property concerns to the landlord; failure to do so may result in termination of lease.
Parking: detached 2-car garage included; plenty of street parking. No parking allowed in the alley or other restricted areas.
Renters insurance: Renters insurance is mandatory. Tenant is required to add the landlord as an additional named insured on policy.
HOA terms: tenant will be provided a copy of the HOA terms & conditions and must adhere to these at all times.
Fireplace: the fireplace is decorative only; no wood fires permitted.
Townhouse for rent
Accepts Zillow applications
$1,950/mo
11802 Persuasion Dr, San Antonio, TX 78216
2beds
1,383sqft
This listing now includes required monthly fees in the total monthly price. Price shown reflects the lease term provided. Learn more|
Townhouse
Available Thu Oct 1 2026
Cats, dogs OK
Air conditioner, central air
Hookups laundry
Garage parking
Central, forced air
What's special
Modern styleNewer appliancesPorcelain flooringQuartz countertopsReal wood ceilingsUpgraded lighting and fixtures
- 18 days |
- -- |
- -- |
Zillow last checked:
Listing updated:
Travel times
Facts & features
Interior
Bedrooms & bathrooms
- Bedrooms: 2
- Bathrooms: 2
- Full bathrooms: 1
- 1/2 bathrooms: 1
Heating
- Central, Forced Air
Cooling
- Air Conditioner, Central Air
Appliances
- Included: Dishwasher, Freezer, Microwave Oven, Oven, Refrigerator
- Laundry: Hookups
Features
- Flooring: Tile
Interior area
- Total interior livable area: 1,383 sqft
Property
Parking
- Parking features: Detached, Garage, Off Street
- Has garage: Yes
- Details: Contact manager
Features
- Exterior features: Event/meeting space, Large closets/walk in closet, Outdoor pest control
- Pool features: Pool
Lot
- Features: Private
Details
- Additional structures: Garage(s)
- Parcel number: 526774
Construction
Type & style
- Home type: Townhouse
- Property subtype: Townhouse
Utilities & green energy
- Utilities for property: Water
Building
Management
- Pets allowed: Yes
Community & HOA
Community
- Features: Fitness Center, Pool
HOA
- Amenities included: Dog Park, Fitness Center, Parking, Pool
Location
- Region: San Antonio
Financial & listing details
- Lease term: 1 Year
Price history
| Date | Event | Price |
|---|---|---|
| 8/13/2026 | Listed for rent | $1,950$1/sqft |
Source: Zillow Rentals Report a problem | ||
| 11/16/2022 | Listing removed | -- |
Source: Owner Report a problem | ||
| 11/11/2022 | Pending sale | $240,000$174/sqft |
Source: Owner Report a problem | ||
| 10/19/2022 | Listed for sale | $240,000+147.4%$174/sqft |
Source: Owner Report a problem | ||
| 9/4/2013 | Sold | -- |
Source:  LERA MLS #1014614 Report a problem LERA MLS #1014614 Report a problem | ||
| 8/2/2013 | Listed for sale | $97,000$70/sqft |
Source: Suburban Spaces #1014614 Report a problem | ||
Neighborhood: Enchanted Village - Greater Harmony Hills
Nearby schools
GreatSchools rating
- 8/10Harmony Hills Elementary SchoolGrades: PK-5Distance: 0.8 mi
- 4/10Eisenhower Middle SchoolGrades: 6-8Distance: 0.8 mi
- 5/10Churchill High SchoolGrades: 9-12Distance: 0.6 mi