Skip main navigation
Sold for $425,000
  • $425,000

    11802 Twilight Darner Pl, Riverview, FL 33569

    4beds
    3,034sqft
    Single Family Residence
    Built in 2016
    7,214 Square Feet Lot
    $-- Zestimate®
    $140/sqft
    $3,622 Estimated rent

    Home value

    Not available

    Estimated sales range

    Not available

    $3,622/mo

    Zestimate® history
    Loading
    Loading...

    Owner options

    List your home for rent

    $3,622/mo

    Rent Zestimate®

    Find your next renter with Zillow Rental Manager. Plus, with online applications, you can quickly screen prospective tenants – for free.

    Learn more

    $3,622/mo

    Rent Zestimate®

    Refinance and save

    $3,011/mo

    Est. payment

    Refinancing to a lower rate could help reduce your monthly payments and save thousands over the life of the loan.

    See today's rates

    $3,011/mo

    Est. payment

    Explore your selling options

    Work with a Zillow partner agent

    Leverage their expertise and Zillow's premium Showcase listings to get your home seen by more buyers.

    Get started

    List with your own agent

    Get your home in front of millions of buyers by listing it on Zillow.

    Learn how to do it

    Sell it yourself

    Take full control of how buyers see your home on Zillow by listing For Sale by Owner (FSBO).

    List your home

    What's special

    Fully fenced yardGenerously sized bedroomsFresh interior paintSleek granite countertopsSpa-like bathroomElegant crown moldingPrivate corner lot
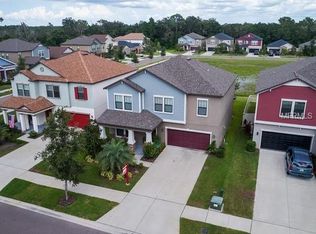
    One or more photo(s) has been virtually staged. Beautifully updated home with a new roof situated on a private corner lot in a gated community zoned A rated schools Barrington and Newsome! This two-story stunner offers a perfect blend of sophistication and comfort, with standout upgrades and a spacious layout ideal for modern living. Inside, you'll find 9-foot ceilings on the main floor, fresh interior paint, and elegant crown molding in the main living areas and the luxurious primary suite. The kitchen is a showstopper with sleek granite countertops, stainless steel appliances, and rich dark cabinetry—plus a reverse osmosis filtration system and whole-home water softener for everyday ease. Upstairs, the flexible floorplan offers multiple living areas, generously sized bedrooms, and space for play, work, or guests. The primary suite is a true retreat with lush carpeting, natural light, and a spa-like bathroom featuring granite dual vanities, a soaking tub, and a tiled walk-in shower, with a large L shaped walk in closet! Out back, enjoy your fully fenced yard with a 6-foot privacy fence, perfect for family fun or entertaining under the covered patio. A new roof ensures peace of mind, while the fenced backyard offers safety and seclusion for pets or play. Located close to top-rated schools, shopping, restaurants, and with quick access to I-75 and US-301, you’re never far from anything you need—yet tucked into a quiet, secure community that feels like home. Don't miss the opportunity to own this beautifully cared-for, move-in-ready homes!

    Zillow last checked:

    Listing updated:

    Listed by:

    Tony Baroni 866-863-9005,

    KELLER WILLIAMS SUBURBAN TAMPA 813-684-9500

    Bought with:

    Christina Montero, 3597519

    JASON MITCHELL REAL ESTATE FLO

    Source: Stellar MLS,MLS#: TB8389499MLS LogoOriginating MLS: Suncoast Tampa

    Facts & features

    Interior

    Bedrooms & bathrooms
    • Bedrooms: 4
    • Bathrooms: 3
    • Full bathrooms: 2
    • 1/2 bathrooms: 1
    Primary bedroom
    • Features: Walk-In Closet(s)
    • Level: Second
    • Area: 240 Square Feet
    • Dimensions: 15x16
    Bedroom 2
    • Features: Built-in Closet
    • Level: Second
    • Area: 196 Square Feet
    • Dimensions: 14x14
    Bedroom 3
    • Features: Built-in Closet
    • Level: Second
    • Area: 132 Square Feet
    • Dimensions: 11x12
    Bathroom 4
    • Features: Built-in Closet
    • Level: Second
    • Area: 168 Square Feet
    • Dimensions: 12x14
    Dinette
    • Level: First
    • Area: 171 Square Feet
    • Dimensions: 19x9
    Family room
    • Level: First
    • Area: 143 Square Feet
    • Dimensions: 11x13
    Kitchen
    • Level: First
    • Area: 234 Square Feet
    • Dimensions: 18x13
    Living room
    • Level: First
    • Area: 180 Square Feet
    • Dimensions: 12x15
    Loft
    • Features: Built-in Closet
    • Level: Second
    • Area: 368 Square Feet
    • Dimensions: 23x16
    Heating
    • Central
    Cooling
    • Central Air
    Appliances
    • Included: Dishwasher, Disposal, Dryer, Microwave, Range, Refrigerator, Washer
    • Laundry: Inside
    Features
    • Crown Molding, High Ceilings, Open Floorplan
    • Flooring: Carpet, Tile
    • Has fireplace: No
    Interior area
    • Total structure area: 3,781
    • Total interior livable area: 3,034 sqft

    Property

    Parking
    • Total spaces: 2
    • Parking features: Garage - Attached
    • Attached garage spaces: 2
    Features
    • Levels: Two
    • Stories: 2
    • Exterior features: Other
    Lot
    • Size: 7,214 Square Feet
    • Dimensions: 67 x 107.67
    • Residential vegetation: Mature Landscaping
    Details
    • Parcel number: U313021A1Z00000300001.0
    • Zoning: RSC-9
    • Special conditions: None

    Construction

    Type & style
    • Home type: SingleFamily
    • Property subtype: Single Family Residence
    Materials
    • Stucco
    • Foundation: Block
    • Roof: Shingle
    Condition
    • New construction: No
    • Year built: 2016

    Utilities & green energy

    • Sewer: Public Sewer
    • Water: Public
    • Utilities for property: Public

    Community & HOA

    Community
    • Features: Dog Park
    • Pet fee: $0 monthly
    • Subdivision: ENCLAVE AT BOYETTE
    HOA
    • Has HOA: Yes
    • HOA fee: $110 monthly
    • HOA name: Cindy Hesselbirg
    • HOA phone: 813-993-4000
    Location
    • Region: Riverview

    Financial & listing details

    • Price per square foot: $140/sqft
    • Tax assessed value: $400,637
    • Annual tax amount: $5,011
    • Date on market: 5/27/2025
    • Cumulative days on market: 162 days
    • Listing terms: Cash,Conventional,FHA,VA Loan
    • Ownership: Fee Simple
    • Total actual rent: 0
    • Road surface type: Paved, Asphalt

    Price history

    DateEventPrice
    11/25/2025Sold$425,000$140/sqft
    Source: Stellar MLS #TB8389499 Report a problem
    11/5/2025Pending sale$425,000$140/sqft
    Source: Stellar MLS #TB8389499 Report a problem
    10/18/2025Price change$425,000-5.6%$140/sqft
    Source: Stellar MLS #TB8389499 Report a problem
    10/8/2025Price change$450,000-2.2%$148/sqft
    Source: Stellar MLS #TB8389499 Report a problem
    7/16/2025Price change$460,000-3.2%$152/sqft
    Source: Stellar MLS #TB8389499 Report a problem
    7/2/2025Price change$475,000-1%$157/sqft
    Source: Stellar MLS #TB8389499 Report a problem
    6/18/2025Price change$479,900-1.1%$158/sqft
    Source: Stellar MLS #TB8389499 Report a problem
    5/27/2025Listed for sale$485,000+59%$160/sqft
    Source: Stellar MLS #TB8389499 Report a problem
    12/30/2017Sold$305,000$101/sqft
    Source: Agent Provided Report a problem

    Public tax history

    YearProperty taxesTax assessment
    2024$5,012 +3.2%$285,486 +3%
    2023$4,856 +4.1%$277,171 +3%
    2022$4,663 +1.1%$269,098 +3%
    2021$4,614 +2%$261,260 +1.4%
    2020$4,522 +2.7%$257,653 +2.3%
    2019$4,403 $251,860 +1.9%
    2018$4,403 +1.3%$247,164 +5.6%
    2017$4,347 +4.2%$234,130 +345.8%
    2016$4,172 +194.9%$52,517 +628%
    2015$1,415 $7,214
    Find assessor info on the county website

    Neighborhood: 33569

    Nearby schools

    GreatSchools rating
    Schools provided by the listing agent
    • Elementary: Pinecrest-HB
    • Middle: Barrington Middle
    • High: Newsome-HB

    Source: Stellar MLS. This data may not be complete. We recommend contacting the local school district to confirm school assignments for this home.

    Get pre-qualified for a loan
    At Zillow Home Loans, we can pre-qualify you in as little as 5 minutes with no impact to your credit score.

    An equal housing lender. NMLS #10287.