Step into this stunning 5-bedroom, 3-bath home located in the highly desirable gated community of Enclave at Boyette, where comfort, style, and convenience come together seamlessly. This thoughtfully designed residence offers a flexible floorplan perfect for multi-generational living, guests, or a growing household. The main level features a private bedroom and full bath, ideal for visitors or an in-law setup. The heart of the home is the chef-inspired kitchen, showcasing a spacious center island, abundant cabinetry, and elegant granite countertops—all flowing effortlessly into the open-concept living and dining areas for easy entertaining and everyday living. Upstairs, the primary suite provides a peaceful retreat with a generous layout and a walk-in closet, while three additional bedrooms—each with their own walk-in closet—offer exceptional storage and versatility. The second-floor laundry room adds unbeatable convenience. Step outside to your own private oasis featuring a screened-in, inground pool and a partially covered patio, perfect for year-round relaxation, grilling, or hosting gatherings in the Florida sunshine. A rare 3-car tandem garage provides ample room for vehicles, storage, or hobby space. All of this is perfectly positioned near shopping, dining, major highways, and everyday conveniences—making this home the ideal blend of location, lifestyle, and luxury. Don’t miss your chance to make this exceptional property yours.
Pending
$460,000
14218 Blue Dasher Dr, Riverview, FL 33569
5beds
3,369sqft
:
Get pre-qualified$3,228/mo
Single Family Residence
Built in 2016
6,871 Square Feet Lot
$-- Zestimate®
$137/sqft
$135/mo HOA
What's special
Second-floor laundry roomSpacious center islandElegant granite countertopsChef-inspired kitchenPartially covered patioAbundant cabinetry
- 32 days |
- 289 |
- 28 |
Likely to sell faster than
Zillow last checked:
Listing updated:
Listed by:
Jeff Jones 205-902-3584,
MARK SPAIN REAL ESTATE 855-299-7653
Source: Stellar MLS,MLS#: O6416411 Originating MLS: Orlando Regional
Originating MLS: Orlando Regional
Facts & features
Interior
Bedrooms & bathrooms
- Bedrooms: 5
- Bathrooms: 3
- Full bathrooms: 3
Primary bedroom
- Features: Walk-In Closet(s)
- Level: Second
Kitchen
- Level: First
Living room
- Level: First
Heating
- Central
Cooling
- Central Air
Appliances
- Included: Dishwasher, Microwave, Range, Refrigerator
- Laundry: Electric Dryer Hookup, Laundry Room, Upper Level, Washer Hookup
Features
- Ceiling Fan(s)
- Flooring: Luxury Vinyl, Tile
- Doors: Sliding Doors
- Has fireplace: No
Interior area
- Total structure area: 4,350
- Total interior livable area: 3,369 sqft
Video & virtual tour
Property
Parking
- Total spaces: 3
- Parking features: Tandem
- Attached garage spaces: 3
Features
- Levels: Two
- Stories: 2
- Has private pool: Yes
- Pool features: In Ground
Lot
- Size: 6,871 Square Feet
Details
- Parcel number: U313021A1Z00000100007.0
- Zoning: RSC-9
- Special conditions: None
Construction
Type & style
- Home type: SingleFamily
- Property subtype: Single Family Residence
Materials
- Stucco
- Foundation: Slab
- Roof: Shingle
Condition
- New construction: No
- Year built: 2016
Utilities & green energy
- Sewer: Public Sewer
- Water: Public
- Utilities for property: Public
Community & HOA
Community
- Features: Deed Restrictions, Dog Park, Gated Community - No Guard, Sidewalks
- Pet fee: $0 monthly
- Subdivision: ENCLAVE AT BOYETTE
HOA
- Has HOA: Yes
- HOA fee: $135 monthly
- HOA name: Excelsior Community Management LLC
- HOA phone: 813-349-6552
Location
- Region: Riverview
Financial & listing details
- Price per square foot: $137/sqft
- Tax assessed value: $469,726
- Annual tax amount: $6,390
- Date on market: 6/12/2026
- Cumulative days on market: 35 days
- Listing terms: Cash,Conventional,VA Loan
- Ownership: Fee Simple
- Total actual rent: 0
- Road surface type: Paved
Estimated market value
Not available
Estimated sales range
Not available
Not available
Price history
| Date | Event | Price |
|---|---|---|
| 7/1/2026 | Pending sale | $460,000$137/sqft |
Source:  Stellar MLS #O6416411 Report a problem Stellar MLS #O6416411 Report a problem | ||
| 6/24/2026 | Listed for sale | $460,000$137/sqft |
Source: Stellar MLS #O6416411 Report a problem | ||
| 6/16/2026 | Listing removed | $460,000$137/sqft |
Source: Stellar MLS #O6416411 Report a problem | ||
| 6/12/2026 | Listed for sale | $460,000$137/sqft |
Source: Stellar MLS #O6416411 Report a problem | ||
| 4/13/2026 | Sold | $460,000+48.5%$137/sqft |
Source: Public Record Report a problem | ||
| 6/14/2016 | Sold | $309,700$92/sqft |
Source: Public Record Report a problem | ||
Public tax history
| Year | Property taxes | Tax assessment |
|---|---|---|
| 2025 | $6,390 +8.2% | $343,255 +2.9% |
| 2024 | $5,905 +3.4% | $333,581 +3% |
| 2023 | $5,712 +4% | $323,865 +3% |
| 2022 | $5,491 +1% | $314,432 +3% |
| 2021 | $5,436 +1.9% | $305,274 +1.4% |
| 2020 | $5,334 +2.5% | $301,059 +2.3% |
| 2019 | $5,206 | $294,290 +1.9% |
| 2018 | $5,206 +1.1% | $288,803 +2.1% |
| 2017 | $5,147 +1.2% | $282,863 +465.5% |
| 2016 | $5,086 +285.1% | $50,022 +628% |
| 2015 | $1,321 | $6,871 |
Find assessor info on the county website
Monthly payment
Est. payment
Payment breakdown
Explore the cost of this home by adjusting the details. Changes won't be saved.Climate risks
Neighborhood: 33569
Nearby schools
GreatSchools rating
- 4/10Pinecrest Elementary SchoolGrades: PK-5Distance: 6 mi
- 6/10Barrington Middle SchoolGrades: 6-8Distance: 1.6 mi
- 8/10Newsome High SchoolGrades: 9-12Distance: 3.1 mi
- $537,3005 bd3 ba3.7k sqft14220 Blue Dasher Dr, Riverview, FL 33569Off Market
- $521,6004 bd3 ba2.9k sqft14216 Blue Dasher Dr, Riverview, FL 33569Off Market
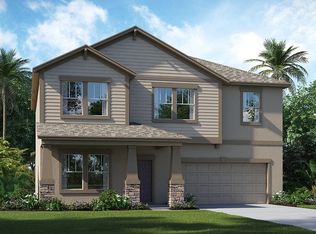
- $401,7003 bd2 ba1.9k sqft14222 Blue Dasher Dr, Riverview, FL 33569Off Market
- $532,5005 bd3 ba3.8k sqft14214 Blue Dasher Dr, Riverview, FL 33569Off Market
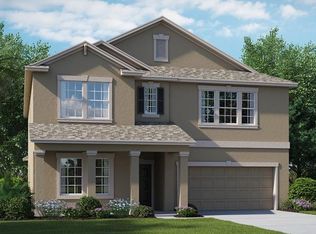
- $596,4005 bd3 ba3.3k sqft14224 Blue Dasher Dr, Riverview, FL 33569Off Market
- $402,0004 bd3 ba2k sqft14212 Blue Dasher Dr, Riverview, FL 33569Off Market
- $425,0004 bd3 ba3k sqft11802 Twilight Darner Pl, Riverview, FL 33569Sold
- $421,8004 bd3 ba2k sqft14226 Blue Dasher Dr, Riverview, FL 33569Off Market
A local agent can set up tours, give advice and negotiate with sellers.
Similar homes
- $457,0004 bd2 ba2.2k sqft6111 Gannetside Pl, Lithia, FL 33547For Sale
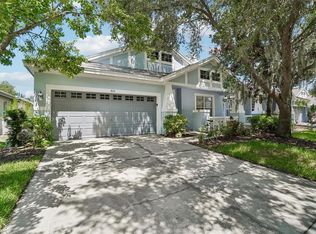
 MLS ID #TB8521794, Sun Park Kuo, BHHS FLORIDA PROPERTIES GROUP. Stellar MLS
 - $470,0004 bd3 ba2.1k sqft9637 Wydella St, Riverview, FL 33569For Sale
 MLS ID #TB8493206, Kenya Perrault, UNIQUE PROPERTY SERVICES. Stellar MLS
 - $429,0004 bd3 ba2.7k sqft12324 Streambed Dr, Riverview, FL 33579For Sale
 MLS ID #O6422324, Peter Dang, ALLIANCE REAL ESTATE GROUP. Stellar MLS
 - $550,0004 bd3 ba2.5k sqft4332 Swift Cir, Valrico, FL 33596For Sale
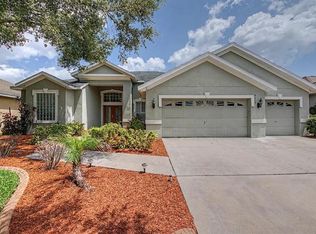 MLS ID #TB8521944, Levi Stubbs, GREEN STAR REALTY, INC.. Stellar MLS
 - $425,0005 bd3 ba3k sqft11701 Navajo Sandstone St, Riverview, FL 33579For SaleMLS ID #TB8522911, Brenda Olivas, MARK SPAIN REAL ESTATE. Stellar MLS
- $435,0002 bd3 ba2k sqft6036 Plover Meadow St, Lithia, FL 33547For SaleMLS ID #TB8461514, Christy Clement, SMITH & ASSOCIATES REAL ESTATE. Stellar MLS
- $435,0004 bd4 ba2.7k sqft2026 Heartland Cir, Valrico, FL 33594For SaleMLS ID #O6427354, Blake Keathley, EVERYSTATE INC.. Stellar MLS
- $429,0004 bd3 ba2.8k sqft11716 Brighton Knoll Loop, Riverview, FL 33579For SaleMLS ID #TB8527559, Jessica Houston, CENTURY 21 LIST WITH BEGGINS. Stellar MLS
- $400,0004 bd3 ba2.6k sqft12961 Wildflower Meadow Dr, Riverview, FL 33579For SaleMLS ID #TB8519965, Ray Garza, ORCHARD BROKERAGE, LLC. Stellar MLS
- $492,5005 bd4 ba2.9k sqft12326 Blue Pacific Dr, Riverview, FL 33579For SaleMLS ID #TB8451168, Jennifer Velez, REDFIN CORPORATION. Stellar MLS
- $462,0003 bd2 ba1.7k sqft14525 Scottburgh Glen Dr, Wimauma, FL 33598For SaleMLS ID #TB8528357, Amy M. Storch, SELLSTATE COASTAL REALTY. Stellar MLS
- $515,0004 bd3 ba2.5k sqft12407 Gilmerton Mist Ln, Riverview, FL 33579For SaleMLS ID #TB8529659, Robert Downey II, AGILE GROUP REALTY. Stellar MLS
- $515,0005 bd3 ba2.4k sqft2634 Brookville Dr, Valrico, FL 33596For SaleMLS ID #TB8505901, Kristine Hunter, PA, MIHARA & ASSOCIATES INC.. Stellar MLS
- $447,0004 bd3 ba2.3k sqft11504 Harlan Eddy Ct, Riverview, FL 33579For SaleMLS ID #TB8474623, Cassi Currier, REALTY ONE GROUP INNOVATION. Stellar MLS
- $475,0004 bd3 ba2.3k sqft1001 Oliveto Verdi Ct, Brandon, FL 33511For SaleMLS ID #TB8495374, Tony Baroni, KELLER WILLIAMS SUBURBAN TAMPA. Stellar MLS
- $333,0004 bd2 ba1.8k sqft11837 Thicket Wood Dr, Riverview, FL 33579For SaleMLS ID #TB8531343, Yeneisi Rodriguez, RE/MAX REALTY UNLIMITED. Stellar MLS
- $419,0006 bd3 ba3.3k sqft10022 Carloway Hills Dr, Wimauma, FL 33598For SaleMLS ID #TB8520232, Richard Stone, PREMIER REALTY OF TAMPA. Stellar MLS
- $589,0004 bd3 ba3.2k sqft14825 Paddock Pond Ave, Lithia, FL 33547For SaleMLS ID #O6417104, Thomas Nickley, Jr, KELLER WILLIAMS REALTY AT THE PARKS. Stellar MLS
- $364,9004 bd2 ba1.8k sqft10604 Lakeside Vista Dr, Riverview, FL 33569For SaleMLS ID #TB8516470, Cabot Brown, COMPASS FLORIDA LLC. Stellar MLS
- $425,0004 bd3 ba2.5k sqft13917 Roseate Tern Ln, Riverview, FL 33579For SaleMLS ID #TB8508930, Candra Granville Mack, CHARLES RUTENBERG REALTY INC. Stellar MLS
