Beautiful 3 Bedroom 2 Bath Patio Home At Meridian Stockbridge In Highly Sought After Parker. Location! Location! Location! Close to I25, C470, E470 & Light Rail For Easy Commuting, As Well As Shopping & Restaurants In Downtown Parker, Castle Rock & Park Meadows Mall. This Home Has Been Meticulously Maintained & Is Move In Ready. 3 Levels Of Living Space In This One. Enter The Lower Level Through The Garage & Front Door. How Will You Use This Space? Perhaps As A Bonus Room Or Home Office? Main Level Features A Gorgeous Kitchen With 42" Cabinetry, Upgraded Stainless Steel Appliances & Is Open To The Family & Dining Room Boasting Gleaming Hardwood Floors - Which Is Perfect For Entertaining. Main Level Also Offers A Nice Sized Bedroom & Full Bath. On The Upper Level You Will Find A Spacious Master Bedroom With Its Own Walk-In Closet With Professional Organizers & Full Bath With Dual Sinks & Upgraded Tile. Yet Another Bedroom On This Level Makes For A Total Of 3 Bedrooms. Light Floods This Home With All Of Its Windows & Feels Light & Bright. You Will Enjoy Morning Coffee Or Evening BBQ's On The Private Balcony. Find Comfort In Knowing This Home Provides A New Furnace, A/C Unit & Water Heater. Attached 2 Car Garage Is Wired For An Electric Car Charging System. This Cement Tile Roof Will Last For Years To Come & You Will Appreciate The Low Monthly HOA Dues.
No Exterior Maintenance Makes For Easy Living With Less Work & More Time To Play. Check Out Our Property Website
At 11803Thomastoncir.com. Do Not Delay - This One Will Go Quickly.
Sold for $515,000
$515,000
11803 Thomaston Circle, Parker, CO 80134
3beds
1,700sqft
Condominium
Built in 2005
-- sqft lot
$-- Zestimate®
$303/sqft
$2,540 Estimated rent
Home value
Not available
Estimated sales range
Not available
$2,540/mo
Zestimate® history
Owner options
List your home for rent
$2,540/mo
Rent Zestimate®
Find your next renter with Zillow Rental Manager. Plus, with online applications, you can quickly screen prospective tenants – for free.
$2,540/mo
Rent Zestimate®
Refinance and save
$3,221/mo
Est. payment
Refinancing to a lower rate could help reduce your monthly payments and save thousands over the life of the loan.
$3,221/mo
Est. payment
Explore your selling options
Work with a Zillow partner agent
Leverage their expertise and Zillow's premium Showcase listings to get your home seen by more buyers.
Get startedList with your own agent
Get your home in front of millions of buyers by listing it on Zillow.
Learn how to do itSell it yourself
Take full control of how buyers see your home on Zillow by listing For Sale by Owner (FSBO).
List your homeWhat's special
Private balconyCastle rockProfessional organizersNew furnaceUpgraded tileUpgraded stainless steel appliancesSpacious master bedroom
Zillow last checked:
Listing updated:
Listed by:
Jodi Alderson 303-489-2333 jodi@aldersonhometeam.com,
HomeSmart
Bought with:
Audra Moyer, 100087744
The Denver 100 LLC
Source: REcolorado as distributed by MLS GRID,MLS#: 4370759
Facts & features
Interior
Bedrooms & bathrooms
- Bedrooms: 3
- Bathrooms: 2
- Full bathrooms: 2
Bedroom
- Description: Master Bedroom, Walk In Closet, Carpet
- Level: Upper
Bedroom
- Description: Carpet, Closet Organizers
- Level: Upper
Bedroom
- Description: Carpet, Closet Organizers
- Level: Upper
Bathroom
- Description: Attached To Master Bath, Dual Sinks, Linen Closet, Upgraded Tile
- Level: Upper
Bathroom
- Description: Sink With Vanity
- Level: Upper
Bonus room
- Description: Off Of Front Door & Garage, Access To Back Patio
- Level: Main
Dining room
- Description: Wood Floors, Chandelier, Open To Kitchen & Living Room
- Level: Upper
Family room
- Description: Wood Floors, Lots Of Windows, Open To Kitchen & Dining Room
- Level: Upper
Kitchen
- Description: Upgraded Stainless Steel Appliances, Open To Dining Room & Family Room
- Level: Upper
Laundry
- Description: Stackable Or Full Size Side By Side Appliance Options
- Level: Main
Heating
- Forced Air
Cooling
- Central Air
Appliances
- Included: Dishwasher, Disposal, Microwave, Range, Refrigerator
Features
- High Ceilings, Open Floorplan, Pantry, Walk-In Closet(s)
- Flooring: Carpet, Tile, Wood
- Windows: Window Coverings
- Has basement: No
- Common walls with other units/homes: No Common Walls,No One Above,No One Below
Interior area
- Total structure area: 1,700
- Total interior livable area: 1,700 sqft
- Finished area above ground: 1,700
Property
Parking
- Total spaces: 2
- Parking features: Garage - Attached
- Attached garage spaces: 2
Features
- Levels: Three Or More
- Entry location: Exterior Access
- Patio & porch: Covered, Deck, Patio
- Exterior features: Balcony
Details
- Parcel number: R0460325
- Zoning: PDU
- Special conditions: Standard
Construction
Type & style
- Home type: Condo
- Property subtype: Condominium
Materials
- Frame, Stone, Wood Siding
- Foundation: Slab
- Roof: Concrete
Condition
- Year built: 2005
Utilities & green energy
- Sewer: Public Sewer
- Water: Public
- Utilities for property: Cable Available, Internet Access (Wired), Natural Gas Available
Community & HOA
Community
- Security: Carbon Monoxide Detector(s), Smoke Detector(s)
- Subdivision: Meridian Stockbridge
HOA
- Has HOA: Yes
- Services included: Maintenance Grounds, Recycling, Snow Removal, Trash
- HOA fee: $130 monthly
- HOA name: Advance HOA
- HOA phone: 303-482-2213
Location
- Region: Parker
Financial & listing details
- Price per square foot: $303/sqft
- Tax assessed value: $526,846
- Annual tax amount: $2,836
- Date on market: 3/21/2024
- Listing terms: Cash,Conventional,FHA,VA Loan
- Exclusions: Clothes Washer, Clothes Dryer & Work Bench & Electric Car Charging System In The Garage
- Ownership: Individual
- Electric utility on property: Yes
- Road surface type: Paved
Price history
| Date | Event | Price |
|---|---|---|
| 5/2/2024 | Sold | $515,000-1%$303/sqft |
Source:  REcolorado as distributed by MLS GRID #4370759 Report a problem REcolorado as distributed by MLS GRID #4370759 Report a problem | ||
| 4/5/2024 | Contingent | $520,000$306/sqft |
Source:  HomeSmart #4370759 Report a problem HomeSmart #4370759 Report a problem | ||
| 4/4/2024 | Pending sale | $520,000$306/sqft |
Source: REcolorado as distributed by MLS GRID #4370759 Report a problem | ||
| 3/21/2024 | Listed for sale | $520,000+98.9%$306/sqft |
Source: REcolorado as distributed by MLS GRID #4370759 Report a problem | ||
| 10/15/2014 | Sold | $261,400-4.9%$154/sqft |
Source: Agent Provided Report a problem | ||
| 9/13/2014 | Price change | $275,000-1.8%$162/sqft |
Source: Keller Williams Real Estate, LLC #9257115 Report a problem | ||
| 8/21/2014 | Listed for sale | $280,000$165/sqft |
Source: Your Castle Real Estate #9257115 Report a problem | ||
Public tax history
| Year | Property taxes | Tax assessment |
|---|---|---|
| 2024 | $2,836 +31.9% | $35,300 -1% |
| 2023 | $2,149 -3.9% | $35,640 +43.7% |
| 2022 | $2,236 | $24,800 -2.8% |
| 2021 | -- | $25,510 |
Find assessor info on the county website
Neighborhood: 80134
Nearby homes
- $532,2113 bd3 ba1.7k sqft11785 Thomaston Cir, Parker, CO 80134Off Market

- $526,4862 bd2 ba1.6k sqft11783 Thomaston Cir, Parker, CO 80134Off Market
- $591,5812 bd3 ba2.2k sqft11789 Thomaston Cir, Parker, CO 80134Off Market
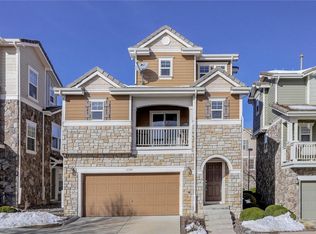
- $589,0003 bd3 ba2.2k sqft11835 Thomaston Cir, Parker, CO 80134Off Market

- $532,9972 bd3 ba1.6k sqft11787 Thomaston Cir, Parker, CO 80134Off Market
- $512,2003 bd3 ba2.1k sqft11781 Thomaston Cir, Parker, CO 80134Off Market
- $530,0002 bd3 ba2.2k sqft11617 Fenwick Cir, Parker, CO 80134Sold
- $532,0742 bd2 ba1.7k sqft11601 Fenwick Cir, Parker, CO 80134Off Market
Nearby schools
GreatSchools rating
- 6/10Eagle Ridge Elementary SchoolGrades: PK-6Distance: 2.9 mi
- 5/10Cresthill Middle SchoolGrades: 7-8Distance: 4.4 mi
- 9/10Highlands Ranch High SchoolGrades: 9-12Distance: 4.5 mi
Schools provided by the listing agent
- Elementary: Eagle Ridge
- Middle: Cresthill
- High: Highlands Ranch
- District: Douglas RE-1
Source: REcolorado as distributed by MLS GRID. This data may not be complete. We recommend contacting the local school district to confirm school assignments for this home.


Get pre-qualified for a loan
At Zillow Home Loans, we can pre-qualify you in as little as 5 minutes with no impact to your credit score.An equal housing lender. NMLS #10287.
- Colorado
- Douglas County
- Parker
- 80134
- 11803 Thomaston Circle
Nearby cities
Nearby neighborhoods
Nearby zip codes
Other Parker Topics
