PROFESSIONAL PHOTOS COMING SOON! OPEN HOUSE THURSDAY 10/26! Maryland's local brokerage proudly presents 11803 Willow Branch Drive! Rarely available and highly desirable single family home in beautiful Ellicott Meadows 55+ community, ready for it's new owners to call home. Arguably one of the best locations in Ellicott Meadows, this spacious home sits on the edge of a quiet culdesac and backs to the lovely community pond overlooking the scenic treetops of Ellicott City. The floorplan highlights main floor living with not only a primary bed & en suite bath, but a second bedroom, second full bathroom and dedicated study/office space behind french doors. The open concept kitchen features stainless steel appliances, tons of ample natural light and a cozy gas fireplace in the living room. Off the kitchen you will find a bright and airy sunroom that could be used as a formal dining space or additional living space. Access the large trex deck from either the kitchen or the sunroom and take in the serenity that awaits out back. A second floor loft can serve as a library space or grandkids play area, where you will also find a third bedroom and full bathroom for when guests visit. Down the stairs to the lower level you will find a fully finished basement with wet bar and fourth full bath, plus an optional bedroom/bonus room. Behind the double doors lies a large space for storage that was once a wood working workshop. You can exit the rear basement door to the yard as well. Community HOA includes use of the beautiful clubhouse with pool, pickleball & fitness space. It also includes lawn maintenance, the ROOF and snow removal. Home is subject to a community septic fee as well as annual refuse fee & front foot fee. Close to shops, restaurants and grocery stores plus easy access to major roads (Routes 40, 29, I-70) and BWI airport. This home has it all in an amazing location! Call agent with any questions.
Sold for $780,000
$780,000
11803 Willow Br Unit 53, Ellicott City, MD 21042
4beds
2,889sqft
Single Family Residence
Built in 2006
8,229 Square Feet Lot
$813,000 Zestimate®
$270/sqft
$4,232 Estimated rent
Home value
$813,000
$772,000 - $854,000
$4,232/mo
Zestimate® history
Owner options
List your home for rent
$4,232/mo
Rent Zestimate®
Find your next renter with Zillow Rental Manager. Plus, with online applications, you can quickly screen prospective tenants – for free.
$4,232/mo
Rent Zestimate®
Refinance and save
$5,424/mo
Est. payment
Refinancing to a lower rate could help reduce your monthly payments and save thousands over the life of the loan.
$5,424/mo
Est. payment
Explore your selling options
Work with a Zillow partner agent
Leverage their expertise and Zillow's premium Showcase listings to get your home seen by more buyers.
Get startedList with your own agent
Get your home in front of millions of buyers by listing it on Zillow.
Learn how to do itSell it yourself
Take full control of how buyers see your home on Zillow by listing For Sale by Owner (FSBO).
List your homeWhat's special
Zillow last checked:
Listing updated:
Listed by:
Meghan Wilson 410-707-7105,
Next Step Realty,
Listing Team: W Home Group
Bought with:
Kathy Dixon, 519454
Long & Foster Real Estate, Inc.
Source: Bright MLS,MLS#: MDHW2034000
Facts & features
Interior
Bedrooms & bathrooms
- Bedrooms: 4
- Bathrooms: 4
- Full bathrooms: 4
- Main level bathrooms: 2
- Main level bedrooms: 2
Basement
- Area: 2009
Heating
- Heat Pump, Natural Gas
Cooling
- Central Air, Electric
Appliances
- Included: Gas Water Heater
Features
- Entry Level Bedroom
- Basement: Other,Partially Finished,Heated,Walk-Out Access,Workshop
- Number of fireplaces: 1
- Fireplace features: Gas/Propane
Interior area
- Total structure area: 4,898
- Total interior livable area: 2,889 sqft
- Finished area above ground: 2,889
- Finished area below ground: 0
Property
Parking
- Total spaces: 2
- Parking features: Garage Door Opener, Inside Entrance, Concrete, Attached
- Attached garage spaces: 2
- Has uncovered spaces: Yes
Accessibility
- Accessibility features: Other, Mobility Improvements
Features
- Levels: Two
- Stories: 2
- Patio & porch: Deck
- Pool features: Community
- Has view: Yes
- View description: Pond, Scenic Vista
- Has water view: Yes
- Water view: Pond
Lot
- Size: 8,229 Square Feet
Details
- Additional structures: Above Grade, Below Grade
- Parcel number: 1403346595
- Zoning: RCDEO
- Special conditions: Standard
Construction
Type & style
- Home type: SingleFamily
- Architectural style: Other,Colonial
- Property subtype: Single Family Residence
Materials
- Other
- Roof: Shingle
Condition
- New construction: No
- Year built: 2006
Utilities & green energy
- Sewer: Septic Exists, Community Septic Tank
- Water: Public
- Utilities for property: Natural Gas Available
Community & HOA
Community
- Senior community: Yes
- Subdivision: Ellicott Meadows
HOA
- Has HOA: Yes
- Amenities included: Common Grounds, Clubhouse, Tennis Court(s), Pool, Fitness Center
- Services included: Common Area Maintenance, Recreation Facility, Snow Removal, Other, Pool(s)
- HOA fee: $498 monthly
Location
- Region: Ellicott City
Financial & listing details
- Price per square foot: $270/sqft
- Tax assessed value: $500,400
- Annual tax amount: $7,327
- Date on market: 10/26/2023
- Listing agreement: Exclusive Right To Sell
- Ownership: Fee Simple
Price history
| Date | Event | Price |
|---|---|---|
| 11/28/2023 | Sold | $780,000+2%$270/sqft |
Source:  Bright MLS #MDHW2034000 Report a problem Bright MLS #MDHW2034000 Report a problem | ||
| 10/29/2023 | Pending sale | $764,900$265/sqft |
Source: Bright MLS #MDHW2034000 Report a problem | ||
| 10/26/2023 | Listed for sale | $764,900+24.3%$265/sqft |
Source: Bright MLS #MDHW2034000 Report a problem | ||
| 9/19/2006 | Sold | $615,260+543.9%$213/sqft |
Source: Public Record Report a problem | ||
| 6/27/2006 | Sold | $95,550$33/sqft |
Source: Public Record Report a problem | ||
Public tax history
| Year | Property taxes | Tax assessment |
|---|---|---|
| 2025 | -- | $594,600 +14.9% |
| 2024 | $5,825 +3.4% | $517,300 +3.4% |
| 2023 | $5,635 +3.5% | $500,400 -3.3% |
| 2022 | $5,444 +3.6% | $517,300 +10.9% |
| 2021 | $5,254 | $466,600 |
| 2020 | $5,254 | $466,600 |
| 2019 | $5,254 -10.1% | $466,600 -2.9% |
| 2018 | $5,842 -16% | $480,400 |
| 2017 | $6,954 | $480,400 +2.6% |
| 2016 | -- | $468,333 +1.3% |
| 2015 | -- | $462,300 |
| 2014 | -- | $462,300 |
| 2013 | -- | $462,300 -1.2% |
| 2012 | -- | $467,900 |
| 2011 | -- | $467,900 |
| 2010 | -- | $467,900 -20.2% |
| 2009 | -- | $586,080 +2.4% |
| 2008 | -- | $572,252 +2.5% |
| 2007 | -- | $558,426 |
Find assessor info on the county website
Neighborhood: 21042
Nearby homes
- $866,2504 bd3 ba3.5k sqft11811 Willow Br UNIT 55, Ellicott City, MD 21042Sold

- $664,9903 bd3 ba3.3k sqft3527 Joylynne Way, Ellicott City, MD 21042Sold
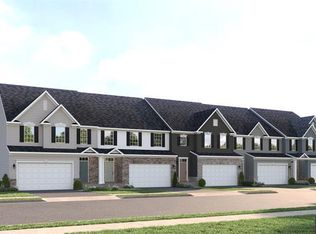
- $649,9903 bd3 ba3.3k sqft3523 Joylynne Way SPEC 9C, Ellicott City, MD 21042Sold
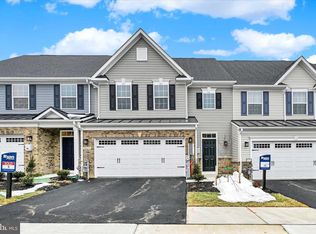
- $665,0003 bd3 ba3.3k sqft3521 Joylynne Way, Ellicott City, MD 21042Sold
- $649,6003 bd3 ba3.3k sqft3523 Joylynne Way, Ellicott City, MD 21042Off Market
- $659,9903 bd4 ba23k sqft3513 Joylynne Way SPEC 5C, Ellicott City, MD 21042Sold
- $689,9903 bd4 ba3.3k sqft3511 Joylynne Way, Ellicott City, MD 21042Sold
- $623,500-- bd2 ba2.4k sqft3006 John Bernard Dr #150, Ellicott City, MD 21042Off Market
Nearby schools
GreatSchools rating
- 8/10Manor Woods Elementary SchoolGrades: K-5Distance: 0.9 mi
- 9/10Mount View Middle SchoolGrades: 6-8Distance: 3.2 mi
- 10/10Marriotts Ridge High SchoolGrades: 9-12Distance: 3.1 mi
Schools provided by the listing agent
- District: Howard County Public School System
Source: Bright MLS. This data may not be complete. We recommend contacting the local school district to confirm school assignments for this home.
Get a cash offer in 3 minutes
Find out how much your home could sell for in as little as 3 minutes with a no-obligation cash offer.
Estimated market value
$813,000
Get a cash offer in 3 minutes
Find out how much your home could sell for in as little as 3 minutes with a no-obligation cash offer.
Estimated market value
$813,000
- Maryland
- Howard County
- Ellicott City
- 21042
- 11803 Willow Br Unit 53
Nearby cities
Nearby zip codes
Other Ellicott City Topics
