Welcome to your dream home - nestled in the serene 55+ community of Ellicott Meadows, offering easy, care-free living and an array of exceptional amenities. This villa is situated on one of the best lots in the community – located on a cul-de-sac and backing to open space with views of the community pond! Step inside and you are greeted by the inviting open floor plan with gleaming hardwood floors throughout that seamlessly connect the main living spaces. Wonderful features include a welcoming foyer, living room with bay window and dining room accented with a tray ceiling adding to the room’s ambiance. The huge open kitchen has a breakfast bar, stainless steel appliances, double sink, granite counters, tile backsplash, gas cooktop, double ovens, butler’s pantry, large walk-in pantry and a breakfast area that provides a comfortable space for more relaxed meals. The dramatic family room, adorned with a gas fireplace and soaring ceilings, creates the perfect atmosphere for gatherings plus the adjacent sunroom provides a peaceful retreat. The main level owner’s suite boasts a tray ceiling and oversized walk-in closet with organizers plus a beautifully updated ensuite bath that exudes luxury, complete with heated floors & towel rack, water closet, double sink vanity and extra wide shower with bench, tile surround & frameless glass doors. The main level also offers an additional bedroom that adds flexibility to be a guest room or office plus there is a full bath and a laundry room with cabinets & exit to garage. Upstairs is the perfect place for guests with 2 bedrooms (1 with walk-in closet), Jack and Jill bath, lots of closet space plus a cozy loft overlooking main level! The basement is unfinished but offers an atrium door walkout, bath rough-in, laundry tub (easily converted to a wet bar) and endless possibilities! Outside offers maintenance-free living with brick front, vinyl siding and expansive deck with beautiful views! Parking is easy with 2 car garage plus concrete driveway. Fantastic community amenities include clubhouse, swimming pool, fitness room, tennis court, pickleball court, community events and clubs plus lots of walking paths. The roof is also covered under the condo fees! This is the perfect location - just minutes to commuter routes, parks and shopping!
Sold for $866,250
$866,250
11811 Willow Br Unit 55, Ellicott City, MD 21042
4beds
3,514sqft
Condominium
Built in 2006
-- sqft lot
$837,300 Zestimate®
$247/sqft
$4,224 Estimated rent
Home value
$837,300
$795,000 - $879,000
$4,224/mo
Zestimate® history
Owner options
List your home for rent
$4,224/mo
Rent Zestimate®
Find your next renter with Zillow Rental Manager. Plus, with online applications, you can quickly screen prospective tenants – for free.
$4,224/mo
Rent Zestimate®
Refinance and save
$5,435/mo
Est. payment
Refinancing to a lower rate could help reduce your monthly payments and save thousands over the life of the loan.
$5,435/mo
Est. payment
Explore your selling options
Work with a Zillow partner agent
Leverage their expertise and Zillow's premium Showcase listings to get your home seen by more buyers.
Get startedList with your own agent
Get your home in front of millions of buyers by listing it on Zillow.
Learn how to do itSell it yourself
Take full control of how buyers see your home on Zillow by listing For Sale by Owner (FSBO).
List your homeWhat's special
Zillow last checked:
Listing updated:
Listed by:
Kathy Dixon 410-707-7152,
Long & Foster Real Estate, Inc.,
Listing Team: The Dixon/Kluge Group Of Long And Foster
Bought with:
Lois Leahy, 507025
Keller Williams Realty Centre
Source: Bright MLS,MLS#: MDHW2036356
Facts & features
Interior
Bedrooms & bathrooms
- Bedrooms: 4
- Bathrooms: 3
- Full bathrooms: 3
- Main level bathrooms: 2
- Main level bedrooms: 2
Rooms
- Room types: Living Room, Dining Room, Primary Bedroom, Bedroom 2, Bedroom 3, Bedroom 4, Kitchen, Family Room, Basement, Breakfast Room, Sun/Florida Room, Laundry, Loft, Primary Bathroom, Full Bath
Basement
- Area: 2082
Heating
- Forced Air, Natural Gas
Cooling
- Central Air, Ceiling Fan(s), Electric
Appliances
- Included: Microwave, Cooktop, Dishwasher, Disposal, Dryer, Double Oven, Refrigerator, Stainless Steel Appliance(s), Washer, Water Heater, Gas Water Heater
- Laundry: Main Level, Laundry Room
Features
- Ceiling Fan(s), Crown Molding, Dining Area, Entry Level Bedroom, Family Room Off Kitchen, Open Floorplan, Formal/Separate Dining Room, Eat-in Kitchen, Kitchen - Gourmet, Pantry, Primary Bath(s), Walk-In Closet(s), 2 Story Ceilings, 9'+ Ceilings, Cathedral Ceiling(s), Dry Wall, Tray Ceiling(s)
- Flooring: Carpet, Hardwood, Wood
- Doors: Atrium, Six Panel
- Windows: Bay/Bow, Transom, Palladian
- Basement: Full,Interior Entry,Exterior Entry,Rough Bath Plumb,Space For Rooms,Unfinished,Walk-Out Access,Windows
- Number of fireplaces: 1
- Fireplace features: Glass Doors, Gas/Propane, Mantel(s)
Interior area
- Total structure area: 5,596
- Total interior livable area: 3,514 sqft
- Finished area above ground: 3,514
- Finished area below ground: 0
Property
Parking
- Total spaces: 4
- Parking features: Garage Faces Front, Garage Door Opener, Driveway, Attached, Off Street
- Attached garage spaces: 2
- Uncovered spaces: 2
Accessibility
- Accessibility features: Grip-Accessible Features
Features
- Levels: Three
- Stories: 3
- Patio & porch: Deck
- Exterior features: Sidewalks
- Pool features: Community
- Has view: Yes
- View description: Garden, Pond
- Has water view: Yes
- Water view: Pond
Lot
- Size: 8,865 Square Feet
- Features: Landscaped, Backs - Open Common Area
Details
- Additional structures: Above Grade, Below Grade
- Parcel number: 1403346501
- Zoning: RCDEO
- Special conditions: Standard
Construction
Type & style
- Home type: Condo
- Architectural style: Colonial,Villa
- Property subtype: Condominium
Materials
- Brick, Vinyl Siding
- Foundation: Concrete Perimeter
- Roof: Asphalt
Condition
- Very Good
- New construction: No
- Year built: 2006
Details
- Builder model: Del Ray
Utilities & green energy
- Sewer: Private Sewer, Shared Sewer
- Water: Public
- Utilities for property: Cable Connected, Underground Utilities, Cable, Fiber Optic
Community & HOA
Community
- Features: Pool
- Condo and coop fee: $549 monthly
- Senior community: Yes
- Subdivision: Ellicott Meadows
HOA
- Has HOA: No
- Amenities included: Clubhouse, Common Grounds, Community Center, Fitness Center, Meeting Room, Party Room, Pool, Tennis Court(s), Jogging Path
- Services included: Common Area Maintenance, Maintenance Structure, Insurance, Lawn Care Front, Lawn Care Rear, Lawn Care Side, Maintenance Grounds, Management, Pool(s), Recreation Facility, Snow Removal, Reserve Funds
- HOA name: Ellicott Meadows Condo Association
Location
- Region: Ellicott City
Financial & listing details
- Price per square foot: $247/sqft
- Tax assessed value: $557,600
- Annual tax amount: $6,279
- Date on market: 4/28/2024
- Listing agreement: Exclusive Right To Sell
- Inclusions: Murphy Bed
- Exclusions: Bidet Seat In Primary Bedroom, Lion Head Towel Bars In Kitchen, White Cabinet Next To Murphy Bed & Freezer In Basement
- Ownership: Fee Simple
Price history
| Date | Event | Price |
|---|---|---|
| 5/29/2024 | Sold | $866,250+5%$247/sqft |
Source:  Bright MLS #MDHW2036356 Report a problem Bright MLS #MDHW2036356 Report a problem | ||
| 4/30/2024 | Pending sale | $825,000+28.4%$235/sqft |
Source: Bright MLS #MDHW2036356 Report a problem | ||
| 10/13/2006 | Sold | $642,455+131.6%$183/sqft |
Source: Public Record Report a problem | ||
| 6/27/2006 | Sold | $277,408$79/sqft |
Source: Public Record Report a problem | ||
Public tax history
| Year | Property taxes | Tax assessment |
|---|---|---|
| 2025 | -- | $657,300 +13.9% |
| 2024 | $6,498 +3.5% | $577,100 +3.5% |
| 2023 | $6,279 +3.6% | $557,600 -3.4% |
| 2022 | $6,059 +3.8% | $577,100 +11.3% |
| 2021 | $5,839 | $518,600 |
| 2020 | $5,839 | $518,600 |
| 2019 | $5,839 -8.6% | $518,600 -1.3% |
| 2018 | $6,388 -15.7% | $525,300 |
| 2017 | $7,575 | $525,300 +2.7% |
| 2016 | -- | $511,567 +1.4% |
| 2015 | -- | $504,700 +1.4% |
| 2014 | -- | $497,967 +1.4% |
| 2013 | -- | $491,233 +1.4% |
| 2012 | -- | $484,500 |
| 2011 | -- | $484,500 |
| 2010 | -- | $484,500 -23.5% |
| 2009 | -- | $633,100 +3.5% |
| 2008 | -- | $611,742 +6.4% |
| 2007 | -- | $574,986 |
Find assessor info on the county website
Neighborhood: 21042
Nearby homes
- $780,0004 bd4 ba2.8k sqft11803 Willow Br UNIT 53, Ellicott City, MD 21042Sold

- $664,9903 bd3 ba3.3k sqft3527 Joylynne Way, Ellicott City, MD 21042Sold
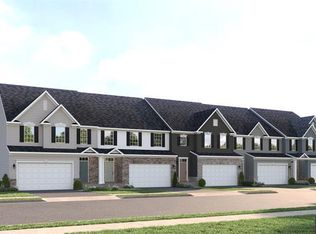
- $649,9903 bd3 ba3.3k sqft3523 Joylynne Way SPEC 9C, Ellicott City, MD 21042Sold
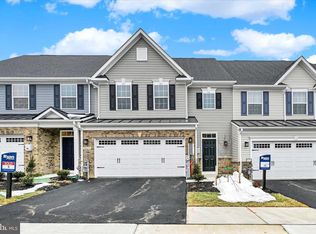
- $665,0003 bd3 ba3.3k sqft3521 Joylynne Way, Ellicott City, MD 21042Sold
- $649,6003 bd3 ba3.3k sqft3523 Joylynne Way, Ellicott City, MD 21042Off Market
- $659,9903 bd4 ba23k sqft3513 Joylynne Way SPEC 5C, Ellicott City, MD 21042Sold
- $689,9903 bd4 ba3.3k sqft3511 Joylynne Way, Ellicott City, MD 21042Sold
- $665,0003 bd3 ba3.3k sqft3505 Joylynne Way, Ellicott City, MD 21042Sold
Nearby schools
GreatSchools rating
- 9/10Manor Woods Elementary SchoolGrades: K-5Distance: 0.9 mi
- 9/10Mount View Middle SchoolGrades: 6-8Distance: 3.1 mi
- 10/10Marriotts Ridge High SchoolGrades: 9-12Distance: 3.1 mi
Schools provided by the listing agent
- District: Howard County Public School System
Source: Bright MLS. This data may not be complete. We recommend contacting the local school district to confirm school assignments for this home.
Get a cash offer in 3 minutes
Find out how much your home could sell for in as little as 3 minutes with a no-obligation cash offer.
Estimated market value
$837,300
Get a cash offer in 3 minutes
Find out how much your home could sell for in as little as 3 minutes with a no-obligation cash offer.
Estimated market value
$837,300
- Maryland
- Howard County
- Ellicott City
- 21042
- 11811 Willow Br Unit 55
Nearby cities
Nearby zip codes
Other Ellicott City Topics
