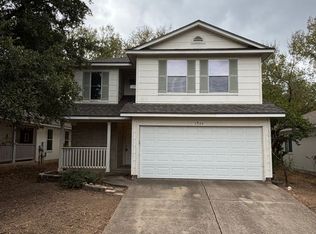
Tesla Employees - Go home for lunch!! Amazing home in the highly sought-after Prado Ranch community just 4 minutes from Tesla Giga Texas and 19 minutes to downtown Austin. This stylish two-story home was built in 2018 but lives "like new" with new luxury vinyl plank floors all throughout, NO CARPET, updated painted cabinetry and meticulously maintained landscaping. Featuring a huge open floor plan for the living room, breakfast area, and kitchen with LED recessed lighting. The stunning updated kitchen with a spacious island with breakfast bar seating, granite countertops, stainless appliances and a pantry. This floorplan is perfect for entertaining and gathering. Upstairs you'll find the very large primary bedroom and bathroom with walk-in closet and stand up shower. The remaining 2 bedrooms are a great size and one could be a perfect home office. You'll love the back patio and perfectly sized fenced-in backyard which offers excellent privacy with no back neighbors! Located just a short walk to the community park, playground, pool, and dog park. Just minutes from ABIA, McKinney Falls State Park, and Circuit of the Americas and easy access to TX-45/130 and HWY-71.
House for rent
$2,200/moFees may apply
11804 Clayton Creek Ave, Austin, TX 78725
3beds
1,486sqft
Price may not include required fees and charges. Learn more|
Singlefamily
Available now
Cats, dogs OK
Air conditioner, central air
In unit laundry
2 Attached garage spaces parking
Central, natural gas
What's special
Meticulously maintained landscapingUpdated painted cabinetryBack patioStainless appliancesGranite countertopsWalk-in closetStylish two-story home
- 5 days |
- -- |
- -- |
Zillow last checked:
Listing updated:
Travel times

Let’s turn your rent into credit progress
Build credit history with every on-time payment and get credit for the payment you’re already making.
Facts & features
Interior
Bedrooms & bathrooms
- Bedrooms: 3
- Bathrooms: 3
- Full bathrooms: 2
- 1/2 bathrooms: 1
Heating
- Central, Natural Gas
Cooling
- Air Conditioner, Central Air
Appliances
- Included: Dishwasher, Dryer, Garbage Disposal, Gas Range, Microwave Oven, Refrigerator, Stainless Steel Appliance(s), Washer
- Laundry: In Unit, Laundry Room
Features
- Granite Counters, High Ceilings, Interior Steps, Kitchen Island, Open Floorplan, Pantry, Pantry, Storage, Storage, Walk In Closet
- Flooring: Laminate, No Carpet
Interior area
- Total interior livable area: 1,486 sqft
Property
Parking
- Total spaces: 2
- Parking features: Attached, Garage
- Has attached garage: Yes
- Details: Contact manager
Features
- Stories: 2
- Exterior features: Cluster Mailbox, Common Grounds, Interior Steps, Playground, Walk In Closet
- Has private pool: Yes
- Pool features: Contact manager
- Has view: Yes
- View description: Contact manager
Lot
- Features: Interior Lot
Details
- Additional structures: Garage(s)
- Parcel number: 861292
Construction
Type & style
- Home type: SingleFamily
- Property subtype: SingleFamily
Materials
- Roof: Composition,Shake Shingle
Condition
- Year built: 2018
Community & HOA
Community
- Features: Playground, Pool
HOA
- Amenities included: Dog Park, Insurance, Picnic Area, Playground, Pool, Taxes
Location
- Region: Austin
Financial & listing details
- Lease term: 12 Months
Nearby apartments for rent

Price history
| Date | Event | Price |
|---|---|---|
| 8/11/2026 | Listed for rent | $2,200$1/sqft |
Source: Unlock MLS #8727316 Report a problem | ||
| 6/28/2022 | Listing removed | -- |
Source:  Unlock MLS #8650958 Report a problem Unlock MLS #8650958 Report a problem | ||
| 5/10/2022 | Pending sale | $450,000$303/sqft |
Source: Unlock MLS #8650958 Report a problem | ||
| 5/7/2022 | Listed for sale | $450,000$303/sqft |
Source: Unlock MLS #8650958 Report a problem | ||
Neighborhood: 78725
Nearby schools
GreatSchools rating
- 4/10Hornsby-Dunlap Elementary SchoolGrades: PK-5Distance: 3.5 mi
- 2/10Dailey Middle SchoolGrades: 6-8Distance: 3.1 mi
- 2/10Del Valle High SchoolGrades: 9-12Distance: 2.9 mi