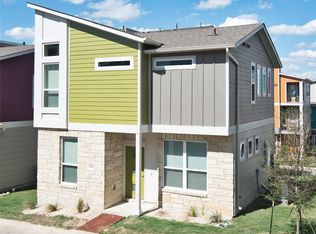
Beautifully maintained 3-bedroom, 2.5-bath home featuring soaring ceilings, abundant natural light, an open floor plan, and stylish flooring throughout no carpet anywhere! Ideally located in East Austin, just minutes from Downtown and Mueller. Step inside to discover polished concrete floors, a spacious living area with a cozy fireplace and built-in niches, and an open-concept layout that flows seamlessly into the kitchen and dining areas. The kitchen features white cabinetry, tile backsplash, stainless steel appliances, gas range, side-by-side refrigerator, pantry, and eat-in dining area. Upstairs, the private primary suite offers a spacious walk-in closet and ensuite bath with dual vanities, a soaking tub, separate glass-enclosed shower, and mosaic tile flooring. An additional upstairs living area with wood flooring provides flexible space for a game room, home office, or second family room. Secondary bedrooms feature ceiling fans and walk-in closets with built-in shelving. An upstairs laundry room adds convenience. Enjoy a fully fenced backyard with no neighbors directly behind, offering added privacy! The covered back porch is perfect for grilling, entertaining, or relaxing. A landscaped yard, covered front porch, and attached two-car garage complete the home. Fantastic location near Southern Walnut Creek Trail, Govalle Park, Little Walnut Creek Greenbelt, and East Boggy Creek Trail. Enjoy convenient access to Mueller's shopping, dining, H-E-B, Alamo Drafthouse, and local favorites, with Downtown Austin and Austin-Bergstrom International Airport just a short drive away. Schedule your tour today!
House for rent
Singlefamily
Available now
Cats, dogs OK
Air conditioner, central air
No laundry
4 Attached garage spaces parking
Central
What's special
Cozy fireplaceLandscaped yardOpen floor planAttached two-car garageAbundant natural lightStainless steel appliancesEat-in dining area
- 7 days |
- -- |
- -- |
Zillow last checked:
Listing updated:
Travel times

Let’s turn your rent into credit progress
Build credit history with every on-time payment and get credit for the payment you’re already making.
Facts & features
Interior
Bedrooms & bathrooms
- Bedrooms: 3
- Bathrooms: 3
- Full bathrooms: 2
- 1/2 bathrooms: 1
Heating
- Central
Cooling
- Air Conditioner, Central Air
Appliances
- Included: Dishwasher, Gas Range, Microwave Oven, Range, Refrigerator, Stainless Steel Appliance(s)
- Laundry: Contact manager
Features
- Ceiling Fan(s), Ceiling Fan(s), Double Vanity, Interior Steps, Open Floorplan, Recessed Lighting, Soaking Tub, Vaulted Ceiling(s), Walk In Closet, Walk-In Closet(s)
- Flooring: Concrete, Tile, Wood
- Has fireplace: Yes
Interior area
- Total interior livable area: 1,914 sqft
Property
Parking
- Total spaces: 4
- Parking features: Attached, Driveway, Garage, Open
- Has attached garage: Yes
- Has uncovered spaces: Yes
- Details: Contact manager
Features
- Stories: 2
- Exterior features: Interior Steps, Lighting, Private Yard, Trees-Medium (20 Ft - 40 Ft)
- Pool features: Contact manager
- View description: Contact manager
Lot
- Features: Back Yard
Details
- Additional structures: Garage(s)
- Parcel number: 709121
Construction
Type & style
- Home type: SingleFamily
- Property subtype: SingleFamily
Materials
- Roof: Composition
Condition
- Year built: 2006
Community & HOA
Location
- Region: Austin
Financial & listing details
- Lease term: 12 Months
Nearby apartments for rent


Price history
| Date | Event | Price |
|---|---|---|
| 9/22/2026 | Listed for rent | $2,800$1/sqft |
Source: Unlock MLS #1429485 Report a problem | ||
| 9/22/2026 | Listing removed | $2,800$1/sqft |
Source: Zillow Rentals Report a problem | ||
| 9/8/2026 | Price change | $2,800-3.4%$1/sqft |
Source: Zillow Rentals Report a problem | ||
| 8/18/2026 | Price change | $2,900-6.5%$2/sqft |
Source: Zillow Rentals Report a problem | ||
| 7/18/2026 | Listed for rent | $3,100+6.9%$2/sqft |
Source: Zillow Rentals Report a problem | ||
| 9/13/2024 | Listing removed | $2,900-3.3%$2/sqft |
Source: Zillow Rentals Report a problem | ||
| 7/24/2024 | Price change | $3,000-6.3%$2/sqft |
Source: Zillow Rentals Report a problem | ||
| 6/25/2024 | Price change | $3,200+6.7%$2/sqft |
Source: Zillow Rentals Report a problem | ||
| 5/10/2024 | Listed for rent | $3,000$2/sqft |
Source: Zillow Rentals Report a problem | ||
| 5/17/2023 | Listing removed | -- |
Source: Unlock MLS #8415829 Report a problem | ||
| 5/1/2023 | Price change | $3,000-6.3%$2/sqft |
Source: Unlock MLS #8415829 Report a problem | ||
| 4/21/2023 | Listed for rent | $3,200$2/sqft |
Source: Unlock MLS #8415829 Report a problem | ||