Skip main navigation
Off market
  • $1,406,800

    11804 Glen Wessex Ct, Tampa, FL 33626

    4beds
    3,712sqft
    Single Family Residence
    Built in 2005
    0.34 Acres Lot
    $1,406,800 Zestimate®
    $379/sqft
    $4,877 Estimated rent

    Home value

    $1,406,800

    $1.31M - $1.52M

    $4,877/mo

    Zestimate® history
    Loading
    Loading...

    Owner options

    List your home for rent

    $4,877/mo

    Rent Zestimate®

    Find your next renter with Zillow Rental Manager. Plus, with online applications, you can quickly screen prospective tenants – for free.

    Learn more

    $4,877/mo

    Rent Zestimate®

    Refinance and save

    $9,966/mo

    Est. payment

    Refinancing to a lower rate could help reduce your monthly payments and save thousands over the life of the loan.

    See today's rates

    $9,966/mo

    Est. payment

    Explore your selling options

    Work with a Zillow partner agent

    Leverage their expertise and Zillow's premium Showcase listings to get your home seen by more buyers.

    Get started

    List with your own agent

    Get your home in front of millions of buyers by listing it on Zillow.

    Learn how to do it

    Sell it yourself

    Take full control of how buyers see your home on Zillow by listing For Sale by Owner (FSBO).

    List your home

    What's special

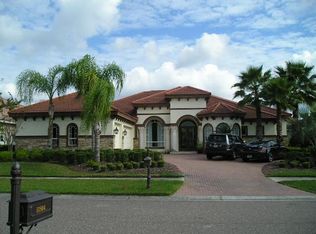
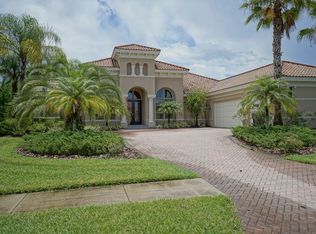
    Stunning Bianca model located on quiet cul-de-sac in the stately gated Mar Azul section of 24-hour guard gated Waterchase. Single story just over 3700 square feet, 3 car garage, 4 bedrooms, 4 bath, home office, large bonus room, pool, spa, outdoor kitchen and fireplace. Spacious 12ft ceilings, custom window treatments and updated lighting fixtures throughout. AMAZING curb appeal with beautiful landscaping, fountain, and meticulously maintained creeping fig which adorns the front exterior of the home. Move-In ready! Current homeowners have completed numerous updates including in 2020, new water heater, pool heater, landscape lighting, smart irrigation controls, interior paint, interior light fixtures, bathroom and kitchen remodels. Other updates include new front doors, garage door operators, gutters, and two Trane AC systems (2017). The KitchenAid appliances were all replaced in 2016 including outside grill. Range is induction but also has gas available for those that prefer a gas cooktop. Custom, configurable closets installed in each bedroom along with a custom installed pantry. Storage continues with two additional bonus closets. This home is the traditional Florida split floor plan, the large master suite is on one wing with two closets and a spacious bathroom. The other wing of the home offers two bedrooms that share a Jack & Jill bath and a 4th bedroom with its own bath. The bonus room is large and perfect for a playroom or recreation room. The outdoor area is serene with separate covered seating and dining areas featuring new fans, and beautiful wood plank ceilings. The large landscaped backyard provides plenty of space and privacy. Waterchase is a 24-hour guard gated resort style community with 2 pools, waterslide, fitness center, tennis courts, playground, basketball court, sports field, and a full-time activities director. Convenient location to A-rated schools, Tampa International Airport, shopping, and 30 minutes to the beach. Don't miss out, schedule your showing today!

    This property is not currently displayed as for sale or rent on Zillow. This may be different from what's on other websites or public sources.

    Originating MLS: Pinellas Suncoast

    Facts & features

    Interior

    Bedrooms & bathrooms
    • Bedrooms: 4
    • Bathrooms: 4
    • Full bathrooms: 4
    Heating
    • Other, Electric, Gas
    Cooling
    • Central
    Appliances
    • Included: Dishwasher, Garbage disposal, Microwave, Refrigerator
    • Laundry: Inside, Laundry Room
    Features
    • Ceiling Fans(s), Eating Space In Kitchen, High Ceiling(s), Master Bedroom Downstairs, Open Floorplan, Split Bedroom, Stone Counters, Walk-In Closet(s), Crown Molding, Thermostat, Built in Features, Window Treatments, In Wall Pest System, Tray Ceiling(s)
    • Flooring: Tile, Carpet, Hardwood
    • Windows: Blinds, Shades, Drapes, Shutters
    • Has fireplace: Yes
    • Fireplace features: Gas, Other Room
    Interior area
    • Total interior livable area: 3,712 sqft

    Property

    Parking
    • Total spaces: 3
    • Parking features: Garage - Attached
    Features
    • Levels: One
    • Patio & porch: Screened, Covered
    • Exterior features: Stucco
    • Pool features: Auto Cleaner, Child Safety Fence, Gunite, Heated, In Ground, Salt Water, Screen Enclosure
    • Has spa: Yes
    • Spa features: Heated, In Ground
    Lot
    • Size: 0.34 Acres
    • Dimensions: 90.7x165
    • Features: In County, Street Paved, Cul-de-sac
    • Residential vegetation: Trees/Landscaped
    Details
    • Parcel number: 17273273J000000006080U
    • Zoning: PD

    Construction

    Type & style
    • Home type: SingleFamily
    • Architectural style: Florida
    • Property subtype: Single Family Residence
    Materials
    • masonry
    • Roof: Tile
    Condition
    • Year built: 2005

    Utilities & green energy

    • Sewer: Public Sewer
    • Water: Public
    • Utilities for property: Electricity Connected, BB/HS Internet Available, Public, Cable Connected, Fiber Optics, Water Connected

    Community & HOA

    Community
    • Security: Smoke Detector(s), Security System, Security System Owned, Gated Community
    • Subdivision: WATERCHASE PH 5
    HOA
    • Has HOA: Yes
    • Amenities included: Playground, Clubhouse, Fitness Center, Pool, Gated, Tennis Court(s)
    • Services included: Community Pool, Maintenance Grounds, Recreational Facilities, Maintenance Exterior, Maintenance Repairs, Private Road, Escrow Reserves Fund, 24-Hour Guard, Manager
    • HOA fee: $191 monthly
    Location
    • Region: Tampa

    Financial & listing details

    • Price per square foot: $379/sqft
    • Tax assessed value: $1,165,285
    • Annual tax amount: $24,243
    • Listing terms: Cash, Conventional
    • Ownership: Fee Simple

    Price history

    DateEventPrice
    2/22/2021Sold$950,900+0.1%$256/sqft
    Source: Public Record Report a problem
    1/10/2021Pending sale$949,900$256/sqft
    Source: CHARLES RUTENBERG REALTY INC #T3282860 Report a problem
    1/10/2021Listing removed--
    Source: Stellar MLS Report a problem
    1/3/2021Listed for sale$949,900+18.7%$256/sqft
    Source: Stellar MLS #T3282860 Report a problem
    5/3/2016Sold$800,000+13.5%$216/sqft
    Source: Public Record Report a problem
    12/2/2009Sold$705,000-6%$190/sqft
    Source: Public Record Report a problem
    7/31/2009Price change$750,000-5.1%$202/sqft
    Source: Realty Executives #7395340 Report a problem
    7/5/2009Price change$789,900-1.3%$213/sqft
    Source: Realty Executives #7395340 Report a problem
    3/18/2009Price change$799,900-3%$215/sqft
    Source: iHOUSEWeb Solutions, Inc #7395340 Report a problem
    2/5/2009Listed for sale$824,900+13.1%$222/sqft
    Source: iHOUSEWeb Solutions, Inc #7395340 Report a problem
    4/27/2005Sold$729,100$196/sqft
    Source: Public Record Report a problem

    Public tax history

    YearProperty taxesTax assessment
    2025$24,243 +4.7%$1,165,285 +0.1%
    2024$23,152 +8.8%$1,164,024 +10%
    2023$21,271 -3.2%$1,058,204 -2%
    2022$21,973 +50.6%$1,080,010 +57.2%
    2021$14,588 +1.1%$687,029 +1.4%
    2020$14,426 +1.5%$677,543 +2.3%
    2019$14,211 $662,310 +0.4%
    2018$14,211 -0.5%$659,587 +2.1%
    2017$14,277 -0.1%$646,021 +21%
    2016$14,291 +15.7%$533,873 +0.7%
    2015$12,351 -0.7%$530,162 +0.8%
    2014$12,433 $525,954 +2.5%
    2013$12,433 +0.9%$513,280 +1.7%
    2012$12,318 -5%$504,700 -5.8%
    2011$12,965 +0.2%$535,651 -0.4%
    2010$12,938 +8.7%$538,005 +11.1%
    2009$11,902 -12.7%$484,139 -14.5%
    2008$13,633 -5.3%$566,447 -5.3%
    2007$14,394 -20.2%$598,099 -14.2%
    2006$18,048 +424.9%$696,692 +457.4%
    2005$3,438 $124,985 +477.8%
    2004-- $21,632
    Find assessor info on the county website

    Neighborhood: 33626

    Nearby schools

    GreatSchools rating
    Schools provided by the listing agent
    • Elementary: Bryant-HB
    • Middle: Farnell-HB
    • High: Sickles-HB

    Source: The MLS. This data may not be complete. We recommend contacting the local school district to confirm school assignments for this home.

    Get a cash offer in 3 minutes
    Find out how much your home could sell for in as little as 3 minutes with a no-obligation cash offer.
    Estimated market value
    $1,406,800
    Get a cash offer in 3 minutes
    Find out how much your home could sell for in as little as 3 minutes with a no-obligation cash offer.
    Estimated market value
    $1,406,800