Skip main navigation
Sold for $1,385,000
  • $1,385,000

    11806 GLEN WESSEX COURT, TAMPA, FL 33626

    5beds
    4,734sqft
    Single Family Residence
    Built in 2007
    0.37 Acres Lot
    $1,586,900 Zestimate®
    $293/sqft
    $5,435 Estimated rent

    Home value

    $1,586,900

    $1.48M - $1.71M

    $5,435/mo

    Zestimate® history
    Loading
    Loading...

    Owner options

    List your home for rent

    $5,435/mo

    Rent Zestimate®

    Find your next renter with Zillow Rental Manager. Plus, with online applications, you can quickly screen prospective tenants – for free.

    Learn more

    $5,435/mo

    Rent Zestimate®

    Refinance and save

    $9,810/mo

    Est. payment

    Refinancing to a lower rate could help reduce your monthly payments and save thousands over the life of the loan.

    See today's rates

    $9,810/mo

    Est. payment

    Explore your selling options

    Work with a Zillow partner agent

    Leverage their expertise and Zillow's premium Showcase listings to get your home seen by more buyers.

    Get started

    List with your own agent

    Get your home in front of millions of buyers by listing it on Zillow.

    Learn how to do it

    Sell it yourself

    Take full control of how buyers see your home on Zillow by listing For Sale by Owner (FSBO).

    List your home

    What's special

    Outdoor kitchenHuge islandViking appliancesComfortable living spacesBasketball courtsAmple spaceHigh ceilings
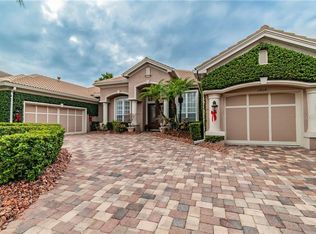
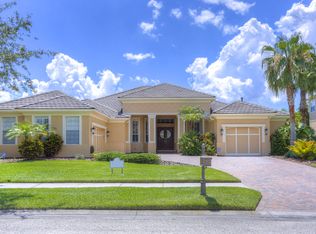
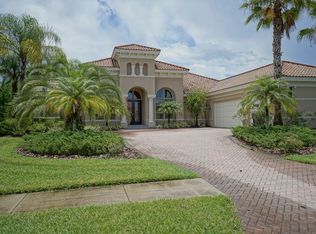
    Welcome to your dream home in the coveted Waterchase neighborhood - Mar Azul subdivision! This stunning property offers a perfect blend of luxury and comfort, with a plethora of amenities that cater to the modern family's needs and desires. With 5 spacious bedrooms and 4.5 bathrooms, this 4,734 square foot home provides an abundance of space for your entire family to live and thrive. As you enter through the grand foyer entryway, you'll be greeted by high ceilings that create an airy and inviting atmosphere throughout the house. The home's heart is a chef's kitchen that will leave you in awe. It boasts 42-inch wood cabinets and granite countertops, complemented by a huge island with Cambria quartz counter, providing ample space for cooking and entertaining. Equipped with a gas cooktop with double oven, this kitchen is every culinary enthusiast's dream. The large walk-in pantry and wet bar add even more convenience to your daily life. Imagine hosting friends and family in the comfortable living spaces, including a cozy gas fireplace for those cool evenings. Large sliding doors open to reveal the backyard oasis, complete with a refreshing POOL and spa. The screened-in lanai and pool ensure a bug-free and enjoyable outdoor experience, while the outdoor kitchen with Viking appliances takes backyard entertaining to a whole new level. The primary suite is a retreat of its own, featuring a tray ceiling and a large sitting area for relaxation and privacy. Plantation shutters add a touch of elegance and provide light control. The master bathroom is equally impressive, boasting two vanities, an oversized shower with a garden tub, and two walk-in closets, offering an abundance of storage space. This home also boasts stylish travertine floors and hand-scraped wood floors, combining durability and aesthetics throughout. The beautiful barrel tile roof adds to the overall appeal and enhances the property's curb appeal. Located in a top A-rated school district of Bryant, Farnell, and Sickles schools, ensuring an excellent education. Additionally, its convenient location allows for easy access to Veterans Highway, the airport, downtown, and it's just a short 35-45 minutes drive to the beaches. Waterchase is a resort-style community with a 6,400 square foot clubhouse, providing plenty of recreational options for residents. An on-site activities coordinator keeps the community vibrant and engaging. You'll have access to two pools, including a thrilling spiral water slide, a fitness center for your daily workouts, basketball courts, and four tennis courts to enjoy with family and friends. There's even an athletic field and playground for the little ones. Don't miss this opportunity to own your slice of paradise in Waterchase's Mar Azul subdivision. With its extensive list of amenities, top-notch schools, and convenient location, this home is sure to make your dreams of luxury living a reality. Schedule your private showing today!

    Zillow last checked:

    Listing updated:

    Listed by:

    Chris Conti 813-727-1619,

    CHARLES RUTENBERG REALTY INC 727-538-9200

    Bought with:

    Frank Ubaldini, 3294568

    KELLER WILLIAMS REALTY PORTFOLIO COLLECTION

    Source: Stellar MLS,MLS#: T3460768MLS LogoOriginating MLS: Pinellas Suncoast

    Facts & features

    Interior

    Bedrooms & bathrooms
    • Bedrooms: 5
    • Bathrooms: 5
    • Full bathrooms: 4
    • 1/2 bathrooms: 1
    Rooms
    • Room types: Bonus Room, Den/Library/Office, Family Room, Utility Room
    Primary bedroom
    • Level: First
    • Dimensions: 20x18
    Bedroom 2
    • Level: Second
    • Dimensions: 18x16
    Bedroom 3
    • Level: Second
    • Dimensions: 15x11
    Bedroom 4
    • Level: Second
    • Dimensions: 13x12
    Bonus room
    • Level: Second
    • Dimensions: 25x13
    Den
    • Level: First
    • Dimensions: 18x13
    Dinette
    • Level: First
    • Dimensions: 8x9
    Dining room
    • Level: First
    • Dimensions: 14x13
    Family room
    • Level: First
    • Dimensions: 19x18
    Kitchen
    • Level: First
    • Dimensions: 14x15
    Living room
    • Level: First
    • Dimensions: 18x17
    Office
    • Level: First
    • Dimensions: 12x10
    Heating
    • Central, Electric, Natural Gas
    Cooling
    • Central Air
    Appliances
    • Included: Oven, Convection Oven, Cooktop, Dishwasher, Disposal, Exhaust Fan, Gas Water Heater, Microwave, Refrigerator, Water Softener
    • Laundry: Inside, Laundry Room
    Features
    • Built-in Features, Cathedral Ceiling(s), Ceiling Fan(s), Crown Molding, Eating Space In Kitchen, High Ceilings, Primary Bedroom Main Floor, Solid Wood Cabinets, Split Bedroom, Stone Counters, Tray Ceiling(s), Walk-In Closet(s)
    • Flooring: Carpet, Tile, Travertine
    • Doors: French Doors, Outdoor Kitchen, Sliding Doors
    • Windows: Blinds, Shutters
    • Has fireplace: Yes
    • Fireplace features: Living Room
    Interior area
    • Total structure area: 6,257
    • Total interior livable area: 4,734 sqft

    Property

    Parking
    • Total spaces: 4
    • Parking features: Circular Driveway, Driveway, Garage Door Opener, Golf Cart Garage, Split Garage
    • Attached garage spaces: 4
    • Has uncovered spaces: Yes
    Features
    • Levels: Two
    • Stories: 2
    • Patio & porch: Covered, Deck, Enclosed, Patio, Porch, Screened
    • Exterior features: Irrigation System, Outdoor Kitchen, Sidewalk, Sprinkler Metered
    • Has private pool: Yes
    • Pool features: Gunite, In Ground, Screen Enclosure
    • Has spa: Yes
    • Spa features: In Ground
    • Fencing: Fenced,Other
    Lot
    • Size: 0.37 Acres
    • Dimensions: 98.91 x 162.54
    • Features: In County, Oversized Lot, Sidewalk, Street Dead-End
    Details
    • Parcel number: U32271773J00000000609.0
    • Zoning: PD
    • Special conditions: None

    Construction

    Type & style
    • Home type: SingleFamily
    • Architectural style: Contemporary,Florida,Mediterranean,Traditional
    • Property subtype: Single Family Residence
    Materials
    • Block, Stucco, Wood Frame
    • Foundation: Slab
    • Roof: Tile
    Condition
    • New construction: No
    • Year built: 2007

    Utilities & green energy

    • Sewer: Public Sewer
    • Water: Public
    • Utilities for property: Cable Connected, Electricity Connected, Natural Gas Connected, Public, Sewer Connected, Street Lights, Water Connected

    Community & HOA

    Community
    • Features: Deed Restrictions, Fitness Center, Golf Carts OK, Park, Playground, Pool, Sidewalks
    • Security: Security System Owned
    • Pet fee: $0 monthly
    • Subdivision: WATERCHASE PH 5
    HOA
    • Has HOA: Yes
    • Amenities included: Basketball Court, Clubhouse, Fitness Center, Gated, Park, Playground, Pool, Tennis Court(s)
    • Services included: 24-Hour Guard, Community Pool
    • HOA fee: $187 monthly
    • HOA name: Nikki Carroll
    • HOA phone: 813-926-3979
    Location
    • Region: Tampa

    Financial & listing details

    • Price per square foot: $293/sqft
    • Tax assessed value: $1,226,522
    • Annual tax amount: $16,704
    • Date on market: 7/22/2023
    • Cumulative days on market: 29 days
    • Listing terms: Cash,Conventional,VA Loan
    • Ownership: Fee Simple
    • Total actual rent: 0
    • Electric utility on property: Yes
    • Road surface type: Paved

    Price history

    DateEventPrice
    10/6/2023Sold$1,385,000$293/sqft
    Source: Stellar MLS #T3460768 Report a problem
    8/30/2023Pending sale$1,385,000$293/sqft
    Source: Stellar MLS #T3460768 Report a problem
    8/26/2023Price change$1,385,000-4.4%$293/sqft
    Source: Stellar MLS #T3460768 Report a problem
    8/4/2023Listed for sale$1,449,000$306/sqft
    Source: Stellar MLS #T3460768 Report a problem
    8/1/2023Pending sale$1,449,000$306/sqft
    Source: Stellar MLS #T3460768 Report a problem
    7/26/2023Listed for sale$1,449,000$306/sqft
    Source: Stellar MLS #T3460768 Report a problem
    7/25/2023Pending sale$1,449,000$306/sqft
    Source: Stellar MLS #T3460768 Report a problem
    7/22/2023Listed for sale$1,449,000+3.5%$306/sqft
    Source: Stellar MLS #T3460768 Report a problem
    11/7/2022Sold$1,400,000-4.4%$296/sqft
    Source: Public Record Report a problem
    10/20/2022Pending sale$1,465,000$309/sqft
    Source: Stellar MLS #T3409174 Report a problem
    10/19/2022Listing removed--
    Source: Stellar MLS #T3393675 Report a problem
    9/17/2022Price change$1,465,000-2%$309/sqft
    Source: Stellar MLS #T3393675 Report a problem
    8/4/2022Listed for sale$1,495,000+81.2%$316/sqft
    Source: Stellar MLS #T3393675 Report a problem
    3/2/2016Sold$825,000-10.8%$174/sqft
    Source: Public Record Report a problem
    8/29/2015Price change$924,900-1.1%$195/sqft
    Source: Re/Max Action First Report a problem
    7/29/2015Price change$934,9000%$197/sqft
    Source: RE/MAX Action First Report a problem
    6/20/2015Price change$935,000-1.6%$198/sqft
    Source: FLORIDA EXECUTIVE REALTY #T2753180 Report a problem
    4/22/2015Listed for sale$950,000+21%$201/sqft
    Source: FLORIDA EXECUTIVE REALTY #T2753180 Report a problem
    11/2/2007Sold$785,000$166/sqft
    Source: Public Record Report a problem

    Public tax history

    YearProperty taxesTax assessment
    2025$24,553 +4.1%$1,226,522 -0.9%
    2024$23,592 +3.8%$1,237,919 +8.1%
    2023$22,739 +36.1%$1,145,270 +39%
    2022$16,705 +0.8%$823,715 +3%
    2021$16,565 +1.1%$799,723 +1.4%
    2020$16,390 +1.5%$788,681 +2.3%
    2019$16,150 $770,949 -1.6%
    2018$16,150 -2.5%$783,189 +2.1%
    2017$16,568 +0%$767,080 +15.7%
    2016$16,561 +11.7%$663,186 +0.7%
    2015$14,820 -1%$658,576 +0.8%
    2014$14,965 +0.2%$653,349 +2.3%
    2013$14,929 +0.8%$638,792 +1.7%
    2012$14,812 +0.1%$628,114 +0.3%
    2011$14,803 +1.2%$626,399 +0.8%
    2010$14,620 +1.6%$621,650 +2.4%
    2009$14,387 -12.9%$606,895 -14.4%
    2008$16,524 +169.8%$708,613 +350.6%
    2007$6,125 -33%$157,267 -43%
    2006$9,147 +59.3%$276,040 +15.4%
    2005$5,742 $239,235 +477.8%
    2004-- $41,406
    Find assessor info on the county website

    Neighborhood: 33626

    Nearby schools

    GreatSchools rating
    Schools provided by the listing agent
    • Elementary: Bryant-HB
    • Middle: Farnell-HB
    • High: Sickles-HB

    Source: Stellar MLS. This data may not be complete. We recommend contacting the local school district to confirm school assignments for this home.

    Get a cash offer in 3 minutes
    Find out how much your home could sell for in as little as 3 minutes with a no-obligation cash offer.
    Estimated market value
    $1,586,900
    Get a cash offer in 3 minutes
    Find out how much your home could sell for in as little as 3 minutes with a no-obligation cash offer.
    Estimated market value
    $1,586,900