Skip main navigation
Sold for $1,250,000
Street View
  • $1,250,000

    11804 Olde Covington Way, Glen Allen, VA 23059

    6beds
    5,359sqft
    Single Family Residence
    Built in 2005
    0.36 Acres Lot
    $1,297,200 Zestimate®
    $233/sqft
    $4,816 Estimated rent

    Home value

    $1,297,200

    $1.19M - $1.41M

    $4,816/mo

    Zestimate® history
    Loading
    Loading...

    Owner options

    List your home for rent

    $4,816/mo

    Rent Zestimate®

    Find your next renter with Zillow Rental Manager. Plus, with online applications, you can quickly screen prospective tenants – for free.

    Learn more

    $4,816/mo

    Rent Zestimate®

    Refinance and save

    $7,917/mo

    Est. payment

    Refinancing to a lower rate could help reduce your monthly payments and save thousands over the life of the loan.

    See today's rates

    $7,917/mo

    Est. payment

    Explore your selling options

    Work with a Zillow partner agent

    Leverage their expertise and Zillow's premium Showcase listings to get your home seen by more buyers.

    Get started

    List with your own agent

    Get your home in front of millions of buyers by listing it on Zillow.

    Learn how to do it

    Sell it yourself

    Take full control of how buyers see your home on Zillow by listing For Sale by Owner (FSBO).

    List your home

    What's special

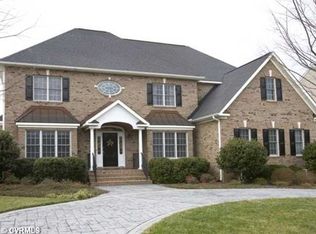
    This gorgeous home has so much to offer. 6 bedrooms 6 baths with a heated salt water pool, 3 car garage and over 5000 square feet in the Shady Grove/Deep Run school district. This brick front house is in the Covington subdivision at the corner of Shady Grove and Nuckols. Downstairs has hardwood floors with a formal living with glass doors and dining room, butler's pantry and enormous kitchen leading to the large sunroom! The ktichen has so much granite with stainless appliances, double oven and a large eat in area. Downstairs also has a bedroom with full bath attached. Large walk in panty off the mudroom area. The family room has built in cabinets and a stacked stone gas fireplace with heavy crwon molding. The master bedroom has a gas fireplace and has lots of natural light with over 400 square feet. The walk in closet is so big and waiting for a closet designer to come make this your oasis! There is a jack and jill bedroom with the jill bedroom being almost as large as the master bedroom. One additional bedroom on the 2nd floor. Each bedroom on this level has its own attached bath. The third floor features a new theater with bedroom and full bath. Invite your friends over to enjoy a movie with surround sound and a theater that can easily handle a 100 inch screen. The sunroom looks out into the private back yard and heated saltwater gunite pool with extensive hardscaping. Truly an entertainer's delight! Video tour coming soon.

    Zillow last checked:

    Listing updated:

    Listed by:

    David Nicholson 804-874-9283,

    EXP Realty LLC

    Bought with:

    Aekta Chawla, 0225221273

    Zriliant

    Source: CVRMLS,MLS#: 2508215MLS LogoOriginating MLS: Central Virginia Regional MLS

    Facts & features

    Interior

    Bedrooms & bathrooms
    • Bedrooms: 6
    • Bathrooms: 6
    • Full bathrooms: 5
    • 1/2 bathrooms: 1
    Primary bedroom
    • Description: First floor bedroom with full bath attached
    • Level: First
    • Dimensions: 15.3 x 16.11
    Primary bedroom
    • Description: Huge room with gas fireplace
    • Level: Second
    • Dimensions: 27.1 x 19.7
    Bedroom 2
    • Level: Second
    • Dimensions: 16.3 x 19.8
    Bedroom 3
    • Level: Second
    • Dimensions: 13.4 x 19.0
    Bedroom 4
    • Level: Second
    • Dimensions: 0 x 0
    Additional room
    • Description: Breakfast nook
    • Level: First
    • Dimensions: 7.9 x 20.4
    Additional room
    • Description: Sunroom separate zone
    • Level: First
    • Dimensions: 19.6 x 11.5
    Additional room
    • Description: Mudroom
    • Level: First
    • Dimensions: 9.8 x 5.4
    Dining room
    • Description: Hardwoods
    • Level: First
    • Dimensions: 13.3 x 14.5
    Other
    • Description: Shower
    • Level: First
    Other
    • Description: Tub & Shower
    • Level: Second
    Other
    • Description: Shower
    • Level: Third
    Great room
    • Description: Huge family room with stone fireplace & built ins
    • Level: First
    • Dimensions: 19.6 x 19.10
    Half bath
    • Level: Second
    Kitchen
    • Level: First
    • Dimensions: 15.10 x 19.0
    Living room
    • Description: Hardwood floors/french doors
    • Level: First
    • Dimensions: 13.2 x 11.11
    Recreation
    • Description: Rec room or bedroom 6 full bath attached
    • Level: Third
    • Dimensions: 21.6 x 23.10
    Heating
    • Electric, Natural Gas, Zoned
    Cooling
    • Central Air, Electric, Zoned
    Appliances
    • Included: Double Oven, Dishwasher, Disposal, Gas Water Heater, Microwave, Stove, Tankless Water Heater
    Features
    • Flooring: Carpet, Wood
    • Has basement: No
    • Attic: Walk-up
    • Number of fireplaces: 2
    • Fireplace features: Gas
    Interior area
    • Total interior livable area: 5,359 sqft
    • Finished area above ground: 5,359
    • Finished area below ground: 0

    Property

    Parking
    • Total spaces: 3
    • Parking features: Attached, Driveway, Garage, Garage Door Opener, Off Street, Oversized, Paved, Garage Faces Rear, Garage Faces Side
    • Attached garage spaces: 3
    • Has uncovered spaces: Yes
    Features
    • Levels: Three Or More
    • Stories: 3
    • Patio & porch: Rear Porch, Front Porch
    • Exterior features: Paved Driveway
    • Pool features: Gunite, Heated, Pool
    • Fencing: Back Yard,Fenced
    Lot
    • Size: 0.36 Acres
    Details
    • Parcel number: 7437770383
    • Zoning description: R2AC

    Construction

    Type & style
    • Home type: SingleFamily
    • Architectural style: Transitional
    • Property subtype: Single Family Residence
    Materials
    • Brick, Frame, Vinyl Siding
    • Roof: Shingle
    Condition
    • Resale
    • New construction: No
    • Year built: 2005

    Utilities & green energy

    • Sewer: Public Sewer
    • Water: Public

    Community & HOA

    Community
    • Features: Home Owners Association
    • Subdivision: Covington
    HOA
    • Has HOA: Yes
    • Services included: Association Management, Common Areas
    • HOA fee: $600 annually
    Location
    • Region: Glen Allen

    Financial & listing details

    • Price per square foot: $233/sqft
    • Tax assessed value: $1,016,600
    • Annual tax amount: $8,641
    • Date on market: 1/18/2026
    • Ownership: Individuals
    • Ownership type: Sole Proprietor

    Price history

    DateEventPrice
    6/3/2025Sold$1,250,000+4.2%$233/sqft
    Source: CVRMLS #2508215 Report a problem
    4/3/2025Pending sale$1,199,950$224/sqft
    Source: CVRMLS #2508215 Report a problem
    3/31/2025Listed for sale$1,199,950+76.5%$224/sqft
    Source: CVRMLS #2508215 Report a problem
    5/18/2012Sold$680,000-11.1%$127/sqft
    Source: CVRMLS #1206743 Report a problem
    10/26/2005Sold$765,000$143/sqft
    Source: Public Record Report a problem

    Public tax history

    YearProperty taxesTax assessment
    2025$9,557 +10.6%$1,151,500 +13.3%
    2024$8,641 +4.6%$1,016,600 +4.6%
    2023$8,263 +3.4%$972,100 +3.4%
    2022$7,993 +18.2%$940,300 +21%
    2021$6,763 $777,400
    2020$6,763 $777,400
    2019$6,763 $777,400
    2018$6,763 +100%$777,400
    2017$3,382 -49.3%$777,400 +1.3%
    2016$6,676 +6%$767,400 +6%
    2015$6,299 $724,000
    2014$6,299 $724,000 +9.9%
    2013-- $658,700
    2012-- $658,700 -1.7%
    2011-- $670,400
    2010-- $670,400 -6.8%
    2009-- $719,400
    2008-- --
    2006-- --
    2005-- --
    Find assessor info on the county website

    Neighborhood: Wyndham

    Nearby schools

    GreatSchools rating
    Schools provided by the listing agent
    • Elementary: Shady Grove
    • Middle: Short Pump
    • High: Deep Run

    Source: CVRMLS. This data may not be complete. We recommend contacting the local school district to confirm school assignments for this home.

    Get a cash offer in 3 minutes
    Find out how much your home could sell for in as little as 3 minutes with a no-obligation cash offer.
    Estimated market value
    $1,297,200
    Get a cash offer in 3 minutes
    Find out how much your home could sell for in as little as 3 minutes with a no-obligation cash offer.
    Estimated market value
    $1,297,200