Skip main navigation
Off market
Street View
  • $1,022,600

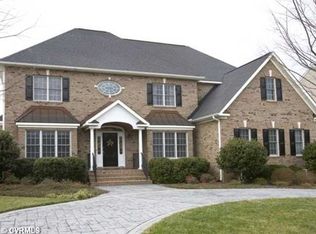
    11801 Brandons Ct, Glen Allen, VA 23059

    5beds
    4baths
    3,932sqft
    SingleFamily
    Built in 2006
    0.31 Acres Lot
    $1,022,600 Zestimate®
    $260/sqft
    $3,864 Estimated rent

    Home value

    $1,022,600

    $971,000 - $1.07M

    $3,864/mo

    Zestimate® history
    Loading
    Loading...

    Owner options

    List your home for rent

    $3,864/mo

    Rent Zestimate®

    Find your next renter with Zillow Rental Manager. Plus, with online applications, you can quickly screen prospective tenants – for free.

    Learn more

    $3,864/mo

    Rent Zestimate®

    Refinance and save

    $6,183/mo

    Est. payment

    Refinancing to a lower rate could help reduce your monthly payments and save thousands over the life of the loan.

    See today's rates

    $6,183/mo

    Est. payment

    Explore your selling options

    Work with a Zillow partner agent

    Leverage their expertise and Zillow's premium Showcase listings to get your home seen by more buyers.

    Get started

    List with your own agent

    Get your home in front of millions of buyers by listing it on Zillow.

    Learn how to do it

    Sell it yourself

    Take full control of how buyers see your home on Zillow by listing For Sale by Owner (FSBO).

    List your home

    What's special

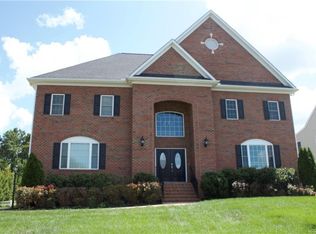
    THE VERY BEST OF EVERYTHING IN GLEN ALLEN- GORGEOUS COLONIAL- 11801 BRANDONS COURT! You won't miss a thing in this generous and well-appointed home close to all that Glen Allen and Short Pump has to offer. This home presents every amenity, from beautiful woodwork, mouldings and hardwood floors to open and spacious living arrangements that afford numerous configurations. Five inviting bedrooms on the second and third level of the home provide privacy to the owners, while the most amazing Living Room-with a corner gas fireplace, Formal Dining Room, Office/Study and Gourmet Kitchen will impress guests and family alike. Perfectly manicured mature landscaping with a lovely patio and sizable screened-in porch make ideal spots to retire to in the mornings for coffee or evenings for an aperitif. A whole-house back up generator, a pad in the drive for a 3rd vehicle, a delightful neighborhood, schools, shopping and convenience galore make this home one not to miss! Hurry, this one will not last.

    This property is off market, which means it's not currently listed for sale or rent on Zillow. This may be different from what's available on other websites or public sources.

    Facts & features

    Interior

    Bedrooms & bathrooms
    • Bedrooms: 5
    • Bathrooms: 4
    Heating
    • Forced air
    Cooling
    • Other
    Appliances
    • Included: Dishwasher, Garbage disposal, Microwave, Range / Oven, Refrigerator
    Features
    • Flooring: Tile, Carpet, Hardwood
    • Has fireplace: Yes
    Interior area
    • Total interior livable area: 3,932 sqft

    Property

    Parking
    • Parking features: Garage - Attached
    Features
    • Exterior features: Brick
    • Has view: Yes
    • View description: Park
    Lot
    • Size: 0.31 Acres
    Details
    • Parcel number: 7437771977

    Construction

    Type & style
    • Home type: SingleFamily
    • Architectural style: Colonial
    Materials
    • brick
    • Foundation: Crawl/Raised
    • Roof: Other
    Condition
    • Year built: 2006

    Community & HOA

    Location
    • Region: Glen Allen

    Financial & listing details

    • Price per square foot: $260/sqft
    • Tax assessed value: $897,800
    • Annual tax amount: $7,452

    Price history

    DateEventPrice
    8/29/2014Sold$625,000-2%$159/sqft
    Source: CVRMLS #1418186 Report a problem
    7/3/2014Listed for sale$637,900-2.9%$162/sqft
    Source: Keller Williams Realty, Richmond West #1418186 Report a problem
    8/17/2006Sold$657,043+369.3%$167/sqft
    Source: Public Record Report a problem
    10/7/2005Sold$140,000$36/sqft
    Source: Public Record Report a problem

    Public tax history

    YearProperty taxesTax assessment
    2025$7,452 +9.5%$897,800 +12.2%
    2024$6,804 +4.5%$800,500 +4.5%
    2023$6,512 +3.5%$766,100 +3.5%
    2022$6,293 +19.8%$740,300 +22.6%
    2021$5,251 -0.8%$603,600
    2020$5,291 $603,600 -0.8%
    2019$5,291 $608,200
    2018$5,291 +100%$608,200
    2017$2,646 -49.2%$608,200 +1.7%
    2016$5,204 +0.3%$598,200
    2015$5,187 $598,200 +0.3%
    2014$5,187 $596,200 +10.1%
    2013-- $541,400
    2012-- $541,400 -4%
    2011-- $563,700
    2010-- $563,700 -6.9%
    2009-- $605,200
    2008-- --
    2006-- --
    2005-- --
    Find assessor info on the county website

    Neighborhood: Wyndham

    Nearby schools

    GreatSchools rating
    Schools provided by the listing agent
    • Elementary: Shady Grove
    • Middle: Holman
    • High: Deep Run

    Source: The MLS. This data may not be complete. We recommend contacting the local school district to confirm school assignments for this home.

    Get a cash offer in 3 minutes
    Find out how much your home could sell for in as little as 3 minutes with a no-obligation cash offer.
    Estimated market value
    $1,022,600
    Get a cash offer in 3 minutes
    Find out how much your home could sell for in as little as 3 minutes with a no-obligation cash offer.
    Estimated market value
    $1,022,600