THIS IS IT, HONEY STOP THE CAR!!! Beautiful two owner home checking all your "boxes" and totaling almost 5,000 square feet. Brick 3 story home with an open floor plan, literally a Chef's kitchen and way too much to describe here. Located in the sought after Covington neighborhood with the Deep Run School district and on a non through traffic street. Opportunities like these do not come along very often. Featuring 6 bedroom, 5 1/2 bath and offering the potential for 2-3 "primary suites" (one per floor) including the generously sized main primary bedroom. The first floor also has a half bath meaning family and friends staying over do not have to share their bathroom with guests. The third floor could be an apartment...while you access it in a traditional manner as you would any 3 story home, there's a kitchenette with a fridge, dishwasher & microwave, a private living space, large bedroom & closet. For entertaining there is a maintenance free elevated deck flowing off the living room & kitchen leading to a large hardscaped patio with an outdoor grill and raised walls. Other features include an EV charger, home office space, central vacuum, front & rear irrigation, cabinetry in the garage for storage AND brand new LVP flooring replacing carpeting. Look at the comparable homes in the area, see the asking price per square foot (you cannot built this home for that), do a photo deep dive, then come see this home. See it, Love it, Own it! This is your opportunity to be only the 3rd owner of this move-in ready designer home.
Sold for $1,160,000
$1,160,000
5905 Covington Hills Ln, Glen Allen, VA 23059
6beds
4,899sqft
Single Family Residence
Built in 2006
0.31 Acres Lot
$1,187,700 Zestimate®
$237/sqft
$4,327 Estimated rent
Home value
$1,187,700
$1.13M - $1.25M
$4,327/mo
Zestimate® history
Owner options
List your home for rent
$4,327/mo
Rent Zestimate®
Find your next renter with Zillow Rental Manager. Plus, with online applications, you can quickly screen prospective tenants – for free.
$4,327/mo
Rent Zestimate®
Refinance and save
$7,804/mo
Est. payment
Refinancing to a lower rate could help reduce your monthly payments and save thousands over the life of the loan.
$7,804/mo
Est. payment
Explore your selling options
Work with a Zillow partner agent
Leverage their expertise and Zillow's premium Showcase listings to get your home seen by more buyers.
Get startedList with your own agent
Get your home in front of millions of buyers by listing it on Zillow.
Learn how to do itSell it yourself
Take full control of how buyers see your home on Zillow by listing For Sale by Owner (FSBO).
List your homeWhat's special
Home office spaceOpen floor planFront and rear irrigationCentral vacuum
Zillow last checked:
Listing updated:
Listed by:
Lisa Spalding (804)873-6416,
Keller Williams Realty,
Michael Ryan 804-873-9333,
Keller Williams Realty
Bought with:
Michael Ryan, 0225045605
Keller Williams Realty
Source: CVRMLS,MLS#: 2614767 Originating MLS: Central Virginia Regional MLS
Originating MLS: Central Virginia Regional MLSFacts & features
Interior
Bedrooms & bathrooms
- Bedrooms: 6
- Bathrooms: 6
- Full bathrooms: 5
- 1/2 bathrooms: 1
Primary bedroom
- Description: Private full bath, closet,
- Level: First
- Dimensions: 0 x 0
Primary bedroom
- Description: Huge, Gas Fireplace,
- Level: Second
- Dimensions: 0 x 0
Bedroom 2
- Level: Second
- Dimensions: 0 x 0
Bedroom 3
- Level: Second
- Dimensions: 0 x 0
Bedroom 4
- Level: Second
- Dimensions: 0 x 0
Bedroom 5
- Description: Private full bath
- Level: Third
- Dimensions: 0 x 0
Additional room
- Description: 2 1/2 oversized garage with loft and cabinets.
- Level: First
- Dimensions: 0 x 0
Dining room
- Description: Hardwood, Tray Ceiling, Crown Molding, Chair rail
- Level: First
- Dimensions: 0 x 0
Family room
- Description: built in bookcases, gas fireplace, ceiling fan lgt
- Level: First
- Dimensions: 0 x 0
Foyer
- Description: 2 story foyer with lots of light.
- Level: First
- Dimensions: 0 x 0
Other
- Description: Tub & Shower
- Level: First
Other
- Description: Tub & Shower
- Level: Second
Other
- Description: Shower
- Level: Third
Half bath
- Level: First
Kitchen
- Description: Renovate 5 years ago
- Level: First
- Dimensions: 0 x 0
Office
- Description: French Doors, Hardwood, Built in bookshelves
- Level: First
- Dimensions: 0 x 0
Recreation
- Description: Large living space with kitchenette
- Level: Third
- Dimensions: 0 x 0
Heating
- Natural Gas, Zoned
Cooling
- Central Air
Appliances
- Included: Gas Water Heater
Features
- Bedroom on Main Level
- Basement: Crawl Space
- Attic: Finished,Walk-In
- Number of fireplaces: 2
- Fireplace features: Gas
Interior area
- Total interior livable area: 4,899 sqft
- Finished area above ground: 4,899
- Finished area below ground: 0
Property
Parking
- Total spaces: 2.5
- Parking features: Driveway, Oversized, Paved, Garage Faces Rear, Garage Faces Side
- Garage spaces: 2.5
- Has uncovered spaces: Yes
Features
- Levels: Three Or More
- Stories: 3
- Patio & porch: Front Porch, Patio, Deck, Porch
- Exterior features: Deck, Porch, Paved Driveway
- Pool features: None
- Fencing: Back Yard,Full,Fenced
Lot
- Size: 0.31 Acres
- Features: Landscaped, Level
Details
- Parcel number: 7437771457
- Zoning description: R2AC
Construction
Type & style
- Home type: SingleFamily
- Architectural style: Transitional
- Property subtype: Single Family Residence
Materials
- Brick, Drywall, Frame, Vinyl Siding
- Roof: Shingle
Condition
- Resale
- New construction: No
- Year built: 2006
Utilities & green energy
- Sewer: Public Sewer
- Water: Public
Community & HOA
Community
- Features: Common Grounds/Area, Home Owners Association
- Subdivision: Covington
HOA
- Has HOA: Yes
- HOA fee: $836 annually
Location
- Region: Glen Allen
Financial & listing details
- Price per square foot: $237/sqft
- Tax assessed value: $983,800
- Annual tax amount: $8,186
- Date on market: 7/7/2026
- Ownership: Individuals
- Ownership type: Sole Proprietor
Price history
| Date | Event | Price |
|---|---|---|
| 7/23/2026 | Sold | $1,160,000-3.3%$237/sqft |
Source:  CVRMLS #2614767 Report a problem CVRMLS #2614767 Report a problem | ||
| 6/17/2026 | Pending sale | $1,199,000$245/sqft |
Source: CVRMLS #2614767 Report a problem | ||
| 6/2/2026 | Listed for sale | $1,199,000+76.6%$245/sqft |
Source: CVRMLS #2614767 Report a problem | ||
| 6/29/2012 | Sold | $679,000-4.4%$139/sqft |
Source: CVRMLS #1206426 Report a problem | ||
| 1/9/2006 | Sold | $710,545$145/sqft |
Source: Public Record Report a problem | ||
Public tax history
| Year | Property taxes | Tax assessment |
|---|---|---|
| 2025 | $8,186 +9.7% | $986,300 +12.3% |
| 2024 | $7,464 +5.1% | $878,100 +5.1% |
| 2023 | $7,099 +3.7% | $835,200 +3.7% |
| 2022 | $6,848 +19.6% | $805,700 +22.4% |
| 2021 | $5,725 -0.8% | $658,100 |
| 2020 | $5,771 | $658,100 -0.8% |
| 2019 | $5,771 | $663,300 |
| 2018 | $5,771 +100.5% | $663,300 +0.2% |
| 2017 | $2,878 -49.2% | $661,700 +1.5% |
| 2016 | $5,670 | $651,700 |
| 2015 | $5,670 | $651,700 |
| 2014 | $5,670 | $651,700 +10.4% |
| 2013 | -- | $590,300 |
| 2012 | -- | $590,300 -2.1% |
| 2011 | -- | $603,000 |
| 2010 | -- | $603,000 -7% |
| 2009 | -- | $648,400 |
| 2008 | -- | -- |
| 2006 | -- | -- |
| 2005 | -- | -- |
Find assessor info on the county website
Neighborhood: Wyndham
Nearby homes
- $994,3004 bd5 ba3.9k sqft5901 Covington Hills Ln, Glen Allen, VA 23059Off Market

- $1,026,7005 bd5 ba4.1k sqft5907 Covington Hills Ln, Glen Allen, VA 23059Off Market
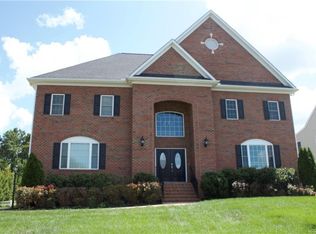
- $1,234,2005 bd8 ba4.7k sqft11748 Olde Covington Way, Glen Allen, VA 23059Off Market

- $608,1005 bd5 ba4.2k sqft11800 Olde Covington Way, Glen Allen, VA 23059Off Market
- $1,028,6005 bd4 ba3.9k sqft11801 Brandons Ct, Glen Allen, VA 23059Off Market
- $1,025,0006 bd5 ba4.6k sqft11742 Olde Covington Way, Glen Allen, VA 23059Sold
- $1,250,0006 bd6 ba5.3k sqft11804 Olde Covington Way, Glen Allen, VA 23059Sold
- $1,034,1005 bd3 ba4.4k sqft11805 Brandons Ct, Glen Allen, VA 23059Off Market
Nearby schools
GreatSchools rating
- 10/10Shady Grove Elementary SchoolGrades: PK-5Distance: 0.8 mi
- 8/10Short Pump Middle SchoolGrades: 6-8Distance: 2 mi
- 8/10Deep Run High SchoolGrades: 9-12Distance: 1.3 mi
Schools provided by the listing agent
- Elementary: Shady Grove
- Middle: Short Pump
- High: Deep Run
Source: CVRMLS. This data may not be complete. We recommend contacting the local school district to confirm school assignments for this home.
Get a cash offer in 3 minutes
Find out how much your home could sell for in as little as 3 minutes with a no-obligation cash offer.
Estimated market value
$1,187,700
Get a cash offer in 3 minutes
Find out how much your home could sell for in as little as 3 minutes with a no-obligation cash offer.
Estimated market value
$1,187,700
- Virginia
- Henrico County
- Glen Allen
- 23059
- Wyndham
- 5905 Covington Hills Ln
Nearby cities
Nearby neighborhoods
Nearby zip codes
Other Glen Allen Topics
