Skip main navigation
Sold for $1,025,000
  • $1,025,000

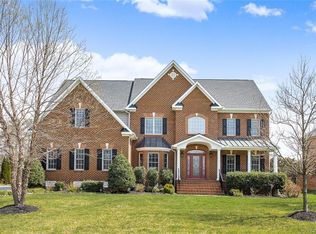
    11742 Olde Covington Way, Glen Allen, VA 23059

    6beds
    4,625sqft
    Single Family Residence
    Built in 2005
    0.39 Acres Lot
    $1,059,400 Zestimate®
    $222/sqft
    $4,267 Estimated rent

    Home value

    $1,059,400

    $975,000 - $1.15M

    $4,267/mo

    Zestimate® history
    Loading
    Loading...

    Owner options

    List your home for rent

    $4,267/mo

    Rent Zestimate®

    Find your next renter with Zillow Rental Manager. Plus, with online applications, you can quickly screen prospective tenants – for free.

    Learn more

    $4,267/mo

    Rent Zestimate®

    Refinance and save

    $7,079/mo

    Est. payment

    Refinancing to a lower rate could help reduce your monthly payments and save thousands over the life of the loan.

    See today's rates

    $7,079/mo

    Est. payment

    Explore your selling options

    Work with a Zillow partner agent

    Leverage their expertise and Zillow's premium Showcase listings to get your home seen by more buyers.

    Get started

    List with your own agent

    Get your home in front of millions of buyers by listing it on Zillow.

    Learn how to do it

    Sell it yourself

    Take full control of how buyers see your home on Zillow by listing For Sale by Owner (FSBO).

    List your home

    What's special

    Double-sided fireplacePrivate bathThoughtfully flowing floorplanUtility sinkRec roomGorgeous professional landscapingPaver patio
    This beautifully designed, custom-built home offers a perfect blend of timeless craftsmanship and modern upgrades. Crafted by renowned builder, JR Walker, known for exceptional quality, & superior design--these homes are rarely available & highly sought after. With 5 spacious bedrooms, a potential 6th, and 4.5 baths, you'll fall in love with the thoughtfully flowing floorplan and high-end finishes throughout. The main level showcases rich hardwood floors, a grand formal dining room with triple windows, tray ceiling, triple crown molding, and chair rail detailing. A formal living room doubles perfectly as a private home office. The oversized, upgraded kitchen is a chef’s dream with an abundance of cabinetry and granite counter space, stainless steel appliances including a Wolf gas range, and a sunny breakfast nook. A sought after and convenient first-floor guest suite features its own private full bath, while a functional mudroom off the garage entry offers built-in cubbies and storage & connects to a laundry room with utility sink. Upstairs, you’ll find an oversized private Owner’s Suite, complete with a luxurious attached bath featuring a soaking tub, tiled walk-in shower, and a walk-in closet you won’t believe — truly a retreat within your home. Two additional spacious bedrooms share a Jack & Jill bath, while a large fourth bedroom includes its own private bath. The third-floor bonus level is the perfect flex space, currently used as a rec room with newer carpet, large added windows, and a walk-in closet — easily converting into a 6th bedroom if desired. Step outside and experience a private backyard oasis featuring a lovely screened porch with a double-sided fireplace, a beautiful paver patio, and gorgeous professional landscaping. Car enthusiasts and hobbyists alike will appreciate the 3-car garage, complete with an electric vehicle charger and ample additional storage. This exceptional home combines elegance, practicality, and attention to detail, located in one of the area's most desirable neighborhoods.

    Zillow last checked:

    Listing updated:

    Listed by:

    Johnson Thankachan 804-931-1265,

    Fathom Realty Virginia,

    Lori Bradley 804-304-0232,

    Fathom Realty Virginia

    Bought with:

    Shilpi Golia, 0225189246

    Richmond Virginia Realty

    Source: CVRMLS,MLS#: 2513901MLS LogoOriginating MLS: Central Virginia Regional MLS

    Facts & features

    Interior

    Bedrooms & bathrooms
    • Bedrooms: 6
    • Bathrooms: 5
    • Full bathrooms: 4
    • 1/2 bathrooms: 1
    Primary bedroom
    • Description: Luxury Ensuite Attached, Walk In Closet
    • Level: Second
    • Dimensions: 24.0 x 15.0
    Bedroom 2
    • Description: Guest Room w/ Full Bath
    • Level: First
    • Dimensions: 12.0 x 12.0
    Bedroom 3
    • Description: Walk-In closet, Jack& Jill Bath Att
    • Level: Second
    • Dimensions: 13.0 x 16.0
    Bedroom 4
    • Description: Walk-In closet,Jack& Jill Bath Att
    • Level: Second
    • Dimensions: 12.0 x 12.0
    Bedroom 5
    • Description: Full Bath Att, Recessed Lighting
    • Level: Second
    • Dimensions: 17.0 x 16.0
    Dining room
    • Description: Formal, Triple Crown,Chair Rail,Tray Ceiling
    • Level: First
    • Dimensions: 16.0 x 14.0
    Family room
    • Description: 2 sided stone FP, Wood Floors, open to Kitchen
    • Level: First
    • Dimensions: 19.0 x 17.0
    Foyer
    • Description: Arched Openings, Wood Floors,Triple Crown
    • Level: First
    • Dimensions: 20.0 x 7.0
    Other
    • Description: Tub & Shower
    • Level: First
    Other
    • Description: Tub & Shower
    • Level: Second
    Half bath
    • Level: First
    Kitchen
    • Description: Granite, Stainless App, Wolf Gas Range
    • Level: First
    • Dimensions: 24.0 x 17.0
    Laundry
    • Description: Mudroom w/Hall Tree Built Ins, Utility Sink
    • Level: First
    • Dimensions: 0 x 0
    Living room
    • Description: Triple Crown, Wood Floors, great for Office
    • Level: First
    • Dimensions: 13.0 x 12.0
    Recreation
    • Description: Could be Bedroom 6, Walk-In Closet
    • Level: Third
    • Dimensions: 21.0 x 19.0
    Heating
    • Natural Gas, Zoned
    Cooling
    • Central Air, Zoned
    Appliances
    • Included: Built-In Oven, Cooktop, Dryer, Dishwasher, Gas Cooking, Gas Water Heater, Microwave, Range, Refrigerator, Washer
    Features
    • Bedroom on Main Level, Tray Ceiling(s), Ceiling Fan(s), Separate/Formal Dining Room, Fireplace, Granite Counters, High Ceilings, Walk-In Closet(s), Central Vacuum
    • Flooring: Carpet, Tile, Wood
    • Basement: Crawl Space
    • Attic: Walk-In
    • Number of fireplaces: 1
    • Fireplace features: Gas, Masonry, Stone
    Interior area
    • Total interior livable area: 4,625 sqft
    • Finished area above ground: 4,625
    • Finished area below ground: 0

    Property

    Parking
    • Total spaces: 3
    • Parking features: Attached, Driveway, Garage, Garage Door Opener, Oversized, Paved, Garage Faces Rear, Garage Faces Side
    • Attached garage spaces: 3
    • Has uncovered spaces: Yes
    Features
    • Levels: Two
    • Stories: 2
    • Patio & porch: Patio, Screened
    • Exterior features: Sprinkler/Irrigation, Paved Driveway
    • Pool features: None
    • Fencing: Back Yard,Fenced
    Lot
    • Size: 0.39 Acres
    • Features: Landscaped, Level
    • Topography: Level
    Details
    • Parcel number: 7437770434
    • Zoning description: R2AC

    Construction

    Type & style
    • Home type: SingleFamily
    • Architectural style: Custom,Two Story,Transitional
    • Property subtype: Single Family Residence
    Materials
    • Brick, Drywall, Stone
    • Roof: Composition
    Condition
    • Resale
    • New construction: No
    • Year built: 2005

    Utilities & green energy

    • Sewer: Public Sewer
    • Water: Public

    Community & HOA

    Community
    • Subdivision: Covington
    HOA
    • Has HOA: Yes
    • Services included: Association Management, Common Areas
    • HOA fee: $800 annually
    Location
    • Region: Glen Allen

    Financial & listing details

    • Price per square foot: $222/sqft
    • Tax assessed value: $872,100
    • Annual tax amount: $7,412
    • Date on market: 1/8/2026
    • Ownership: Individuals
    • Ownership type: Sole Proprietor

    Price history

    DateEventPrice
    8/5/2025Sold$1,025,000-4.7%$222/sqft
    Source: CVRMLS #2513901 Report a problem
    6/2/2025Pending sale$1,075,000$232/sqft
    Source: CVRMLS #2513901 Report a problem
    5/19/2025Price change$1,075,000+54.8%$232/sqft
    Source: CVRMLS #2513901 Report a problem
    2/16/2016Listed for sale$694,500+2.1%$150/sqft
    Source: Long & Foster REALTORS #1523013 Report a problem
    11/20/2015Sold$680,000-2.1%$147/sqft
    Source: CVRMLS #1523013 Report a problem
    8/15/2015Listed for sale$694,500+1.4%$150/sqft
    Source: Long & Foster REALTORS #1523013 Report a problem
    9/15/2008Sold$685,000-2.1%$148/sqft
    Source: Public Record Report a problem
    7/23/2008Price change$699,950-10.1%$151/sqft
    Source: Homes & Land #2802724 Report a problem
    4/5/2008Price change$779,000-2.6%$168/sqft
    Source: Homes & Land #2802724 Report a problem
    2/3/2008Listed for sale$799,950$173/sqft
    Source: Homes & Land #2802724 Report a problem

    Public tax history

    YearProperty taxesTax assessment
    2025$8,128 +9.6%$979,300 +12.3%
    2024$7,413 +4.6%$872,100 +4.6%
    2023$7,085 +3.5%$833,500 +3.5%
    2022$6,847 +19.6%$805,500 +22.4%
    2021$5,725 $658,000
    2020$5,725 $658,000
    2019$5,725 $658,000
    2018$5,725 +100%$658,000
    2017$2,862 -49.2%$658,000 +1.5%
    2016$5,638 $648,000
    2015$5,638 $648,000
    2014$5,638 $648,000 +10.4%
    2013-- $587,000
    2012-- $587,000 -4.5%
    2011-- $614,700
    2010-- $614,700 -7%
    2009-- $661,200
    2008-- --
    2006-- --
    2005-- --
    Find assessor info on the county website

    Neighborhood: Wyndham

    Nearby schools

    GreatSchools rating
    Schools provided by the listing agent
    • Elementary: Shady Grove
    • Middle: Holman
    • High: Deep Run

    Source: CVRMLS. This data may not be complete. We recommend contacting the local school district to confirm school assignments for this home.

    Get a cash offer in 3 minutes
    Find out how much your home could sell for in as little as 3 minutes with a no-obligation cash offer.
    Estimated market value
    $1,059,400
    Get a cash offer in 3 minutes
    Find out how much your home could sell for in as little as 3 minutes with a no-obligation cash offer.
    Estimated market value
    $1,059,400