Skip main navigation
Off market
  • $980,800

    5901 Covington Hills Ln, Glen Allen, VA 23059

    4beds
    3,987sqft
    Attached
    Built in 2012
    0.33 Acres Lot
    $980,800 Zestimate®
    $246/sqft
    $4,126 Estimated rent

    Home value

    $980,800

    $932,000 - $1.03M

    $4,126/mo

    Zestimate® history
    Loading
    Loading...

    Owner options

    List your home for rent

    $4,126/mo

    Rent Zestimate®

    Find your next renter with Zillow Rental Manager. Plus, with online applications, you can quickly screen prospective tenants – for free.

    Learn more

    $4,126/mo

    Rent Zestimate®

    Refinance and save

    $5,931/mo

    Est. payment

    Refinancing to a lower rate could help reduce your monthly payments and save thousands over the life of the loan.

    See today's rates

    $5,931/mo

    Est. payment

    Explore your selling options

    Work with a Zillow partner agent

    Leverage their expertise and Zillow's premium Showcase listings to get your home seen by more buyers.

    Get started

    List with your own agent

    Get your home in front of millions of buyers by listing it on Zillow.

    Learn how to do it

    Sell it yourself

    Take full control of how buyers see your home on Zillow by listing For Sale by Owner (FSBO).

    List your home

    What's special

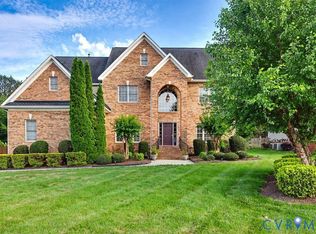
    Impeccable and Beautiful 4 bedrooms, 4.5 baths brick front house in a sought after neighborhood of west end. Move-in ready house with a nice curb appeal. New Hip Roof and gutters. Large lot with Circular driveway. Large Gourmet Kitchen with 42" mahogany color maple cabinets, granite counter top, big island, soft close drawers, stainless steel appliances, gas cooking range and hood vented to outside. Hardwood floor through out the first level. Very bright two story family room with palladium windows. 1st floor study with full bath. Oak stairs. Iron pickets through out the house. 2nd level has 4 bedrooms and 3 full baths. Master bedroom has tray ceiling, His and Her closet, Attached master bath with upgraded ceramic standing shower and jetted tub. Bedroom #2 has an attached bath. Jack and Jill Bathroom between Bedroom 2 and Bedroom 3. Media room on the 3rd level. Landscaped front and back yard with irrigation system. Oversized deck to entertain friends. Award wining schools. Shady Grove Elementary, Holman middle and Deep Run High. Near to Short Pump mall, YMCA, Banking, Restaurants, I-64, I-295 and I-288.

    This property is not currently displayed as for sale or rent on Zillow. This may be different from what's on other websites or public sources.

    Facts & features

    Interior

    Bedrooms & bathrooms
    • Bedrooms: 4
    • Bathrooms: 5
    • Full bathrooms: 4
    • 1/2 bathrooms: 1
    Heating
    • Forced air, Gas
    Cooling
    • Central
    Appliances
    • Included: Dishwasher, Dryer, Garbage disposal, Microwave, Range / Oven, Refrigerator, Washer
    Features
    • Flooring: Tile, Carpet, Hardwood
    • Basement: None
    • Attic: Walk-Up, Finished
    • Has fireplace: Yes
    Interior area
    • Total interior livable area: 3,987 sqft

    Property

    Parking
    • Total spaces: 2
    • Parking features: Garage - Attached
    Features
    • Exterior features: Brick
    • Has view: Yes
    • View description: Territorial
    Lot
    • Size: 0.33 Acres
    Details
    • Parcel number: 7437770556

    Construction

    Type & style
    • Home type: SingleFamily
    • Architectural style: Colonial
    • Property subtype: Attached
    Materials
    • Stone
    • Foundation: Crawl/Raised
    • Roof: Composition
    Condition
    • Year built: 2012

    Utilities & green energy

    • Sewer: Public Sewer

    Community & HOA

    HOA
    • Has HOA: Yes
    • HOA fee: $54 monthly
    Location
    • Region: Glen Allen

    Financial & listing details

    • Price per square foot: $246/sqft
    • Tax assessed value: $907,900
    • Annual tax amount: $7,536

    Price history

    DateEventPrice
    6/15/2018Sold$600,000-3.1%$150/sqft
    Source: CVRMLS #1808309 Report a problem
    4/27/2018Price change$619,000-1.1%$155/sqft
    Source: Choice 1 Real Estate #1808309 Report a problem
    4/20/2018Price change$626,000-1.3%$157/sqft
    Source: Choice 1 Real Estate #1808309 Report a problem
    3/17/2018Listed for sale$634,000+12.2%$159/sqft
    Source: Choice 1 Real Estate #1808309 Report a problem
    11/5/2012Sold$565,000+318.7%$142/sqft
    Source: Public Record Report a problem
    4/19/2012Sold$134,950$34/sqft
    Source: Public Record Report a problem

    Public tax history

    YearProperty taxesTax assessment
    2025$7,536 +9.4%$907,900 +12%
    2024$6,888 +4.5%$810,300 +4.5%
    2023$6,590 +5%$775,300 +5%
    2022$6,275 +19.9%$738,200 +22.7%
    2021$5,233 +0.6%$601,500
    2020$5,201 $601,500 +0.6%
    2019$5,201 $597,800
    2018$5,201 +98.5%$597,800 -0.7%
    2017$2,620 -49.2%$602,300 +1.7%
    2016$5,153 $592,300
    2015$5,153 $592,300
    2014$5,153 $592,300 +10.1%
    2013-- $538,000 +284.3%
    2012-- $140,000
    2011-- $140,000
    2010-- $140,000
    2009-- $140,000
    2008-- --
    2006-- --
    2005-- --
    Find assessor info on the county website

    Neighborhood: Wyndham

    Nearby schools

    GreatSchools rating
    Schools provided by the listing agent
    • Elementary: Shady Grove
    • Middle: Holman
    • High: Deep Run

    Source: The MLS. This data may not be complete. We recommend contacting the local school district to confirm school assignments for this home.

    Get a cash offer in 3 minutes
    Find out how much your home could sell for in as little as 3 minutes with a no-obligation cash offer.
    Estimated market value
    $980,800
    Get a cash offer in 3 minutes
    Find out how much your home could sell for in as little as 3 minutes with a no-obligation cash offer.
    Estimated market value
    $980,800