Skip main navigation
Sold for $1,149,000
  • $1,149,000

    11804 Stonewood Ln, Rockville, MD 20852

    4beds
    3,468sqft
    Single Family Residence
    Built in 1962
    0.29 Acres Lot
    $1,143,300 Zestimate®
    $331/sqft
    $5,321 Estimated rent

    Home value

    $1,143,300

    $1.05M - $1.25M

    $5,321/mo

    Zestimate® history
    Loading
    Loading...

    Owner options

    List your home for rent

    $5,321/mo

    Rent Zestimate®

    Find your next renter with Zillow Rental Manager. Plus, with online applications, you can quickly screen prospective tenants – for free.

    Learn more

    $5,321/mo

    Rent Zestimate®

    Refinance and save

    $7,017/mo

    Est. payment

    Refinancing to a lower rate could help reduce your monthly payments and save thousands over the life of the loan.

    See today's rates

    $7,017/mo

    Est. payment

    Explore your selling options

    Work with a Zillow partner agent

    Leverage their expertise and Zillow's premium Showcase listings to get your home seen by more buyers.

    Get started

    List with your own agent

    Get your home in front of millions of buyers by listing it on Zillow.

    Learn how to do it

    Sell it yourself

    Take full control of how buyers see your home on Zillow by listing For Sale by Owner (FSBO).

    List your home

    What's special

    Ornamental specimensLush green yardMature plantingsPremium one-third acre lotNew fenceBathed in natural lightConvenient carport
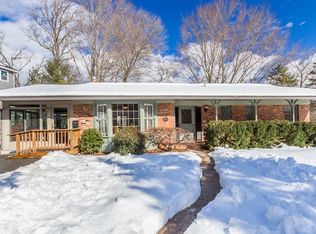
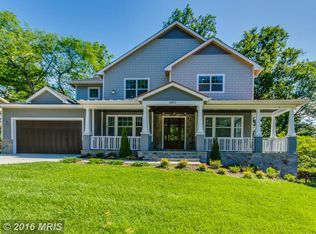
    Welcome to 11804 Stonewood Lane, an updated and meticulously maintained traditional Colonial that perfectly balances classic charm with modern efficiency. Sited on a premium one-third acre lot in one of North Bethesda’s most coveted neighborhoods, this home offers that rare combination of neighborhood bliss and close to everything convenience. The exterior is a true gardener’s dream, featuring a lush green yard, mature plantings, and ornamental specimens. Outdoor living is effortless with a new fence, a spacious rear deck, and a patio, all kept vibrant by a built-in sprinkler system with a dedicated sub-meter. Bathed in natural light, the interior features a generous floor plan designed for both formal entertaining and comfortable daily living. Gleaming hardwood floors span the upper two levels, leading you through a formal living room and dining room into an updated kitchen with a large window overlooking the verdant backyard. The family room, centered around a cozy wood-burning fireplace, opens through elegant French doors to the rear deck, while a private home office with built-ins provides the perfect space for remote work. Upstairs, you will find four spacious bedrooms, including a primary suite with an en suite bath, plus three additional bedrooms and a full hall bath. Recent upgrades include new attic insulation, creating additional energy efficiency. The finished basement offers a versatile living space, featuring durable LVP flooring, built-in shelving, and storage drawers. This level also includes a full bath, a laundry area with front-loading washer and dryer, and an expansive utility room with abundant storage. Outside, the large driveway provides parking for four cars alongside a convenient carport, and a substantial storage shed offers a perfect home for bikes and sports equipment. Deeply situated within the neighborhood to ensure a quiet atmosphere free from highway noise, this home offers a warm sense of community. Residents enjoy access to exceptional community amenities, including neighborhood pools (membership required) and several parks with playgrounds, tennis, basketball courts and more. The property is just minutes from the vibrant shops and dining at Pike & Rose, Whole Foods, and Wildwood, with easy access to the Metro and I-270 for a seamless commute. Move in just in time to watch the spring gardens bloom in your own private sanctuary.

    Zillow last checked:

    Listing updated:

    Listed by:

    Cheryl Leahy 301-370-2484,

    Compass

    Bought with:

    Charles Van Swol, 604985

    Cummings & Co. Realtors

    Source: Bright MLS,MLS#: MDMC2222834MLS Logo

    Facts & features

    Interior

    Bedrooms & bathrooms
    • Bedrooms: 4
    • Bathrooms: 4
    • Full bathrooms: 3
    • 1/2 bathrooms: 1
    • Main level bathrooms: 1
    Rooms
    • Room types: Living Room, Dining Room, Primary Bedroom, Bedroom 2, Bedroom 3, Bedroom 4, Kitchen, Family Room, Foyer, Office, Recreation Room, Storage Room, Bathroom 3, Primary Bathroom, Full Bath, Half Bath
    Primary bedroom
    • Features: Attached Bathroom, Flooring - HardWood, Ceiling Fan(s)
    • Level: Upper
    Bedroom 2
    • Features: Flooring - HardWood
    • Level: Upper
    Bedroom 3
    • Features: Flooring - HardWood
    • Level: Upper
    Bedroom 4
    • Features: Flooring - HardWood
    • Level: Upper
    Primary bathroom
    • Features: Flooring - Ceramic Tile
    • Level: Upper
    Bathroom 3
    • Features: Flooring - Ceramic Tile
    • Level: Lower
    Dining room
    • Features: Flooring - HardWood
    • Level: Main
    Family room
    • Features: Fireplace - Wood Burning, Flooring - HardWood, Recessed Lighting
    • Level: Main
    Foyer
    • Features: Flooring - HardWood
    • Level: Main
    Other
    • Features: Bathroom - Tub Shower, Flooring - Ceramic Tile
    • Level: Upper
    Half bath
    • Features: Flooring - Ceramic Tile
    • Level: Main
    Kitchen
    • Features: Pantry, Flooring - HardWood
    • Level: Main
    Living room
    • Features: Flooring - HardWood
    • Level: Main
    Office
    • Features: Built-in Features, Flooring - HardWood
    • Level: Main
    Recreation room
    • Features: Built-in Features, Flooring - Luxury Vinyl Plank
    • Level: Lower
    Storage room
    • Features: Flooring - Concrete
    • Level: Lower
    Heating
    • Central, Electric
    Cooling
    • Central Air, Electric
    Appliances
    • Included: Microwave, Built-In Range, Dishwasher, Disposal, Dryer, Ice Maker, Oven/Range - Gas, Range Hood, Refrigerator, Stainless Steel Appliance(s), Cooktop, Washer, Water Heater, Gas Water Heater
    • Laundry: Lower Level
    Features
    • Attic, Bathroom - Tub Shower, Bathroom - Stall Shower, Breakfast Area, Built-in Features, Ceiling Fan(s), Family Room Off Kitchen, Floor Plan - Traditional, Formal/Separate Dining Room, Kitchen - Gourmet, Kitchen - Table Space, Pantry, Primary Bath(s), Recessed Lighting
    • Flooring: Hardwood, Luxury Vinyl, Wood
    • Windows: Bay/Bow, Double Hung, Double Pane Windows, Screens, Storm Window(s), Window Treatments
    • Basement: Finished,Improved,Heated,Windows,Sump Pump
    • Number of fireplaces: 1
    • Fireplace features: Brick, Wood Burning
    Interior area
    • Total structure area: 3,668
    • Total interior livable area: 3,468 sqft
    • Finished area above ground: 2,968
    • Finished area below ground: 500

    Property

    Parking
    • Total spaces: 4
    • Parking features: Concrete, Attached Carport, Driveway, On Street
    • Carport spaces: 1
    • Uncovered spaces: 3
    Accessibility
    • Accessibility features: None
    Features
    • Levels: Three
    • Stories: 3
    • Patio & porch: Patio
    • Exterior features: Sidewalks, Street Lights, Underground Lawn Sprinkler
    • Pool features: None
    • Fencing: Partial,Back Yard
    Lot
    • Size: 0.29 Acres
    • Features: Corner Lot, Suburban
    Details
    • Additional structures: Above Grade, Below Grade
    • Parcel number: 160400110564
    • Zoning: R90
    • Special conditions: Standard

    Construction

    Type & style
    • Home type: SingleFamily
    • Architectural style: Colonial
    • Property subtype: Single Family Residence
    Materials
    • Brick
    • Foundation: Block
    • Roof: Shingle
    Condition
    • Very Good
    • New construction: No
    • Year built: 1962
    Details
    • Builder model: Home Sweet Home!

    Utilities & green energy

    • Sewer: Public Sewer
    • Water: Public

    Community & HOA

    Community
    • Security: Fire Sprinkler System
    • Subdivision: North Bethesda
    HOA
    • Has HOA: No
    Location
    • Region: Rockville

    Financial & listing details

    • Price per square foot: $331/sqft
    • Tax assessed value: $807,867
    • Annual tax amount: $9,522
    • Date on market: 3/20/2026
    • Listing agreement: Exclusive Right To Sell
    • Ownership: Fee Simple

    Price history

    DateEventPrice
    4/30/2026Sold$1,149,000$331/sqft
    Source: Bright MLS #MDMC2222834 Report a problem
    4/10/2026Pending sale$1,149,000$331/sqft
    Source: Bright MLS #MDMC2222834 Report a problem
    3/25/2026Contingent$1,149,000$331/sqft
    Source: Bright MLS #MDMC2222834 Report a problem
    3/20/2026Listed for sale$1,149,000-0.1%$331/sqft
    Source: Bright MLS #MDMC2222834 Report a problem
    2/7/2026Listing removed$1,150,000$332/sqft
    Source: Bright MLS #MDMC2215058 Report a problem
    1/29/2026Listed for sale$1,150,000$332/sqft
    Source: Bright MLS #MDMC2215058 Report a problem
    11/13/2025Listing removed$1,150,000$332/sqft
    Source: Bright MLS #MDMC2198770 Report a problem
    11/7/2025Contingent$1,150,000$332/sqft
    Source: Bright MLS #MDMC2198770 Report a problem
    10/10/2025Price change$1,150,000-3.8%$332/sqft
    Source: Bright MLS #MDMC2198770 Report a problem
    9/9/2025Listed for sale$1,195,000-0.4%$345/sqft
    Source: Bright MLS #MDMC2198770 Report a problem
    7/26/2025Listing removed$1,200,000$346/sqft
    Source: Bright MLS #MDMC2184622 Report a problem
    6/6/2025Listed for sale$1,200,000+47.2%$346/sqft
    Source: Bright MLS #MDMC2184622 Report a problem
    1/9/2017Listing removed$815,000$235/sqft
    Source: Washington Fine Properties #MC9802824 Report a problem
    12/5/2016Price change$815,000-2.9%$235/sqft
    Source: Washington Fine Properties #MC9802824 Report a problem
    11/4/2016Listed for sale$839,500+27.2%$242/sqft
    Source: Washington Fine Properties #MC9802824 Report a problem
    4/24/2013Sold$660,000-5.6%$190/sqft
    Source: Public Record Report a problem
    1/4/2013Listing removed$699,000$202/sqft
    Source: Coldwell Banker Residential Brokerage - Bethesda Downtown #MC7970445 Report a problem
    11/30/2012Listed for sale$699,000$202/sqft
    Source: Coldwell Banker Residential Brokerage - Bethesda Downtown #MC7970445 Report a problem

    Public tax history

    YearProperty taxesTax assessment
    2025$9,427 +7.2%$807,867 +5.8%
    2024$8,791 +3.3%$763,600 +3.4%
    2023$8,509 +8.1%$738,467 +3.5%
    2022$7,872 +3.7%$713,333 +3.7%
    2021$7,587 +1.4%$688,200 +1.5%
    2020$7,483 +3.1%$678,300 +3%
    2019$7,261 -0.2%$658,500
    2018$7,274 -0.1%$658,500 +2.6%
    2017$7,281 +16.2%$641,900 +2.7%
    2016$6,268 $625,300 +2.7%
    2015$6,268 $608,700 +0%
    2014$6,268 $608,633 +0%
    2013-- $608,567 +0%
    2012-- $608,500
    2011-- $608,500
    2010-- $608,500 -17.1%
    2009-- $733,860 +9.9%
    2008-- $668,032 +10.9%
    2007-- $602,206 +12.3%
    2006-- $536,380 +17.5%
    2005-- $456,312 +21.3%
    2004-- $376,246 +27%
    2003-- $296,180 +1.5%
    2002-- $291,750
    2001-- $291,750
    Find assessor info on the county website

    Neighborhood: 20852

    Nearby schools

    GreatSchools rating
    Schools provided by the listing agent
    • Elementary: Farmland
    • Middle: Tilden
    • High: Walter Johnson
    • District: Montgomery County Public Schools

    Source: Bright MLS. This data may not be complete. We recommend contacting the local school district to confirm school assignments for this home.

    Get a cash offer in 3 minutes
    Find out how much your home could sell for in as little as 3 minutes with a no-obligation cash offer.
    Estimated market value
    $1,143,300
    Get a cash offer in 3 minutes
    Find out how much your home could sell for in as little as 3 minutes with a no-obligation cash offer.
    Estimated market value
    $1,143,300