Skip main navigation
Sold for $457,000
  • $457,000

    11805 66th Ave, Seminole, FL 33772

    3beds
    1,493sqft
    Single Family Residence
    Built in 1971
    7,105 Square Feet Lot
    $479,600 Zestimate®
    $306/sqft
    $2,937 Estimated rent

    Home value

    $479,600

    $451,000 - $508,000

    $2,937/mo

    Zestimate® history
    Loading
    Loading...

    Owner options

    List your home for rent

    $2,937/mo

    Rent Zestimate®

    Find your next renter with Zillow Rental Manager. Plus, with online applications, you can quickly screen prospective tenants – for free.

    Learn more

    $2,937/mo

    Rent Zestimate®

    Refinance and save

    $3,140/mo

    Est. payment

    Refinancing to a lower rate could help reduce your monthly payments and save thousands over the life of the loan.

    See today's rates

    $3,140/mo

    Est. payment

    Explore your selling options

    Work with a Zillow partner agent

    Leverage their expertise and Zillow's premium Showcase listings to get your home seen by more buyers.

    Get started

    List with your own agent

    Get your home in front of millions of buyers by listing it on Zillow.

    Learn how to do it

    Sell it yourself

    Take full control of how buyers see your home on Zillow by listing For Sale by Owner (FSBO).

    List your home

    What's special

    Brand new hvac systemImpeccable landscapingMaster bathroomShower doorNew shower surroundFresh exterior paintBrand new driveway
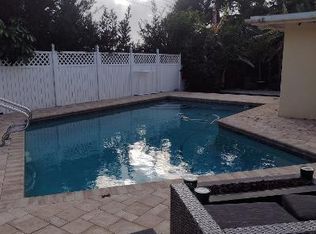
    WELCOME to your new home in the coveted CANTERBURY CHASE neighborhood in SEMINOLE! This charming 3-bedroom, 2-bathroom residence has been lovingly cared for and is now available for you. From the moment you pull up to this home, you'll be impressed by the BRAND NEW driveway, the extended covered front porch featuring brand new non-slip tile, and the impeccable landscaping along with fresh exterior paint that creates instant CURB APPEAL! As you step inside, you'll be greeted by a light, bright, and airy atmosphere that's sure to make you feel right at home. The easy-to-maintain vinyl plank flooring stretches seamlessly throughout the kitchen, family room, dining room, and the inviting Florida room. The kitchen offers new applicances including a GAS STOVE for the chefs out there, Corian countertops, and solid wood cabinetry. PLUS, you'll find a convenient pantry for your storage needs. The thoughtful split-plan layout is perfect for bedroom separation, whether for guests or to create a home office or den. The possibilities are endless. Notable updates abound, including a BRAND NEW HVAC system, professionally cleaned & hermatically sealed ductwork, an IMPACT-RATED garage door, NEWER HOT WATER HEATER, and NEWER WINDOWS. The master bathroom has been tastefully renovated with a new shower surround, shower door, and toilet. Privacy is paramount in this home, as the backyard offers a serene, secluded escape. Enjoy your morning coffee or unwind after a long day with a glass of wine in the LARGE screened-in lanai. Rest easy knowing this home is located in a non-flood zone and boasts solid block contruction, a testament to its quality and durability. Don't miss out on this BEAUTY! Put it on your MUST-SEE list before it's gone.

    Zillow last checked:

    Listing updated:

    Listing Provided by:

    Christa Ray 727-308-9999,

    WATERFRONT REALTY TAMPABAY 727-320-9283

    Bought with:

    Non-Member Agent

    STELLAR NON-MEMBER OFFICE

    Source: Stellar MLS,MLS#: U8216924MLS LogoOriginating MLS: Pinellas Suncoast

    Facts & features

    Interior

    Bedrooms & bathrooms
    • Bedrooms: 3
    • Bathrooms: 2
    • Full bathrooms: 2
    Primary bedroom
    • Features: En Suite Bathroom, Walk-In Closet(s)
    • Level: First
    • Dimensions: 13x15
    Bedroom 2
    • Features: Built-in Closet
    • Level: First
    • Dimensions: 11x15
    Bedroom 3
    • Features: Built-in Closet
    • Level: First
    • Dimensions: 11x13
    Balcony porch lanai
    • Level: First
    • Dimensions: 17x21
    Dining room
    • Level: First
    Florida room
    • Level: First
    • Dimensions: 12x16
    Kitchen
    • Features: Pantry
    • Level: First
    • Dimensions: 12x15
    Living room
    • Level: First
    Heating
    • Central
    Cooling
    • Central Air
    Appliances
    • Included: Dishwasher, Disposal, Dryer, Electric Water Heater, Freezer, Ice Maker, Microwave, Range, Refrigerator, Washer, Water Filtration System
    • Laundry: In Garage
    Features
    • Ceiling Fan(s), Living Room/Dining Room Combo, Primary Bedroom Main Floor, Solid Surface Counters, Solid Wood Cabinets, Split Bedroom, Thermostat, Walk-In Closet(s)
    • Flooring: Carpet, Luxury Vinyl
    • Windows: Blinds, Double Pane Windows, Window Treatments
    • Has fireplace: No
    Interior area
    • Total structure area: 2,256
    • Total interior livable area: 1,493 sqft

    Property

    Parking
    • Total spaces: 2
    • Parking features: Garage - Attached
    • Attached garage spaces: 2
    Features
    • Levels: One
    • Stories: 1
    • Patio & porch: Covered, Front Porch, Rear Porch, Screened
    • Exterior features: Irrigation System, Lighting, Private Mailbox, Rain Gutters, Sidewalk
    Lot
    • Size: 7,105 sqft
    • Dimensions: 75 x 95
    • Features: Landscaped, Sidewalk
    • Residential vegetation: Mature Landscaping, Trees/Landscaped
    Details
    • Additional structures: Shed(s)
    • Parcel number: 333015131510000130
    • Zoning: R-3
    • Special conditions: None

    Construction

    Type & style
    • Home type: SingleFamily
    • Property subtype: Single Family Residence
    Materials
    • Block, Stucco
    • Foundation: Slab
    • Roof: Tile
    Condition
    • New construction: No
    • Year built: 1971

    Utilities & green energy

    • Sewer: Public Sewer
    • Water: Public
    • Utilities for property: Cable Available, Electricity Available, Electricity Connected, Natural Gas Connected, Public, Sewer Available, Sewer Connected, Water Available, Water Connected

    Community & neighborhood

    Community
    • Community features: Deed Restrictions
    Location
    • Region: Seminole
    • Subdivision: CANTERBURY CHASE

    HOA & financial

    HOA
    • Has HOA: Yes
    • HOA fee: $2 monthly
    • Association name: N/A
    Other fees
    • Pet fee: $0 monthly
    Other financial information
    • Total actual rent: 0

    Other

    Other facts
    • Listing terms: Cash,Conventional,FHA,VA Loan
    • Ownership: Fee Simple
    • Road surface type: Paved

    Price history

    DateEventPrice
    11/30/2023Sold$457,000-3.8%$306/sqft
    Source: Stellar MLS #U8216924 Report a problem
    11/2/2023Pending sale$474,900$318/sqft
    Source: Stellar MLS #U8216924 Report a problem
    10/26/2023Listed for sale$474,900+58.8%$318/sqft
    Source: Stellar MLS #U8216924 Report a problem
    4/22/2019Sold$299,000-0.3%$200/sqft
    Source: Public Record Report a problem
    3/15/2019Listed for sale$299,900+19.5%$201/sqft
    Source: OFFERPAD BROKERAGE #T3162287 Report a problem
    3/4/2019Sold$251,012-1.6%$168/sqft
    Source: Public Record Report a problem
    4/2/2010Listing removed$255,000$171/sqft
    Source: Your Sunkissed Property, Inc. #7444586 Report a problem
    1/9/2010Listed for sale$255,000$171/sqft
    Source: Your Sunkissed Property, Inc. #7444586 Report a problem

    Public tax history

    YearProperty taxesTax assessment
    2024$7,782 +79.4%$435,812 +56.2%
    2023$4,337 +2.6%$279,081 +3%
    2022$4,227 -1.4%$270,952 +3%
    2021$4,289 -0.9%$263,060 +1.4%
    2020$4,328 +2713.4%$259,428 +103.7%
    2019$154 $127,355 +1.9%
    2018$154 +0%$124,980 +2.1%
    2017$154 +1.6%$122,409 +2.1%
    2016$151 -1.7%$119,891 +0.7%
    2015$154 -2.3%$119,058 +0.8%
    2014$158 +5.5%$118,113 +1.5%
    2013$149 +282.5%$116,367 +1.7%
    2012$39 $114,422 +3%
    2011-- $111,089 +6.7%
    2010-- $104,076 +2.7%
    2009-- $101,340 +0.1%
    2008$1,267 $101,239 +3%
    2007-- $98,290 -37.2%
    2005-- $156,400 +6%
    2004$1,456 +1.5%$147,500 +5%
    2003$1,435 +7.3%$140,500 +7.2%
    2002$1,337 $131,100 +26.2%
    2001$1,337 +5.7%$103,900 +12.3%
    2000$1,265 $92,500

    Find assessor info on the county website

    Neighborhood: 33772

    Nearby schools

    GreatSchools rating
    Schools provided by the listing agent
    • Elementary: Seminole Elementary-PN
    • Middle: Seminole Middle-PN
    • High: Seminole High-PN

    Source: Stellar MLS. This data may not be complete. We recommend contacting the local school district to confirm school assignments for this home.

    Get a cash offer in 3 minutes
    Find out how much your home could sell for in as little as 3 minutes with a no-obligation cash offer.
    Estimated market value
    $479,600
    Get a cash offer in 3 minutes
    Find out how much your home could sell for in as little as 3 minutes with a no-obligation cash offer.
    Estimated market value
    $479,600