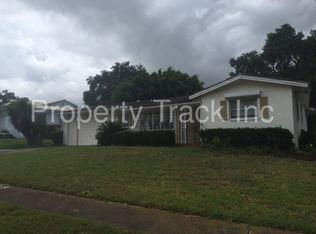
Spacious 2-bedroom, 2-bath home with a split floor plan, located in the sought-after Canterbury Chase neighborhood. This south-facing residence offers 1,540 square feet of heated living space, filled with natural light throughout the day. Ideal for entertaining, a starter home, or a blank canvas to add your personal touches, this property also makes the perfect Florida getaway. The large, updated kitchen features updated countertops, stainless steel appliances, modern lighting, and a breakfast bar. Conveniently located at the center of the home, the kitchen seamlessly flows into the family room, keeping you connected to the action at all times. Enjoy a spacious enclosed porch, perfect for relaxing outdoors while staying protected from mosquitoes. Situated on an elevated lot, the home benefits from a natural protective barrier during storms. The beautifully landscaped yard provides both privacy and curb appeal. Additional features include multiple storage sheds, an oversized two-car garage with laundry, and ample storage space for all your needs. The location is truly ideal—just four minutes from the rapidly growing Madeira Beach area, yet not located in a flood zone. Prefer a change of scenery? Redington Beach and Indian Shores are both just a 10-minute drive away.
Sold for $390,000
$390,000
11845 66TH AVENUE, SEMINOLE, FL 33772
2beds
1,540sqft
Single Family Residence
Built in 1973
7,797 Square Feet Lot
$386,900 Zestimate®
$253/sqft
$2,784 Estimated rent
Home value
$386,900
$352,000 - $422,000
$2,784/mo
Zestimate® history
Owner options
List your home for rent
$2,784/mo
Rent Zestimate®
Find your next renter with Zillow Rental Manager. Plus, with online applications, you can quickly screen prospective tenants – for free.
$2,784/mo
Rent Zestimate®
Refinance and save
$2,839/mo
Est. payment
Refinancing to a lower rate could help reduce your monthly payments and save thousands over the life of the loan.
$2,839/mo
Est. payment
Explore your selling options
Work with a Zillow partner agent
Leverage their expertise and Zillow's premium Showcase listings to get your home seen by more buyers.
Get startedList with your own agent
Get your home in front of millions of buyers by listing it on Zillow.
Learn how to do itSell it yourself
Take full control of how buyers see your home on Zillow by listing For Sale by Owner (FSBO).
List your homeWhat's special
Modern lightingSouth-facing residenceBreakfast barUpdated countertopsSpacious enclosed porchSplit floor planMultiple storage sheds
Zillow last checked:
Listing updated:
Listed by:
Sandi Not 727-565-9418,
KELLER WILLIAMS GULF BEACHES 727-367-3756
Bought with:
James Robinson, 3286820
CHARLES RUTENBERG REALTY INC
Source: Stellar MLS,MLS#: TB8471407 Originating MLS: Suncoast Tampa
Originating MLS: Suncoast Tampa
Facts & features
Interior
Bedrooms & bathrooms
- Bedrooms: 2
- Bathrooms: 2
- Full bathrooms: 2
Primary bedroom
- Features: Ceiling Fan(s), Walk-In Closet(s)
- Level: First
- Area: 386.13 Square Feet
- Dimensions: 21.1x18.3
Bedroom 2
- Features: Ceiling Fan(s), Built-in Closet
- Level: First
- Area: 156.8 Square Feet
- Dimensions: 14x11.2
Bathroom 1
- Level: First
- Area: 42.32 Square Feet
- Dimensions: 4.6x9.2
Bathroom 2
- Level: First
- Area: 77.25 Square Feet
- Dimensions: 7.5x10.3
Dining room
- Level: First
- Area: 108.78 Square Feet
- Dimensions: 11.1x9.8
Family room
- Level: First
- Area: 201.02 Square Feet
- Dimensions: 18.11x11.1
Florida room
- Features: Ceiling Fan(s)
- Level: First
- Area: 154.7 Square Feet
- Dimensions: 13.11x11.8
Kitchen
- Features: Ceiling Fan(s)
- Level: First
- Area: 145.95 Square Feet
- Dimensions: 13.9x10.5
Living room
- Level: First
- Area: 238.92 Square Feet
- Dimensions: 18.1x13.2
Heating
- Central, Electric
Cooling
- Central Air
Appliances
- Included: Disposal, Dryer, Electric Water Heater, Ice Maker, Kitchen Reverse Osmosis System, Microwave, Range, Refrigerator, Washer, Water Softener
- Laundry: Electric Dryer Hookup, In Garage, Washer Hookup
Features
- Built-in Features, Ceiling Fan(s), Crown Molding, Eating Space In Kitchen, Kitchen/Family Room Combo, Living Room/Dining Room Combo, Solid Wood Cabinets, Thermostat
- Flooring: Carpet, Ceramic Tile, Laminate
- Doors: Sliding Doors
- Has fireplace: No
Interior area
- Total structure area: 2,156
- Total interior livable area: 1,540 sqft
Property
Parking
- Total spaces: 2
- Parking features: Driveway
- Attached garage spaces: 2
- Has uncovered spaces: Yes
Features
- Levels: One
- Stories: 1
- Patio & porch: Enclosed, Patio, Screened
- Exterior features: Private Mailbox, Private Yard, Sidewalk
- Fencing: Wood
Lot
- Size: 7,797 Square Feet
- Features: Private, Sidewalk, Sloped, Unincorporated
Details
- Additional structures: Shed(s)
- Parcel number: 333015131510000150
- Zoning: R-3
- Special conditions: None
Construction
Type & style
- Home type: SingleFamily
- Architectural style: Traditional
- Property subtype: Single Family Residence
Materials
- Block, Stucco
- Foundation: Slab
- Roof: Tile
Condition
- Completed
- New construction: No
- Year built: 1973
Utilities & green energy
- Sewer: Public Sewer
- Water: Public
- Utilities for property: Cable Available, Cable Connected, Electricity Available, Electricity Connected, Sewer Available, Sewer Connected, Underground Utilities, Water Available, Water Connected
Community & HOA
Community
- Pet fee: $0 monthly
- Subdivision: CANTERBURY CHASE UNIT 1
HOA
- Has HOA: Yes
- HOA fee: $3 monthly
- HOA name: Wayne Brockom
- HOA phone: 813-830-8777
Location
- Region: Seminole
Financial & listing details
- Price per square foot: $253/sqft
- Tax assessed value: $387,637
- Annual tax amount: $2,110
- Date on market: 2/3/2026
- Cumulative days on market: 33 days
- Listing terms: Cash,Conventional
- Ownership: Fee Simple
- Total actual rent: 0
- Electric utility on property: Yes
- Road surface type: Paved
Price history
| Date | Event | Price |
|---|---|---|
| 4/28/2026 | Sold | $390,000-3.7%$253/sqft |
Source:  Stellar MLS #TB8471407 Report a problem Stellar MLS #TB8471407 Report a problem | ||
| 3/9/2026 | Pending sale | $405,000$263/sqft |
Source: Stellar MLS #TB8471407 Report a problem | ||
| 2/3/2026 | Listed for sale | $405,000+297.1%$263/sqft |
Source: Stellar MLS #TB8471407 Report a problem | ||
| 5/31/1994 | Sold | $102,000$66/sqft |
Source: Public Record Report a problem | ||
Public tax history
| Year | Property taxes | Tax assessment |
|---|---|---|
| 2025 | $2,199 +7.6% | $158,399 +2.9% |
| 2024 | $2,043 +3.5% | $153,935 +3% |
| 2023 | $1,975 -0.7% | $149,451 +3% |
| 2022 | $1,988 -0.5% | $145,098 +3% |
| 2021 | $1,997 -1% | $140,872 +1.4% |
| 2020 | $2,018 +2% | $138,927 +2.3% |
| 2019 | $1,978 | $135,804 +1.9% |
| 2018 | $1,978 +1.7% | $133,272 +2.1% |
| 2017 | $1,946 +2.4% | $130,531 +2.1% |
| 2016 | $1,900 -1.6% | $127,846 +0.7% |
| 2015 | $1,931 +0.5% | $126,957 +0.8% |
| 2014 | $1,922 +1.3% | $125,949 +1.5% |
| 2013 | $1,898 +8.8% | $124,088 +1.7% |
| 2012 | $1,745 | $122,014 +3% |
| 2011 | -- | $118,460 +1.5% |
| 2010 | -- | $116,709 +2.7% |
| 2009 | -- | $113,641 +0.1% |
| 2008 | $1,515 | $113,527 +3% |
| 2007 | -- | $110,220 -34.5% |
| 2005 | -- | $168,200 +9.2% |
| 2004 | $1,701 +1.4% | $154,000 +6.4% |
| 2003 | $1,678 +7.1% | $144,800 +6.4% |
| 2002 | $1,567 | $136,100 +18.7% |
| 2001 | $1,567 +5.5% | $114,700 +13.3% |
| 2000 | $1,486 | $101,200 |
Find assessor info on the county website
Neighborhood: 33772
Nearby homes
- $415,300-- bd2 ba1.5k sqft11825 66th Ave, Seminole, FL 33772Off Market
- $406,9002 bd2 ba1.6k sqft11892 67th Ave, Seminole, FL 33772Off Market
- $460,4002 bd2 ba1.3k sqft11862 67th Ave, Seminole, FL 33772Off Market

- $543,6003 bd2 ba1.6k sqft11865 66th Ave, Seminole, FL 33772Off Market

- $436,1002 bd2 ba1.5k sqft11832 67th Ave, Seminole, FL 33772Off Market
- $457,0003 bd2 ba1.4k sqft11805 66th Ave, Seminole, FL 33772Sold
- $451,7002 bd2 ba1.5k sqft11802 67th Ave, Seminole, FL 33772Off Market
- $412,5002 bd2 ba1.3k sqft11795 66th Ave, Seminole, FL 33772Off Market
Nearby schools
GreatSchools rating
- 7/10Seminole Elementary SchoolGrades: PK-5Distance: 0.8 mi
- 7/10Seminole Middle SchoolGrades: 6-8Distance: 1.6 mi
- 4/10Seminole High SchoolGrades: 9-12Distance: 1.5 mi
Schools provided by the listing agent
- Elementary: Bauder Elementary-PN
- Middle: Seminole Middle-PN
- High: Seminole High-PN
Source: Stellar MLS. This data may not be complete. We recommend contacting the local school district to confirm school assignments for this home.
Get a cash offer in 3 minutes
Find out how much your home could sell for in as little as 3 minutes with a no-obligation cash offer.
Estimated market value
$386,900
Get a cash offer in 3 minutes
Find out how much your home could sell for in as little as 3 minutes with a no-obligation cash offer.
Estimated market value
$386,900
- Florida
- Pinellas County
- Seminole
- 33772
- 11845 66TH AVENUE
