Welcome to your own piece of paradise, with the easy convenience to Rockwall but having the privacy of being tucked away. This estate home offers unparalleled luxury and privacy. Boasting 4 bedrooms, 3.5 baths, and a spacious office, this residence provides ample space for both work and relaxation. The property features a stunning outdoor oasis with a pool, spa, and outdoor kitchen and living, perfect for entertaining guests or enjoying peaceful evenings under the stars.Car enthusiasts will appreciate the 4-car garage, while entertainment seekers will be drawn to the game room, with roll up doors ideal for hosting gatherings.Additionally, the property includes a 40X80 shop, providing endless possibilities for storage. Surrounded by high fencing, this property is perfect for deer or wild game enthusiasts, offering a unique opportunity to enjoy nature in the comfort of your own home. Don't miss out on the chance to own this exceptional estate and experience luxury living at its finest.
Sold
Price Unknown
11805 County Road 483, Lavon, TX 75166
4beds
3,966sqft
Single Family Residence
Built in 2021
13.44 Acres Lot
$1,419,900 Zestimate®
$--/sqft
$5,824 Estimated rent
Home value
$1,419,900
$1.31M - $1.53M
$5,824/mo
Zestimate® history
Owner options
List your home for rent
$5,824/mo
Rent Zestimate®
Find your next renter with Zillow Rental Manager. Plus, with online applications, you can quickly screen prospective tenants – for free.
$5,824/mo
Rent Zestimate®
Refinance and save
Refinancing to a lower rate could help reduce your monthly payments and save thousands over the life of the loan.
Explore your selling options
Work with a Zillow partner agent
Leverage their expertise and Zillow's premium Showcase listings to get your home seen by more buyers.
Get startedList with your own agent
Get your home in front of millions of buyers by listing it on Zillow.
Learn how to do itSell it yourself
Take full control of how buyers see your home on Zillow by listing For Sale by Owner (FSBO).
List your homeWhat's special
Outdoor kitchenSpacious officeOutdoor oasisGame roomSurrounded by high fencingRoll up doors
Zillow last checked:
Listing updated:
Listed by:
Samantha Baumann 0620181 972-771-6970,
Regal, REALTORS 972-771-6970,
Tiphannie Clements 0571972 469-417-8802,
Regal, REALTORS
Bought with:
Robert Agee
Monument Realty
Source: NTREIS,MLS#: 20705428
Facts & features
Interior
Bedrooms & bathrooms
- Bedrooms: 4
- Bathrooms: 4
- Full bathrooms: 3
- 1/2 bathrooms: 1
Primary bedroom
- Features: Dual Sinks, Hollywood Bath, Sitting Area in Primary, Separate Shower, Walk-In Closet(s)
- Level: First
- Dimensions: 15 x 20
Game room
- Features: Built-in Features, Ceiling Fan(s), Fireplace
- Level: First
- Dimensions: 17 x 25
Living room
- Features: Built-in Features, Ceiling Fan(s), Fireplace
- Level: First
- Dimensions: 19 x 20
Office
- Features: Built-in Features
- Level: First
- Dimensions: 19 x 9
Heating
- Central
Cooling
- Central Air
Appliances
- Included: Some Gas Appliances, Built-In Refrigerator, Double Oven, Dishwasher, Disposal, Gas Oven, Gas Range, Microwave, Plumbed For Gas, Refrigerator, Tankless Water Heater, Wine Cooler
- Laundry: Laundry in Utility Room
Features
- Chandelier, Cathedral Ceiling(s), Decorative/Designer Lighting Fixtures, Eat-in Kitchen, High Speed Internet, Kitchen Island, Open Floorplan, Pantry, Cable TV, Vaulted Ceiling(s), Walk-In Closet(s)
- Flooring: Carpet, Ceramic Tile
- Has basement: No
- Number of fireplaces: 2
- Fireplace features: Family Room, Living Room
Interior area
- Total interior livable area: 3,966 sqft
Property
Parking
- Total spaces: 4
- Parking features: Circular Driveway, Covered, Driveway, Electric Gate, Boat, RV Access/Parking
- Attached garage spaces: 4
- Has uncovered spaces: Yes
Features
- Levels: One
- Stories: 1
- Patio & porch: Patio, Covered
- Exterior features: Fire Pit, Lighting, Outdoor Grill, Outdoor Kitchen, Outdoor Living Area, Rain Gutters
- Pool features: In Ground, Outdoor Pool, Pool, Pool/Spa Combo
- Fencing: Full,Gate,High Fence,Wrought Iron
Lot
- Size: 13.44 Acres
- Features: Acreage, Irregular Lot, Landscaped, Pond on Lot, Many Trees, Sprinkler System
Details
- Parcel number: R600200407701
- Horses can be raised: Yes
Construction
Type & style
- Home type: SingleFamily
- Architectural style: Traditional,Detached
- Property subtype: Single Family Residence
Materials
- Brick, Rock, Stone
- Foundation: Slab
- Roof: Composition
Condition
- Year built: 2021
Utilities & green energy
- Sewer: Aerobic Septic
- Utilities for property: Septic Available, Cable Available
Community & HOA
Community
- Subdivision: Lakepointe Ph III
HOA
- Has HOA: No
Location
- Region: Lavon
Financial & listing details
- Tax assessed value: $987,484
- Annual tax amount: $12,795
- Date on market: 8/16/2024
- Cumulative days on market: 134 days
- Listing terms: Cash,Conventional,1031 Exchange,See Agent
- Exclusions: Tv's mounted all personal effects.
- Road surface type: Asphalt
Price history
| Date | Event | Price |
|---|---|---|
| 1/31/2025 | Sold | -- |
Source: NTREIS #20705428 Report a problem | ||
| 12/28/2024 | Pending sale | $1,770,000$446/sqft |
Source: NTREIS #20705428 Report a problem | ||
| 11/11/2024 | Price change | $1,770,000-6.8%$446/sqft |
Source: NTREIS #20705428 Report a problem | ||
| 11/6/2024 | Price change | $1,900,000-5%$479/sqft |
Source: NTREIS #20705428 Report a problem | ||
| 9/30/2024 | Listed for sale | $1,999,000$504/sqft |
Source: NTREIS #20705428 Report a problem | ||
| 9/23/2024 | Listing removed | $1,999,000-7%$504/sqft |
Source: NTREIS #20705428 Report a problem | ||
| 8/16/2024 | Listed for sale | $2,150,000$542/sqft |
Source: NTREIS #20705428 Report a problem | ||
Public tax history
| Year | Property taxes | Tax assessment |
|---|---|---|
| 2025 | $9,828 -1.4% | $987,484 +10.8% |
| 2024 | $9,965 -12.1% | $890,964 -9.4% |
| 2023 | $11,334 -13.6% | $983,326 +13.2% |
| 2022 | $13,118 +79114.9% | $868,591 +823.4% |
| 2021 | $17 +1145.1% | $94,066 +2502.1% |
| 2020 | $1 -55.5% | $3,615 |
| 2019 | $3 +94.2% | $3,615 +4418.8% |
| 2018 | $2 +4.8% | $80 -97.8% |
| 2017 | $1 | $3,615 |
| 2016 | $1 +1.4% | $3,615 |
| 2015 | $1 | $3,615 |
Find assessor info on the county website
Neighborhood: 75166
Nearby homes
- $906,9004 bd4 ba3.8k sqft11777 County Road 483, Lavon, TX 75166Off Market
- $--3.27 acres11655 County Road 483, Lavon, TX 75166Sold

- $453,3003 bd2 ba1.7k sqft11770 County Road 483, Lavon, TX 75166Off Market
- $179,0001.03 acres11456 Mason Dr, Lavon, TX 75166Lot/Land
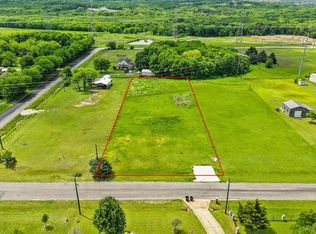
- $--6 bd5 ba5.3k sqft11559 County Road 483, Lavon, TX 75166Sold
- $615,800-- bd-- ba2.7k sqft11495 Mason Dr, Lavon, TX 75166Off Market
- $138,7801.03 acres11452 Mason Dr, Lavon, TX 75166Off Market
- $2,278,900-- bd-- ba-- sqftCounty Road 483, Lavon, TX 75166Off Market
Nearby schools
GreatSchools rating
- 5/10Mary Lou Dodson Elementary SchoolGrades: PK-5Distance: 1 mi
- NABraves AcademyGrades: 3-11Distance: 6 mi
- 5/10Community High SchoolGrades: 9-12Distance: 5.8 mi
Schools provided by the listing agent
- Elementary: Mcclendon
- Middle: Leland Edge
- High: Community
- District: Community ISD
Source: NTREIS. This data may not be complete. We recommend contacting the local school district to confirm school assignments for this home.
Get a cash offer in 3 minutes
Find out how much your home could sell for in as little as 3 minutes with a no-obligation cash offer.
Estimated market value
$1,419,900
Get a cash offer in 3 minutes
Find out how much your home could sell for in as little as 3 minutes with a no-obligation cash offer.
Estimated market value
$1,419,900
- Texas
- Collin County
- Lavon
- 75166
- 11805 County Road 483
