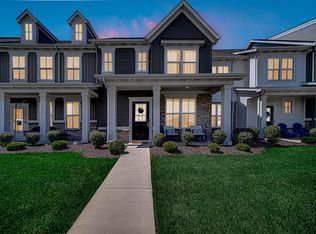
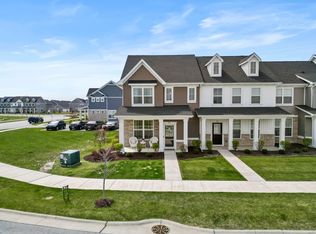
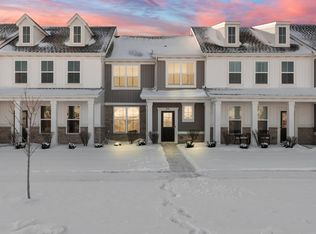
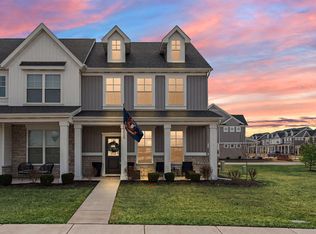
Welcome Home to this MAINTENANCE FREE, STYLISH and FUNCTIONAL townhome located in the beautiful Walkerton Park Subdivision, known for its scenic retention ponds, community parks and peaceful setting.This 2 bedroom, 1.5 bath home offers 1,356 sq ft of well-designed living space. Enjoy the inviting covered front porch, perfect for relaxing or welcoming guests. Inside, the main floor features 9' ceilings and an OPEN CONCEPT LAYOUT that includes a spacious kitchen with an oversized island, 42" Sandstone cabinets, granite countertops, stainless steel appliances, and a 5' pantry.Step out from the kitchen to your own 14' x 10' private patio, leading to a 2-car garage. Upstairs, you'll find two generously sized bedrooms and a convenient laundry area with washer and dryer included. QuickStep flooring flows throughout the main level, while upgraded carpet adds comfort to the second floor.Additional features include: all appliances, ring doorbell, closet shelving and landscaping with irrigation. This home offers modern living in a tranquil neighborhood setting! Come see what makes Walkerton Park such a special place!
Closed
$255,000
11805 Vermont St, Crown Point, IN 46307
2beds
1,356sqft
Townhouse
Built in 2022
2,330.46 Square Feet Lot
$263,000 Zestimate®
$188/sqft
$2,447 Estimated rent
Home value
$263,000
$239,000 - $289,000
$2,447/mo
Zestimate® history
Owner options
List your home for rent
$2,447/mo
Rent Zestimate®
Find your next renter with Zillow Rental Manager. Plus, with online applications, you can quickly screen prospective tenants – for free.
$2,447/mo
Rent Zestimate®
Refinance and save
$1,729/mo
Est. payment
Refinancing to a lower rate could help reduce your monthly payments and save thousands over the life of the loan.
$1,729/mo
Est. payment
Explore your selling options
Work with a Zillow partner agent
Leverage their expertise and Zillow's premium Showcase listings to get your home seen by more buyers.
Get startedList with your own agent
Get your home in front of millions of buyers by listing it on Zillow.
Learn how to do itSell it yourself
Take full control of how buyers see your home on Zillow by listing For Sale by Owner (FSBO).
List your homeWhat's special
Landscaping with irrigationCovered front porchGenerously sized bedroomsConvenient laundry areaOpen concept layoutGranite countertopsPrivate patio
Zillow last checked:
Listing updated:
Listed by:
Rita Keelan Bais,
Better Homes and Gardens Real 219-365-8000
Bought with:
Vicky Johnson, RB14045820
McColly Real Estate
Source: NIRA as distributed by MLS GRID,MLS#: 823505
Facts & features
Interior
Bedrooms & bathrooms
- Bedrooms: 2
- Bathrooms: 2
- Full bathrooms: 1
- 1/2 bathrooms: 1
Primary bedroom
- Area: 180.48
- Dimensions: 14.1 x 12.8
Bedroom 2
- Description: Walk In Closet,Attached Full Bathroom
- Area: 184.22
- Dimensions: 15.1 x 12.2
Dining room
- Area: 64.11
- Dimensions: 15.6 x 4.11
Kitchen
- Area: 166.92
- Dimensions: 15.6 x 10.7
Living room
- Area: 268.62
- Dimensions: 17.11 x 15.7
Heating
- Forced Air
Appliances
- Included: Dishwasher, Refrigerator, Washer, Microwave, Gas Water Heater, Dryer, Disposal
- Laundry: Gas Dryer Hookup, Upper Level, Washer Hookup, Laundry Room
Features
- Eat-in Kitchen, Walk-In Closet(s), Open Floorplan, Pantry, Granite Counters, Kitchen Island, High Ceilings
- Has basement: No
- Has fireplace: No
Interior area
- Total structure area: 1,356
- Total interior livable area: 1,356 sqft
- Finished area above ground: 1,356
Property
Parking
- Total spaces: 2
- Parking features: Additional Parking, Concrete, Paved, Garage Faces Rear, Garage Door Opener, Detached
- Garage spaces: 2
Features
- Levels: Two
- Patio & porch: Covered, Patio, Front Porch
- Exterior features: Rain Gutters
- Pool features: None
- Has view: Yes
- View description: Neighborhood, Pond, Park/Greenbelt, Other
- Has water view: Yes
- Water view: Pond
Lot
- Size: 2,330 sqft
- Features: Front Yard, Sprinklers In Front, Landscaped
Details
- Parcel number: 451615211002000042
- Special conditions: None
Construction
Type & style
- Home type: Townhouse
- Property subtype: Townhouse
- Attached to another structure: Yes
Condition
- New construction: No
- Year built: 2022
Utilities & green energy
- Electric: 100 Amp Service
- Sewer: Public Sewer
- Water: Public
- Utilities for property: Cable Available, Sewer Connected, Water Connected, Natural Gas Connected
Community & neighborhood
Security
- Security features: Smoke Detector(s)
Location
- Region: Crown Point
- Subdivision: Walkerton Park
HOA & financial
HOA
- Has HOA: Yes
- HOA fee: $150 monthly
- Amenities included: Landscaping, Snow Removal, Playground, Park, Maintenance Grounds
- Services included: Maintenance Grounds, Snow Removal
- Association name: Rachel Sierzega
- Association phone: 219-464-3536
Other
Other facts
- Listing agreement: Exclusive Right To Sell
- Listing terms: Cash,VA Loan,FHA,Conventional
Price history
| Date | Event | Price |
|---|---|---|
| 9/29/2025 | Sold | $255,000-0.8%$188/sqft |
Source:  NIRA as distributed by MLS GRID #823505 Report a problem NIRA as distributed by MLS GRID #823505 Report a problem | ||
| 9/16/2025 | Pending sale | $257,000$190/sqft |
Source: NIRA as distributed by MLS GRID #823505 Report a problem | ||
| 8/14/2025 | Contingent | $257,000$190/sqft |
Source: NIRA as distributed by MLS GRID #823505 Report a problem | ||
| 8/11/2025 | Price change | $257,000-1.1%$190/sqft |
Source: NIRA as distributed by MLS GRID #823505 Report a problem | ||
| 7/1/2025 | Listed for sale | $259,900+2.2%$192/sqft |
Source: NIRA as distributed by MLS GRID #823505 Report a problem | ||
| 6/12/2023 | Sold | $254,400$188/sqft |
Source: NIRA as distributed by MLS GRID #527471 Report a problem | ||
| 3/20/2023 | Price change | $254,400-5%$188/sqft |
Source:  Olthof Homes Report a problem Olthof Homes Report a problem | ||
| 3/19/2023 | Price change | $267,900+5.3%$198/sqft |
Source: Olthof Homes Report a problem | ||
| 3/17/2023 | Listed for sale | $254,400$188/sqft |
Source: NIRA as distributed by MLS GRID #527471 Report a problem | ||
Public tax history
| Year | Property taxes | Tax assessment |
|---|---|---|
| 2025 | $2,598 +4.5% | $247,900 +4.1% |
| 2024 | $2,486 +51909.2% | $238,100 +10.2% |
| 2023 | $5 | $216,100 +107950% |
| 2022 | -- | $200 |
Find assessor info on the county website
Neighborhood: 46307
Nearby schools
GreatSchools rating
- 7/10Solon Robinson Elementary SchoolGrades: K-5Distance: 1.8 mi
- 8/10Robert Taft Middle SchoolGrades: 6-8Distance: 2 mi
- 10/10Crown Point High SchoolGrades: 9-12Distance: 2.2 mi
Schools provided by the listing agent
- Elementary: Solon Robinson Elementary School
- Middle: Robert Taft Middle School
- High: Crown Point High School
Source: NIRA as distributed by MLS GRID. This data may not be complete. We recommend contacting the local school district to confirm school assignments for this home.
Get a cash offer in 3 minutes
Find out how much your home could sell for in as little as 3 minutes with a no-obligation cash offer.
Estimated market value
$263,000
Get a cash offer in 3 minutes
Find out how much your home could sell for in as little as 3 minutes with a no-obligation cash offer.
Estimated market value
$263,000
- Indiana
- Lake County
- Crown Point
- 46307
- 11805 Vermont St
Nearby cities
Nearby neighborhoods
Nearby zip codes
Other Crown Point Topics
