Tucked away within a highly desirable pocket neighborhood in Littleton, this refined home presents a unique opportunity to embrace sophisticated living. Don't miss mountain views, light from all rooms, 4 bedrooms and 4 bathrooms across nearly 3800 square feet. This meticulously maintained residence effortlessly blends elegance with comfort. Upon entering, the foyer gracefully leads to a formal dining room and sitting area, bathed in natural light pouring through the updated double pane windows. The gourmet kitchen, adorned with granite countertops, stainless-steel appliances, and new cabinets, creates a culinary sanctuary perfect for both cooking and entertaining. The main floor also features a convenient office, a half bath, and a mudroom leading to the spacious 3-car garage. Upstairs, the primary bedroom charms with its vaulted ceilings, accompanied by a luxurious 5-piece ensuite bath and a generously sized walk-in closet. Three additional bedrooms, a loft area, and an upstairs laundry room with a utility sink provide ample space and convenience. The basement offers endless possibilities for recreation and relaxation, boasting a flexible open space for expansion, multiple storage areas, a well-appointed bar with a beverage fridge, and a convenient ¾ bath. Outside, the spacious deck invites outdoor enjoyment and gatherings, surrounded by the peaceful ambiance of the surroundings and raised garden beds to enjoy summer harvests. The newer hot tub stays. All appliances including washer/dryer stay. Newly refinished floors, newer windows, new kitchen, and newer paint add modern appeal to this executive home. Positioned near trails, top-tier schools in Jefferson County, recreational facilities, shopping destinations, and the renowned Red Rocks Amphitheatre, this meticulously crafted home embodies luxury living in the Littleton foothills. Seize the opportunity to elevate your lifestyle—make this exceptional property yours and experience the epitome of upscale living.
Sold for $775,000
$775,000
11805 W Belleview Drive, Littleton, CO 80127
4beds
3,739sqft
Single Family Residence
Built in 1998
8,364 Square Feet Lot
$783,800 Zestimate®
$207/sqft
$3,629 Estimated rent
Home value
$783,800
$745,000 - $823,000
$3,629/mo
Zestimate® history
Owner options
List your home for rent
$3,629/mo
Rent Zestimate®
Find your next renter with Zillow Rental Manager. Plus, with online applications, you can quickly screen prospective tenants – for free.
$3,629/mo
Rent Zestimate®
Refinance and save
$4,566/mo
Est. payment
Refinancing to a lower rate could help reduce your monthly payments and save thousands over the life of the loan.
$4,566/mo
Est. payment
Explore your selling options
Work with a Zillow partner agent
Leverage their expertise and Zillow's premium Showcase listings to get your home seen by more buyers.
Get startedList with your own agent
Get your home in front of millions of buyers by listing it on Zillow.
Learn how to do itSell it yourself
Take full control of how buyers see your home on Zillow by listing For Sale by Owner (FSBO).
List your homeWhat's special
Zillow last checked:
Listing updated:
Listed by:
Mark Kruse 303-522-7675 mark@timetoclose.com,
RE/MAX Alliance,
Time to Close Team 303-522-7675,
RE/MAX Alliance
Bought with:
Derek Thomas, 40040492
Compass - Denver
Source: REcolorado as distributed by MLS GRID,MLS#: 8110694
Facts & features
Interior
Bedrooms & bathrooms
- Bedrooms: 4
- Bathrooms: 4
- Full bathrooms: 2
- 3/4 bathrooms: 1
- 1/2 bathrooms: 1
- Main level bathrooms: 1
Primary bedroom
- Level: Upper
Bedroom
- Level: Upper
Bedroom
- Level: Upper
Bedroom
- Level: Upper
Primary bathroom
- Level: Upper
Bathroom
- Level: Main
Bathroom
- Level: Upper
Bathroom
- Level: Basement
Dining room
- Level: Main
Exercise room
- Level: Basement
Family room
- Level: Main
Game room
- Level: Basement
Gym
- Level: Basement
Kitchen
- Level: Main
Laundry
- Level: Upper
Living room
- Level: Main
Loft
- Level: Upper
Mud room
- Level: Main
Office
- Level: Main
Utility room
- Level: Basement
Heating
- Forced Air
Cooling
- Central Air
Appliances
- Included: Bar Fridge, Cooktop, Dishwasher, Disposal, Double Oven, Dryer, Microwave, Oven, Range, Range Hood, Refrigerator, Self Cleaning Oven, Washer
- Laundry: In Unit
Features
- Ceiling Fan(s), Eat-in Kitchen, Entrance Foyer, Five Piece Bath, Granite Counters, High Ceilings, High Speed Internet, Open Floorplan, Pantry, Primary Suite, Smoke Free, Vaulted Ceiling(s), Walk-In Closet(s)
- Flooring: Carpet, Tile, Wood
- Windows: Double Pane Windows
- Basement: Finished
- Number of fireplaces: 1
- Fireplace features: Family Room
- Common walls with other units/homes: No Common Walls
Interior area
- Total structure area: 3,739
- Total interior livable area: 3,739 sqft
- Finished area above ground: 2,793
- Finished area below ground: 907
Property
Parking
- Total spaces: 3
- Parking features: Concrete, Oversized, Storage
- Attached garage spaces: 3
Features
- Levels: Two
- Stories: 2
- Entry location: Ground
- Patio & porch: Deck
- Exterior features: Garden, Lighting, Private Yard
- Has spa: Yes
- Spa features: Spa/Hot Tub, Heated
- Fencing: Full
Lot
- Size: 8,364 Square Feet
- Features: Corner Lot
Details
- Parcel number: 419399
- Zoning: P-D
- Special conditions: Standard
Construction
Type & style
- Home type: SingleFamily
- Architectural style: Traditional
- Property subtype: Single Family Residence
Materials
- Frame
- Roof: Composition
Condition
- Updated/Remodeled
- Year built: 1998
Details
- Warranty included: Yes
Utilities & green energy
- Sewer: Public Sewer
- Water: Public
Community & HOA
Community
- Security: Carbon Monoxide Detector(s), Smoke Detector(s), Video Doorbell
- Subdivision: David'S Place/Trappers Pond
HOA
- Has HOA: Yes
- Amenities included: Trail(s)
- Services included: Recycling, Trash
- HOA fee: $75 monthly
- HOA name: Trappers Pond HOA
- HOA phone: 303-433-2325
Location
- Region: Littleton
Financial & listing details
- Price per square foot: $207/sqft
- Tax assessed value: $771,612
- Annual tax amount: $4,062
- Date on market: 6/14/2024
- Listing terms: Cash,Conventional,FHA,VA Loan
- Exclusions: Seller's Personal Property. Basement Freezer In Storage Room. Basement Refrigerator. All Curtains. Tv's And Mounts. Camera System And Cameras. 4 Cabinets In Storage Room By Basement Bathroom. 2 Cabinets In The Basement Bathroom. One Base Cabinet And Upper Cabinet In The Garage. 2 Hanging Storage Shelves From Ceiling In Garage. Storage Lockers In Mud Room. Swing Set. One Family Rose Bush And One Purple Plant In Backyard.
- Ownership: Individual
- Road surface type: Paved
Price history
| Date | Event | Price |
|---|---|---|
| 8/26/2024 | Sold | $775,000-3.1%$207/sqft |
Source:  REcolorado as distributed by MLS GRID #8110694 Report a problem REcolorado as distributed by MLS GRID #8110694 Report a problem | ||
| 7/30/2024 | Pending sale | $800,000$214/sqft |
Source: REcolorado as distributed by MLS GRID #8110694 Report a problem | ||
| 6/14/2024 | Listed for sale | $800,000+115.1%$214/sqft |
Source: REcolorado as distributed by MLS GRID #8110694 Report a problem | ||
| 10/17/2012 | Sold | $372,000-1.8%$99/sqft |
Source: Public Record Report a problem | ||
| 8/18/2012 | Price change | $379,000-4.1%$101/sqft |
Source: MB RE MARKETING GROUP #1121673 Report a problem | ||
| 8/3/2012 | Price change | $395,000-4.8%$106/sqft |
Source: MB RE MARKETING GROUP #1121673 Report a problem | ||
| 7/7/2012 | Listed for sale | $415,000+70.7%$111/sqft |
Source: MB RE MARKETING GROUP #1121673 Report a problem | ||
| 8/4/1998 | Sold | $243,081$65/sqft |
Source: Public Record Report a problem | ||
Public tax history
| Year | Property taxes | Tax assessment |
|---|---|---|
| 2025 | $4,146 +0.3% | $48,226 +16.3% |
| 2024 | $4,134 +4.2% | $41,471 |
| 2023 | $3,969 -1.2% | $41,471 +6.3% |
| 2022 | $4,016 +10.9% | $39,005 -2.8% |
| 2021 | $3,620 | $40,127 +10.6% |
| 2020 | $3,620 +1.1% | $36,269 |
| 2019 | $3,582 +12.5% | $36,269 +16.4% |
| 2018 | $3,184 | $31,163 |
| 2017 | $3,184 +4.4% | $31,163 +0.2% |
| 2016 | $3,050 | $31,109 |
| 2015 | $3,050 +18.4% | $31,109 +24.7% |
| 2014 | $2,577 +4.9% | $24,953 |
| 2013 | $2,456 +1.9% | $24,953 +3.9% |
| 2012 | $2,411 -10.8% | $24,009 |
| 2011 | $2,704 +0.1% | $24,009 -11.4% |
| 2010 | $2,702 -0.1% | $27,100 |
| 2009 | $2,705 +0.4% | $27,100 +0.2% |
| 2008 | $2,696 +7.5% | $27,040 |
| 2007 | $2,508 +2.3% | $27,040 +8.9% |
| 2006 | $2,452 -5.5% | $24,830 -3.3% |
| 2005 | $2,593 +8% | $25,690 |
| 2004 | $2,400 +2.7% | $25,690 |
| 2003 | $2,337 +1.6% | $25,690 +4.2% |
| 2002 | $2,300 +0.4% | $24,660 +10.2% |
| 2001 | $2,292 +4% | $22,380 |
| 2000 | $2,203 | $22,380 |
Find assessor info on the county website
Neighborhood: 80127
Nearby homes
- $825,0004 bd4 ba3.5k sqft11815 W Belleview Dr, Littleton, CO 80127Sold

- $818,4004 bd3 ba4.1k sqft11795 W Belleview Dr, Littleton, CO 80127Off Market
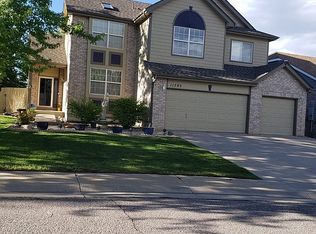
- $630,5004 bd3 ba1.9k sqft11825 W Belleview Dr, Littleton, CO 80127Off Market
- $912,7006 bd4 ba4.1k sqft5104 S Taft Way, Littleton, CO 80127Off Market

- $760,0004 bd4 ba3.1k sqft11796 W Belleview Dr, Littleton, CO 80127Sold
- $718,1004 bd3 ba2.7k sqft11835 W Belleview Dr, Littleton, CO 80127Off Market
- $825,3004 bd2 ba2.7k sqft5114 S Taft Way, Littleton, CO 80127Off Market
- $785,0005 bd5 ba3.8k sqft11785 W Belleview Dr, Littleton, CO 80127Sold
Nearby schools
GreatSchools rating
- 5/10Mount Carbon Elementary SchoolGrades: PK-5Distance: 0.9 mi
- 4/10Summit Ridge Middle SchoolGrades: 6-8Distance: 1.4 mi
- 7/10Dakota Ridge Senior High SchoolGrades: 9-12Distance: 1.7 mi
Schools provided by the listing agent
- Elementary: Mount Carbon
- Middle: Summit Ridge
- High: Dakota Ridge
- District: Jefferson County R-1
Source: REcolorado as distributed by MLS GRID. This data may not be complete. We recommend contacting the local school district to confirm school assignments for this home.
Get a cash offer in 3 minutes
Find out how much your home could sell for in as little as 3 minutes with a no-obligation cash offer.
Estimated market value
$783,800
Get a cash offer in 3 minutes
Find out how much your home could sell for in as little as 3 minutes with a no-obligation cash offer.
Estimated market value
$783,800
- Colorado
- Jefferson County
- Littleton
- 80127
- 11805 W Belleview Drive
Nearby cities
Nearby neighborhoods
Nearby zip codes
Other Littleton Topics
