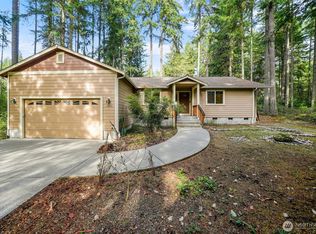
Storybook charm meets island serenity in this Cape Cod Craftsman on Anderson Island. Set on a spacious double lot, this 3-bed, 1.75-bath home offers a rare blend of character, functionality, & quality. The grounds are truly something special—meticulously landscaped to evoke an English garden, creating a peaceful, private retreat where wildlife abounds. A detached 2-car garage adds versatility with 258 sq ft of loft space for use as an art studio, office, or creative space, along with addt'l rec area below. French doors lead out to a covered patio/carport for outdoor living, plus 2 addt'l outbuildings for shop or storage space. Inside, you’ll find a warm & inviting layout with 2 bedrooms on the main level & an updated full bath. The living area features hardwood floors, solid core doors, & a stunning stone gas fireplace, providing convenience & warmth. A light-filled sunroom offers flexible living, ideal for a reading nook, dining area, or just a quiet corner to relax. Upstairs, find a spacious primary & ensuite and large loft area. Recent updates provide peace of mind, including a newer heat pump, newer roof, and updated kitchen & bathrooms. As part of the Riviera HOA, enjoy access to a 9-hole executive golf course, restaurant, saltwater marina, parks, tennis & bocce ball court, & 2 freshwater lakes. All this just a short 20-minute ferry ride from Steilacoom. Whether you're seeking a full-time residence or tranquil getaway, this pristine island home is ready to welcome you!
Sold
Listed by: Coldwell Banker Bain • Sofia Sabeti
Bought with: Keller Williams Realty
$575,000
11806 105th Street Ct, Anderson Island, WA 98303
3beds
2,262sqft
Single Family Residence
Built in 1996
0.39 Acres Lot
$571,600 Zestimate®
$254/sqft
$2,965 Estimated rent
Home value
$571,600
$537,000 - $606,000
$2,965/mo
Zestimate® history
Owner options
List your home for rent
$2,965/mo
Rent Zestimate®
Find your next renter with Zillow Rental Manager. Plus, with online applications, you can quickly screen prospective tenants – for free.
$2,965/mo
Rent Zestimate®
Refinance and save
$3,730/mo
Est. payment
Refinancing to a lower rate could help reduce your monthly payments and save thousands over the life of the loan.
$3,730/mo
Est. payment
Explore your selling options
Work with a Zillow partner agent
Leverage their expertise and Zillow's premium Showcase listings to get your home seen by more buyers.
Get startedList with your own agent
Get your home in front of millions of buyers by listing it on Zillow.
Learn how to do itSell it yourself
Take full control of how buyers see your home on Zillow by listing For Sale by Owner (FSBO).
List your homeWhat's special
Stunning stone gas fireplaceUpdated kitchen and bathroomsPeaceful private retreatHardwood floorsNewer heat pumpSpacious primary and ensuiteLarge loft area
Zillow last checked:
Listing updated:
Listed by:
Sofia Sabeti,
Coldwell Banker Bain,
Lorena K. McPhail,
Coldwell Banker Bain
Bought with:
Tracy Robillard, 76259
Keller Williams Realty
Source: NWMLS as distributed by MLS GRID,MLS#: 2500285
Facts & features
Interior
Bedrooms & bathrooms
- Bedrooms: 3
- Bathrooms: 2
- Full bathrooms: 1
- 3/4 bathrooms: 1
- Main level bathrooms: 1
- Main level bedrooms: 2
Primary bedroom
- Level: Second
Bedroom
- Level: Main
Bedroom
- Level: Main
Bathroom full
- Level: Main
Bathroom three quarter
- Level: Second
Entry hall
- Level: Main
Great room
- Level: Main
Kitchen with eating space
- Level: Main
Heating
- Fireplace, Fireplace Insert, Forced Air, Heat Pump, See Remarks, Stove/Free Standing, Electric, Pellet, Propane
Cooling
- Forced Air, Heat Pump
Appliances
- Included: Dishwasher, Dryer, Refrigerator, Stove(s)/Range(s), Washer, Dishwasher(s), Dryer(s), Refrigerator(s), Washer(s)
Features
- Bath Off Primary, Ceiling Fan(s), Loft
- Flooring: Ceramic Tile, Hardwood, Carpet
- Doors: French Doors
- Windows: Dbl Pane/Storm Window, Skylight(s)
- Basement: None
- Number of fireplaces: 2
- Fireplace features: Gas, Pellet Stove, Main Level: 2, Fireplace
Interior area
- Total structure area: 2,262
- Total interior livable area: 2,262 sqft
Property
Parking
- Total spaces: 2
- Parking features: Driveway, Detached Garage, Off Street, RV Parking
- Has garage: Yes
- Covered spaces: 2
Features
- Levels: One and One Half
- Stories: 1
- Entry location: Main
- Patio & porch: Bath Off Primary, Ceiling Fan(s), Dbl Pane/Storm Window, Fireplace, French Doors, Loft, Skylight(s), Vaulted Ceiling(s), Walk-In Closet(s), Wired for Generator
- Has view: Yes
- View description: Territorial
Lot
- Size: 0.39 Acres
- Features: Cul-De-Sac, Paved, Secluded, Deck, High Speed Internet, Outbuildings, Patio, Propane, RV Parking, Shop
- Topography: Level
- Residential vegetation: Brush, Garden Space, Wooded
Details
- Parcel number: 5017300131
- Zoning: R10
- Zoning description: Jurisdiction: County
- Special conditions: Standard
- Other equipment: Wired for Generator
Construction
Type & style
- Home type: SingleFamily
- Architectural style: Craftsman,1 1/2 Story
- Property subtype: Single Family Residence
Materials
- Wood Siding, Wood Products
- Foundation: Poured Concrete, Slab
- Roof: Composition
Condition
- Year built: 1996
- Major remodel year: 2000
Utilities & green energy
- Electric: Company: Tanner Electric Coop
- Sewer: Septic Tank, Company: Septic
- Water: Community, Shared Well, Company: Lake Josephine Riviera
- Utilities for property: Century Link
Community & HOA
Community
- Features: Athletic Court, Boat Launch, CCRs, Clubhouse, Golf, Park, Playground, Trail(s)
- Subdivision: Lake Josephine
HOA
- Services included: See Remarks
- HOA fee: $181 monthly
- HOA phone: 253-884-4093
Location
- Region: Anderson Island
Financial & listing details
- Price per square foot: $254/sqft
- Tax assessed value: $540,300
- Annual tax amount: $5,604
- Date on market: 5/23/2026
- Cumulative days on market: 60 days
- Listing terms: Conventional,FHA,USDA Loan,VA Loan
- Inclusions: Dishwasher(s), Dryer(s), Refrigerator(s), Stove(s)/Range(s), Washer(s)
Price history
| Date | Event | Price |
|---|---|---|
| 5/26/2026 | Sold | $575,000$254/sqft |
Source:  NWMLS as distributed by MLS GRID #2500285 Report a problem NWMLS as distributed by MLS GRID #2500285 Report a problem | ||
| 5/3/2026 | Pending sale | $575,000$254/sqft |
Source: NWMLS as distributed by MLS GRID #2500285 Report a problem | ||
| 3/31/2026 | Listed for sale | $575,000+101.8%$254/sqft |
Source: NWMLS as distributed by MLS GRID #2500285 Report a problem | ||
| 9/3/2013 | Sold | $285,000$126/sqft |
Source: Public Record Report a problem | ||
| 7/21/2013 | Pending sale | $285,000$126/sqft |
Source: Windermere Professional Partners #462445 Report a problem | ||
| 3/23/2013 | Listed for sale | $285,000$126/sqft |
Source: Windermere Professional Partners #462445 Report a problem | ||
Public tax history
| Year | Property taxes | Tax assessment |
|---|---|---|
| 2024 | $5,604 -1.7% | $540,300 -0.4% |
| 2023 | $5,702 +14.5% | $542,600 +5.9% |
| 2022 | $4,979 +3% | $512,500 +20.3% |
| 2021 | $4,833 +17.5% | $425,900 +25.1% |
| 2019 | $4,114 +0.7% | $340,400 +8.5% |
| 2018 | $4,086 +15.7% | $313,600 +13.6% |
| 2017 | $3,533 +11.1% | $276,100 +28.5% |
| 2016 | $3,179 | $214,900 +0.2% |
| 2014 | $3,179 +7.3% | $214,500 +15.1% |
| 2013 | $2,962 | $186,300 -0.4% |
| 2012 | -- | $187,000 -15.5% |
| 2011 | -- | $221,400 -1.4% |
| 2010 | -- | $224,600 -7.7% |
| 2009 | -- | $243,300 +5% |
| 2008 | $2,610 | $231,700 +3.8% |
| 2007 | $2,610 +40.5% | $223,200 +61.2% |
| 2001 | $1,858 | $138,500 +7.2% |
| 2000 | $1,858 | $129,200 |
Find assessor info on the county website
Neighborhood: 98303
Nearby homes
- $510,0003 bd2 ba2.2k sqft11809 105th Street Ct, Anderson Island, WA 98303Pending
- $13,0008,398.368 Square Feet10506 Tahoma Dr, Anderson Island, WA 98303Lot/Land
- $399,0003 bd2 ba1.4k sqft10606 Olympic Pl, Anderson Island, WA 98303Sold

- $374,7503 bd2 ba1.4k sqft10405 Olympic Pl, Anderson Island, WA 98303For Sale
- $17,5008,398.368 Square Feet10510 Olympic Pl, Anderson Island, WA 98303Lot/Land
- $13,5008,398.368 Square Feet10618 Tahoma Dr, Anderson Island, WA 98303Sold
- $--1.23 Acres12200 144th St #2, Anderson Island, WA 98303Off Market
- $--3.622 Acres9610 Steffensen Rd, Anderson Island, WA 98303Off Market
Nearby schools
GreatSchools rating
- NAAnderson Island Elementary SchoolGrades: PK-3Distance: 0.9 mi
- 7/10Pioneer Middle SchoolGrades: 6-8Distance: 4.7 mi
- 9/10Steilacoom High SchoolGrades: 9-12Distance: 5.8 mi
Schools provided by the listing agent
- Elementary: Anderson Isl Elem
- Middle: Pioneer Mid
- High: Steilacoom High
Source: NWMLS as distributed by MLS GRID. This data may not be complete. We recommend contacting the local school district to confirm school assignments for this home.
Get a cash offer in 3 minutes
Find out how much your home could sell for in as little as 3 minutes with a no-obligation cash offer.
Estimated market value
$571,600
Get a cash offer in 3 minutes
Find out how much your home could sell for in as little as 3 minutes with a no-obligation cash offer.
Estimated market value
$571,600
- Washington
- Pierce County
- Anderson Island
- 98303
- 11806 105th Street Ct
Nearby cities
Nearby zip codes
Other Anderson Island Topics
