Skip main navigation
Pending
  • Listed by: Coldwell Banker Bain • Lorena K. McPhail
    $510,000

    11809 105th Street Ct, Anderson Island, WA 98303

    3beds
    2,230sqft
    : 
    Loading
    Get pre-qualified
    Single Family Residence
    Built in 2009
    8,533 Square Feet Lot
    $500,800 Zestimate®
    $229/sqft
    $90/mo HOA

    What's special

    Centrally-located kitchenRoom-sized walk-in closetSeparate formal dining areaInterior professionally painted
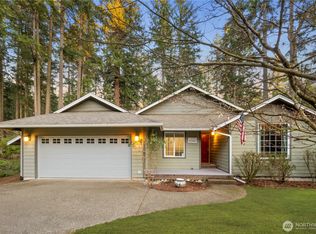
    Welcome home to this spacious 2,230 sq ft rambler on idyllic Anderson Island! Quietly tucked away in a desirable cul-de-sac, this amazingly spacious home offers an expansive floor plan with open concept living room, dining room and kitchen. You'll appreciate the centrally-located kitchen featuring a pantry & convenient eat-in bar & dining nook and separate formal dining area. The Owner just recently had the interior professionally painted and all-new luxury vinyl plank flooring installed throughout. You'll love the enormous primary ensuite with 5-piece bath & a room-sized walk-in closet. The thought-fully designed floorplan offers 2 separate bedrooms and bath on the other side of the house, an extra bonus room/den and an open den off of the living room. These extra rooms are perfect workspaces for telecommuters or hobbyists! You'll find boundless storage options in the deep, oversized 2-car garage. Plenty of room for a workbench and vehicles. Plus, as a member of the Riviera you'll enjoy full access to all HOA amenities including a 9-hole golf course, 2 freshwater lakes, clubhouse, pickleball, & more!
    239 days
    |
    174
    |
    7
    |

    Zillow last checked:

    Listing updated:

    Listed by:

    Lorena K. McPhail,

    Coldwell Banker Bain,

    Sofia Sabeti,

    Coldwell Banker Bain

    Source: NWMLS as distributed by MLS GRID,MLS#: 2457072MLS Logo

      Facts & features

      Interior

      Bedrooms & bathrooms
      • Bedrooms: 3
      • Bathrooms: 2
      • Full bathrooms: 2
      • Main level bathrooms: 2
      • Main level bedrooms: 3
      Primary bedroom
      • Level: Main
      Bedroom
      • Level: Main
      Bedroom
      • Level: Main
      Bathroom full
      • Level: Main
      Bathroom full
      • Level: Main
      Den office
      • Level: Main
      Dining room
      • Level: Main
      Entry hall
      • Level: Main
      Kitchen with eating space
      • Level: Main
      Living room
      • Level: Main
      Utility room
      • Level: Main
      Heating
      • Fireplace, Forced Air, Heat Pump, Electric, Propane
      Cooling
      • Forced Air, Heat Pump
      Appliances
      • Included: Dishwasher, Microwave, Refrigerator, Stove(s)/Range(s), Dishwasher(s), Microwave(s), Refrigerator(s), Water Heater: Electric, Water Heater Location: Garage
      Features
      • Bath Off Primary, Ceiling Fan(s)
      • Flooring: Ceramic Tile, Vinyl, Carpet
      • Windows: Dbl Pane/Storm Window
      • Basement: None
      • Number of fireplaces: 1
      • Fireplace features: See Remarks, Main Level: 1, Fireplace
      Interior area
      • Total structure area: 2,230
      • Total interior livable area: 2,230 sqft

      Property

      Parking
      • Total spaces: 2
      • Parking features: Driveway, Attached Garage, Off Street
      • Has attached garage: Yes
      • Covered spaces: 2
      Features
      • Levels: One
      • Stories: 1
      • Entry location: Main
      • Patio & porch: Bath Off Primary, Ceiling Fan(s), Dbl Pane/Storm Window, Fireplace, Jetted Tub, Vaulted Ceiling(s), Walk-In Closet(s), Water Heater
      • Spa features: Bath
      • Has view: Yes
      • View description: Territorial
      Lot
      • Size: 8,533 Square Feet
      • Features: Cul-De-Sac, Paved
      • Topography: Level
      • Residential vegetation: Brush, Wooded
      Details
      • Parcel number: 5017300150
      • Zoning: R10
      • Zoning description: Jurisdiction: County
      • Special conditions: See Remarks
      • Other equipment: Leased Equipment: Propane Tank

      Construction

      Type & style
      • Home type: SingleFamily
      • Architectural style: See Remarks,1 Story
      • Property subtype: Single Family Residence
      Materials
      • Cement Planked, Wood Siding, Cement Plank
      • Foundation: Poured Concrete
      • Roof: Composition
      Condition
      • Average
      • Year built: 2009

      Utilities & green energy

      • Electric: Company: Tanner Electric
      • Sewer: Septic Tank, Company: Septic
      • Water: Community, Shared Well, Company: Riviera

      Community & HOA

      Community
      • Features: Athletic Court, Boat Launch, CCRs, Clubhouse, Golf, Park, Playground, Trail(s)
      • Subdivision: Anderson Island
      HOA
      • Services included: See Remarks
      • HOA fee: $90 monthly
      Location
      • Region: Anderson Island

      Financial & listing details

      • Price per square foot: $229/sqft
      • Tax assessed value: $491,500
      • Annual tax amount: $5,111
      • Date on market: 11/23/2025
      • Cumulative days on market: 240 days
      • Listing terms: Conventional,FHA,VA Loan
      • Inclusions: Dishwasher(s), Leased Equipment, Microwave(s), Refrigerator(s), Stove(s)/Range(s)

        Estimated market value

        $500,800

        $476,000 - $526,000

        $3,009/mo

        Price history

        DateEventPrice
        7/10/2026Pending sale$510,000$229/sqft
        Source: NWMLS as distributed by MLS GRID #2457072 Report a problem
        11/24/2025Listed for sale$510,000+2218.2%$229/sqft
        Source: NWMLS as distributed by MLS GRID #2457072 Report a problem
        1/19/2007Sold$22,000$10/sqft
        Source: Public Record Report a problem

        Public tax history

        YearProperty taxesTax assessment
        2024$5,111 -2%$491,500 -0.7%
        2023$5,216 +14.7%$495,200 +6.1%
        2022$4,546 +1.4%$466,700 +18.4%
        2021$4,484 +14.7%$394,200 +23.1%
        2019$3,909 +1%$320,200 +7.7%
        2018$3,870 +15.6%$297,400 +13.9%
        2017$3,349 +11.6%$261,000 +27.4%
        2016$2,999 $204,800 +1.4%
        2014$2,999 -0.4%$201,900 +9.1%
        2013$3,012 $185,100 -2.7%
        2012-- $190,300 -14.9%
        2011-- $223,700 -1.1%
        2010-- $226,200 +4424%
        2001$65 $5,000 +11.1%
        2000$65 $4,500
        Find assessor info on the county website

        Monthly payment

        Est. payment

        Payment breakdown

        Explore the cost of this home by adjusting the details. Changes won't be saved.
        All calculations are estimates and provided by Zillow, Inc. for informational purposes only. Actual amounts may vary.
        HOA fees may include property taxes on listings classified as Co-Ops. Contact the listing agent and/or owner for fee details.
        Mortgage interest rates are dependent on a number of factors, including credit score, down payment, and repayment length. Interest rate data provided by Zillow Group Marketplace, Inc. as of 1/1/1970 from various mortgage lenders with which we have lead or other similar arrangements; the Estimated Payment is an average of those rates.
        See how much you could borrow to make a competitive offer.

        Climate risks

        Neighborhood: 98303

        Getting around

        14 / 100
        Car-Dependent
        46 / 100
        Somewhat Bikeable

        Nearby schools

        GreatSchools rating
        Schools provided by the listing agent
        • Middle: Pioneer Mid
        • High: Steilacoom High

        Source: NWMLS as distributed by MLS GRID. This data may not be complete. We recommend contacting the local school district to confirm school assignments for this home.

        A local agent can set up tours, give advice and negotiate with sellers.

        Browse local experts

        Similar homes