Skip main navigation
Off market
  • $708,200

    11806 Dunnottar Ter, Chesterfield, VA 23838

    4beds
    4,190sqft
    Detached
    Built in 2005
    1.62 Acres Lot
    $708,200 Zestimate®
    $169/sqft
    $4,449 Estimated rent

    Home value

    $708,200

    $673,000 - $744,000

    $4,449/mo

    Zestimate® history
    Loading
    Loading...

    Owner options

    List your home for rent

    $4,449/mo

    Rent Zestimate®

    Find your next renter with Zillow Rental Manager. Plus, with online applications, you can quickly screen prospective tenants – for free.

    Learn more

    $4,449/mo

    Rent Zestimate®

    Refinance and save

    $4,255/mo

    Est. payment

    Refinancing to a lower rate could help reduce your monthly payments and save thousands over the life of the loan.

    See today's rates

    $4,255/mo

    Est. payment

    Explore your selling options

    Work with a Zillow partner agent

    Leverage their expertise and Zillow's premium Showcase listings to get your home seen by more buyers.

    Get started

    List with your own agent

    Get your home in front of millions of buyers by listing it on Zillow.

    Learn how to do it

    Sell it yourself

    Take full control of how buyers see your home on Zillow by listing For Sale by Owner (FSBO).

    List your home

    What's special

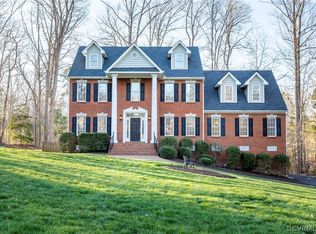
    Quality built with tons of extras-- Gorgeous intricate brickwork face, Freshly painted exterior trim + shutters, extra zones irrigation system, freshly stained deck, CONDITIONED Crawl has double door entry for easy storage access. NEW Roof 2017, NEW hot water tank 2020. NEW up A/C 2020. All nestled on 1.6 acre cul-de-sac lot for tons of privacy. Interior details do not disappoint either! Hardwood floors throughout on both levels. 2 story elegant family room has spectacular window display around fireplace with balcony overlook. Cook's kitchen has awesome stainless steel appliance package, granite counters and tile backsplash. Plenty of popular white cabinets. 1ST FLOOR OWNER SUITE: trimmed out with lovely lighted tray ceiling and bright reading area. Owner ENSUITE boasts bronze fixtures, tub and ceramic shower + seat. TWO Main level Office/flex rooms ( one perfect for home business-exterior door - or Schoolroom!!) Upstairs are 3 bedrooms -each with their own bathroom-- another Office/Study room--a walk-in CEDAR LINED CLOSET-- and bonus heated/cooled exercize/storage room. The most efficient use of space for everyone in the family! THE HIGHLANDS has HOA and additional golf course!

    This property is off market, which means it's not currently listed for sale or rent on Zillow. This may be different from what's available on other websites or public sources.
    Facts & features

    Interior

    Bedrooms & bathrooms
    • Bedrooms: 4
    • Bathrooms: 5
    • Full bathrooms: 4
    • 1/2 bathrooms: 1
    • Main level bathrooms: 2
    Heating
    • Heat pump, Gas
    Cooling
    • Central
    Appliances
    • Included: Dishwasher, Microwave, Range / Oven, Refrigerator
    Features
    • Ceiling Fan(s), Double Vanity, Recessed Lighting, Walk-In Closet(s), High Ceilings, Formal Dining Room, Tray Ceiling(s), 1st Floor Master Bedroom, Countertops - Granite/Stone
    • Flooring: Tile, Hardwood, Linoleum / Vinyl
    • Doors: French Doors
    • Windows: Window Treatments, Screens, Bay Window(s)
    • Basement: None
    • Attic: Walk-up
    • Has fireplace: Yes
    • Fireplace features: Gas, Direct Vent
    Interior area
    • Structure area source: Per Owner
    • Total interior livable area: 4,190 sqft
    • Finished area below ground: 0

    Property

    Parking
    • Total spaces: 2
    • Parking features: Garage - Attached
    Features
    • Patio & porch: Deck
    • Exterior features: Vinyl, Brick
    • Pool features: Community
    • Frontage length: 0.0000
    Lot
    • Size: 1.62 Acres
    • Features: Cul-de-Sac, Park Like
    Details
    • Parcel number: 766647316200000
    • Zoning: R25
    • Zoning description: R25
    • Other equipment: Satellite Dish, Irrigation System

    Construction

    Type & style
    • Home type: SingleFamily
    • Architectural style: TRANSITIONAL
    • Property subtype: Detached
    Materials
    • Wood
    • Roof: Composition
    Condition
    • Year built: 2005

    Utilities & green energy

    • Sewer: Conventional Septic
    • Water: Public Water

    Community & neighborhood

    Security
    • Security features: Security System
    Location
    • Region: Chesterfield

    HOA & financial

    HOA
    • Has HOA: Yes
    • HOA fee: $32 monthly

    Other

    Other facts
    • Flooring: Wood, Vinyl, Tile-Ceramic
    • Appliances: Dishwasher, Refrigerator, Disposal, Microwave, Countertop Range, Stove Hood, Gas Water Heater, Oven, Gas Cooking
    • FireplaceYN: true
    • InteriorFeatures: Ceiling Fan(s), Double Vanity, Recessed Lighting, Walk-In Closet(s), High Ceilings, Formal Dining Room, Tray Ceiling(s), 1st Floor Master Bedroom, Countertops - Granite/Stone
    • Roof: Shingle, Composition
    • HeatingYN: true
    • PatioAndPorchFeatures: Deck
    • CoolingYN: true
    • Heating: Natural Gas, 2 Zoned Heat
    • GarageYN: 1
    • AssociationYN: 1
    • FireplaceFeatures: Gas, Direct Vent
    • RoomsTotal: 9
    • FireplacesTotal: 1
    • CommunityFeatures: Playground, Pool, Clubhouse, Jogging Path
    • ConstructionMaterials: Frame, Vinyl Siding, Brick, Drywall
    • Zoning: R25
    • Cooling: Heat Pump, 2 Zoned AC
    • LotFeatures: Cul-de-Sac, Park Like
    • PoolPrivateYN: True
    • Basement: Crawl Space
    • MainLevelBathrooms: 2
    • FarmLandAreaUnits: Square Feet
    • DoorFeatures: French Doors
    • YearBuiltDetails: Actual
    • SecurityFeatures: Security System
    • PoolFeatures: Community
    • OtherEquipment: Satellite Dish, Irrigation System
    • ParkingFeatures: On Street, Paved
    • WindowFeatures: Window Treatments, Screens, Bay Window(s)
    • BelowGradeFinishedArea: 0
    • ArchitecturalStyle: TRANSITIONAL
    • WaterSource: Public Water
    • PropertySubType: Detached
    • ZoningDescription: R25
    • FrontageLength: 0.0000
    • Sewer: Conventional Septic
    • Attic: Walk-up
    • BuildingAreaSource: Per Owner
    • IrrigationSource: Irrigated
    • BelowGradeFinishedAreaSource: Per Owner
    • MlsStatus: Pending
    • TaxAnnualAmount: 4421.00

    Price history

    DateEventPrice
    10/2/2020Sold$471,000+0.4%$112/sqft
    Source: CVRMLS #2027028 Report a problem
    9/7/2020Pending sale$469,000$112/sqft
    Source: Long & Foster REALTORS #2027028 Report a problem
    9/5/2020Listed for sale$469,000+0.9%$112/sqft
    Source: Long & Foster REALTORS #2027028 Report a problem
    2/17/2016Listing removed$465,000$111/sqft
    Source: Long & Foster Real Estate, Inc. #1311045 Report a problem
    2/15/2016Listed for sale$465,000$111/sqft
    Source: Long & Foster Real Estate, Inc. #1311045 Report a problem
    1/28/2014Listing removed$465,000$111/sqft
    Source: Sherri Norman #1311045 Report a problem
    1/25/2014Listed for sale$465,000+4%$111/sqft
    Source: Sherri Norman #1311045 Report a problem
    8/28/2013Sold$447,000-3.9%$107/sqft
    Source: CVRMLS #1311045 Report a problem
    4/29/2013Listed for sale$465,000-2.1%$111/sqft
    Source: Long & Foster Real Estate #1311045 Report a problem
    7/8/2012Listing removed$474,950$113/sqft
    Source: Long & Foster Realtors #1118171 Report a problem
    3/17/2012Price change$474,950-2.1%$113/sqft
    Source: Long & Foster Realtors #1118171 Report a problem
    7/8/2011Listed for sale$484,900-6.5%$116/sqft
    Source: Long & Foster Realtorsq #1118171 Report a problem
    2/23/2006Sold$518,434$124/sqft
    Source: Public Record Report a problem

    Public tax history

    YearProperty taxesTax assessment
    2025$6,070 +6.8%$682,000 +8%
    2024$5,685 +6%$631,700 +7.1%
    2023$5,365 +8.4%$589,600 +9.6%
    2022$4,951 +5.7%$538,100 +9.1%
    2021$4,685 +5.1%$493,200 +5.1%
    2020$4,456 +0.8%$469,100 +0.8%
    2019$4,421 +0.5%$465,400 +1.1%
    2018$4,399 +1.5%$460,400 +0.2%
    2017$4,333 $459,400 +2.1%
    2016$4,333 +1.2%$450,100 +1.5%
    2015$4,284 +1.1%$443,600 +1.1%
    2014$4,238 $438,900 +0.1%
    2013-- $438,600 -1.9%
    2012-- $447,000 -2%
    2011-- $456,100 -3.3%
    2010-- $471,800 -12.6%
    2009-- $539,700
    2008-- $539,700 +2.3%
    2007-- $527,800 +737.8%
    2005-- $63,000

    Find assessor info on the county website

    Neighborhood: 23838

    Nearby schools

    GreatSchools rating
    Schools provided by the listing agent
    • Elementary: Gates
    • Middle: Matoaca
    • High: Matoaca

    Source: The MLS. This data may not be complete. We recommend contacting the local school district to confirm school assignments for this home.

    Get a cash offer in 3 minutes
    Find out how much your home could sell for in as little as 3 minutes with a no-obligation cash offer.
    Estimated market value
    $708,200
    Get a cash offer in 3 minutes
    Find out how much your home could sell for in as little as 3 minutes with a no-obligation cash offer.
    Estimated market value
    $708,200