Skip main navigation
Off market
  • $870,900

    11818 Dunnottar Ter, Chesterfield, VA 23838

    4beds
    4,542sqft
    Detached
    Built in 2006
    1.31 Acres Lot
    $870,900 Zestimate®
    $192/sqft
    $4,609 Estimated rent

    Home value

    $870,900

    $827,000 - $914,000

    $4,609/mo

    Zestimate® history
    Loading
    Loading...

    Owner options

    List your home for rent

    $4,609/mo

    Rent Zestimate®

    Find your next renter with Zillow Rental Manager. Plus, with online applications, you can quickly screen prospective tenants – for free.

    Learn more

    $4,609/mo

    Rent Zestimate®

    Refinance and save

    $5,219/mo

    Est. payment

    Refinancing to a lower rate could help reduce your monthly payments and save thousands over the life of the loan.

    See today's rates

    $5,219/mo

    Est. payment

    Explore your selling options

    Work with a Zillow partner agent

    Leverage their expertise and Zillow's premium Showcase listings to get your home seen by more buyers.

    Get started

    List with your own agent

    Get your home in front of millions of buyers by listing it on Zillow.

    Learn how to do it

    Sell it yourself

    Take full control of how buyers see your home on Zillow by listing For Sale by Owner (FSBO).

    List your home

    What's special

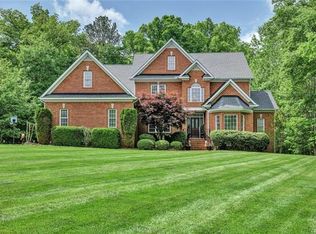
    Magnificent White-Brick Estate loaded w/ upgrades & a 1st floor master suite! This luxurious home makes a great first impression w/ marble floors & towering ceilings. The open layout connects the kitchen, living room & family room w/ easy access to the wraparound veranda & allows for lavish indoor/outdoor entertaining that easily accommodates parties of all sizes. The kitchen features SS appliances, granite counters, an expansive island, bar w/ seating for 3, recessed lighting & a dining area. A huge 1st floor master offers easy outdoor access, a separate sitting room w/ a raised gas fireplace & a stately ensuite w/ marble flooring, double sinks, a separate vanity area & jacuzzi tub! A 2nd bdrm complete w/ HDWD floors & a full bath finish out the 1st floor. Upstairs, retreat to the study w/ elevated views of the backyard & access to the 2nd story balcony. 2 more bdrms & 2 full baths finish out the floor plan. Other notables include a well-manicured nearly 1.5 acre lot, backyard patio & 3 car garage. Enjoy the award winning The Highlands community convenient to 288 & I-95, also in close proximity to recreational options at Pocahontas State Park & shopping, dining & entertainment!

    This property is off market, which means it's not currently listed for sale or rent on Zillow. This may be different from what's available on other websites or public sources.
    Facts & features

    Interior

    Bedrooms & bathrooms
    • Bedrooms: 4
    • Bathrooms: 5
    • Full bathrooms: 4
    • 1/2 bathrooms: 1
    Heating
    • Heat pump, Electric, Gas
    Cooling
    • Central
    Appliances
    • Included: Dishwasher, Microwave
    Features
    • Flooring: Carpet, Hardwood
    • Basement: None
    • Attic: Walk-In
    • Has fireplace: Yes
    Interior area
    • Total interior livable area: 4,542 sqft

    Property

    Parking
    • Parking features: Garage - Attached
    Features
    • Exterior features: Brick
    Lot
    • Size: 1.31 Acres
    Details
    • Parcel number: 766647053200000

    Construction

    Type & style
    • Home type: SingleFamily
    • Property subtype: Detached
    Materials
    • Wood
    • Roof: Composition
    Condition
    • Year built: 2006

    Utilities & green energy

    • Sewer: Conventional Septic

    Community & neighborhood

    Location
    • Region: Chesterfield

    HOA & financial

    HOA
    • Has HOA: Yes
    • HOA fee: $26 monthly

    Other

    Other facts
    • Disclosures: Listing Attachment
    • New Resale: Resale (occupied at least once)
    • Property Sub Type: Detached
    • Property Type: Single Family
    • Siding: Brick
    • Amenity: Association, Common Area, Playground, Clubhouse, Professional Management, Golf Course, Picnic Area
    • Basement Type: Crawl Space
    • Cooling: 3 Or More Zones, Electric
    • Fee Period: Yearly
    • Roof: Dimensional, Shingled
    • Structure: Frame, Wood
    • Wall Type: Drywall
    • Water Heater: Tank
    • Year Blt Desc: Actual
    • Appl Equip: Central Vac, Stove, Disposal, Oven, Exhaust Fan, Gas Cooking, Wall Oven, Smoke Alarm, Stove Hood
    • Attic: Walk-In
    • Flooring: Marble
    • Heating: 3 Or More Zones
    • Interior: 1st Floor Master Bedroom, Double Vanity, French Doors, Pantry, Center Hall, Dining Area, Dryer Hookup, Washer Hookup, Bay/Bow Window, 1st Floor Bedrm W/ Full Bath, Eat-In-Kitchen, MBR Bath, Recessed Lighting, Tray Ceiling, Internal Balcony, Butlers Pantry, Island, Countertops - Granite/Stone, Addl 1st Floor Master
    • Style: Custom, 2-Story
    • Num Cars: 3
    • Exterior: Insulated Doors, Irrigation System, Palladian Windows, Sliding Doors, Thermal Windows, Outdoor Lighting, Lead Glass Windows
    • Sewer: Conventional Septic
    • Water: Public Water
    • Legal Description: DUNNOTTAR 032
    • Parcel Number: 766-64-70-53-200-000

    Price history

    DateEventPrice
    7/9/2021Sold$687,000-5.9%$151/sqft
    Source: CVRMLS #2112148 Report a problem
    6/4/2021Pending sale$730,000$161/sqft
    Source: CVRMLS #2112148 Report a problem
    5/27/2021Listed for sale$730,000$161/sqft
    Source: CVRMLS #2112148 Report a problem
    5/11/2021Listing removed--
    Source: CVRMLS #2112148 Report a problem
    4/30/2021Listed for sale$730,000+7.4%$161/sqft
    Source: CVRMLS #2112148 Report a problem
    3/22/2019Listing removed$680,000$150/sqft
    Source: EXP Realty LLC #1836418 Report a problem
    3/19/2019Price change$680,000-6.8%$150/sqft
    Source: EXP Realty LLC #1836418 Report a problem
    11/15/2018Listed for sale$730,000-8.5%$161/sqft
    Source: EXP Realty LLC #1836418 Report a problem
    8/11/2006Sold$797,618$176/sqft
    Source: Public Record Report a problem

    Public tax history

    YearProperty taxesTax assessment
    2025$7,655 +8.6%$860,100 +9.8%
    2024$7,050 +8.1%$783,300 +9.3%
    2023$6,522 +10%$716,700 +11.2%
    2022$5,929 +5.8%$644,500 +9.3%
    2021$5,604 +4.1%$589,900 +4.1%
    2020$5,386 +1.5%$566,900 +1.5%
    2019$5,305 +99.5%$558,400 +0.7%
    2018$2,659 +0.7%$554,500 +0.2%
    2017$2,641 $553,500 +1.1%
    2016$2,641 +2.2%$547,600 +2.2%
    2015$2,584 +0.1%$535,700 +0.1%
    2014$2,581 $535,100 +1.9%
    2013-- $525,000 -1.5%
    2012-- $533,200 -1%
    2011-- $538,700 -4.1%
    2010-- $561,500 -12.6%
    2009-- $642,300
    2008-- $642,300 +2.9%
    2007-- $624,500 +680.6%
    2005-- $80,000

    Find assessor info on the county website

    Neighborhood: 23838

    Nearby schools

    GreatSchools rating
    Schools provided by the listing agent
    • Elementary: Gates
    • Middle: Matoaca
    • High: Matoaca

    Source: The MLS. This data may not be complete. We recommend contacting the local school district to confirm school assignments for this home.

    Get a cash offer in 3 minutes
    Find out how much your home could sell for in as little as 3 minutes with a no-obligation cash offer.
    Estimated market value
    $870,900
    Get a cash offer in 3 minutes
    Find out how much your home could sell for in as little as 3 minutes with a no-obligation cash offer.
    Estimated market value
    $870,900