Welcome to your dream home in the highly sought-after Rivercrest community! This beautifully maintained 3 bedrooms, 2 bathrooms residence offers the perfect blend of comfort, functionality, and style. Situated in a quiet, family-friendly neighborhood, this home features a dedicated home office that is ideal for remote work, study, or creative projects. The home boasts a spacious open layout with tall ceilings and stylish vinyl wood flooring throughout—no carpet in sight. . The kitchen is seasoned with love and is perfect for entertaining your guests, featuring lots of cabinets and extended counter space. The kitchen is the heart of the home. The modern kitchen includes an eat-in area, brand-new appliances, and opens directly to the living room, creating a seamless and inviting space perfect for both everyday living and entertaining. The 2-way split floor plan is perfect for your extended family with owners retreat on one side of the home with 2 bedrooms and a full bathroom separated. This home is full of endless possibilities. Master suite offers a spacious room with a large walk-in closet. Master bathroom walk-in shower and dual vanity sinks. Time spent on the lanai is time well spent. Relax and enjoy as there will be a lot of sipping, grilling and chilling with an amazing screened lanai overlooking the peaceful backyard oasis ideal for morning coffee or evening relaxation. Life is too short to fold fitted sheets but convenient in the large laundry room with plenty of storage. A brand-new roof was installed in 2021, giving you added peace of mind. Located in the resort-style Rivercrest community, you'll enjoy access to top-tier amenities including two lap pools, a family pool, splash zone, a brand-new cabana pool with waterfalls, full kitchen gazebo, multiple playgrounds, tennis courts, parks, sidewalks, and a scenic walking trail around the pond. This home offers a lifestyle you’ll love coming home to. Don’t miss your chance to live in one of the area’s most desirable neighborhoods. This home is conveniently located close to shopping, Downtown Tampa, Busch Gardens, Macdill Airforce Base, Sarasota, Beaches, restaurants, US HWY 301, US HWY 41, I-4.
Sold for $355,000
$355,000
11806 Holly Crest Ln, Riverview, FL 33569
3beds
1,866sqft
Single Family Residence
Built in 2005
7,725 Square Feet Lot
$348,500 Zestimate®
$190/sqft
$2,381 Estimated rent
Home value
$348,500
$321,000 - $380,000
$2,381/mo
Zestimate® history
Owner options
List your home for rent
$2,381/mo
Rent Zestimate®
Find your next renter with Zillow Rental Manager. Plus, with online applications, you can quickly screen prospective tenants – for free.
$2,381/mo
Rent Zestimate®
Refinance and save
$2,467/mo
Est. payment
Refinancing to a lower rate could help reduce your monthly payments and save thousands over the life of the loan.
$2,467/mo
Est. payment
Explore your selling options
Work with a Zillow partner agent
Leverage their expertise and Zillow's premium Showcase listings to get your home seen by more buyers.
Get startedList with your own agent
Get your home in front of millions of buyers by listing it on Zillow.
Learn how to do itSell it yourself
Take full control of how buyers see your home on Zillow by listing For Sale by Owner (FSBO).
List your homeWhat's special
Screened lanaiLarge laundry roomDedicated home officeTall ceilingsPeaceful backyard oasisEat-in areaSpacious open layout
Zillow last checked:
Listing updated:
Listed by:
Natalie Bailey 863-698-5427,
MARK SPAIN REAL ESTATE 855-299-7653
Bought with:
Jenifer Fernandez, 3353597
THE PROPERTY PROS REAL ESTATE
Source: Stellar MLS,MLS#: TB8392591 Originating MLS: Orlando Regional
Originating MLS: Orlando Regional
Facts & features
Interior
Bedrooms & bathrooms
- Bedrooms: 3
- Bathrooms: 2
- Full bathrooms: 2
Primary bedroom
- Features: Walk-In Closet(s)
- Level: First
- Area: 196 Square Feet
- Dimensions: 14x14
Bedroom 2
- Features: Built-in Closet
- Level: First
- Area: 110 Square Feet
- Dimensions: 10x11
Bedroom 3
- Features: Built-in Closet
- Level: First
- Area: 120 Square Feet
- Dimensions: 10x12
Kitchen
- Level: First
Living room
- Level: First
- Area: 266 Square Feet
- Dimensions: 14x19
Office
- Level: First
- Area: 132 Square Feet
- Dimensions: 11x12
Heating
- Central
Cooling
- Central Air
Appliances
- Included: Dishwasher, Range, Refrigerator
- Laundry: Inside, Laundry Room
Features
- Eating Space In Kitchen, Kitchen/Family Room Combo, Open Floorplan, Split Bedroom
- Flooring: Laminate, Tile, Hardwood
- Doors: Sliding Doors
- Has fireplace: No
Interior area
- Total structure area: 2,810
- Total interior livable area: 1,866 sqft
Property
Parking
- Total spaces: 2
- Parking features: Garage - Attached
- Attached garage spaces: 2
Features
- Levels: One
- Stories: 1
- Exterior features: Sidewalk
- Fencing: Fenced,Vinyl
Lot
- Size: 7,725 Square Feet
- Dimensions: 72.88 x 10⁶
Details
- Parcel number: U3230205YM00000500007.0
- Zoning: PD
- Special conditions: None
Construction
Type & style
- Home type: SingleFamily
- Property subtype: Single Family Residence
Materials
- Block
- Foundation: Slab
- Roof: Shingle
Condition
- New construction: No
- Year built: 2005
Utilities & green energy
- Sewer: Public Sewer
- Water: Public
- Utilities for property: Cable Available, Electricity Connected, Sewer Connected, Street Lights, Water Connected
Community & HOA
Community
- Features: Park, Playground, Pool, Sidewalks, Tennis Court(s)
- Pet fee: $0 monthly
- Subdivision: RIVERCREST PH 1B1
HOA
- Has HOA: Yes
- Services included: Community Pool, Maintenance Grounds, Pool Maintenance
- HOA fee: $21 monthly
- HOA name: Wise Property Management/Cara
Location
- Region: Riverview
Financial & listing details
- Price per square foot: $190/sqft
- Tax assessed value: $304,459
- Annual tax amount: $2,259
- Date on market: 6/3/2025
- Cumulative days on market: 41 days
- Listing terms: Cash,Conventional,FHA,VA Loan
- Ownership: Fee Simple
- Total actual rent: 0
- Electric utility on property: Yes
- Road surface type: Asphalt
Price history
| Date | Event | Price |
|---|---|---|
| 8/14/2025 | Sold | $355,000$190/sqft |
Source:  Stellar MLS #TB8392591 Report a problem Stellar MLS #TB8392591 Report a problem | ||
| 7/16/2025 | Pending sale | $355,000$190/sqft |
Source: Stellar MLS #TB8392591 Report a problem | ||
| 7/8/2025 | Price change | $355,000-1.4%$190/sqft |
Source: Stellar MLS #TB8392591 Report a problem | ||
| 6/3/2025 | Listed for sale | $360,000+26.3%$193/sqft |
Source: Stellar MLS #TB8392591 Report a problem | ||
| 10/20/2024 | Listing removed | $285,000-8.2%$153/sqft |
Source: Stellar MLS #T3330201 Report a problem | ||
| 10/21/2021 | Sold | $310,500+8.9%$166/sqft |
Source: Public Record Report a problem | ||
| 9/20/2021 | Pending sale | $285,000$153/sqft |
Source: Stellar MLS #T3330201 Report a problem | ||
| 9/17/2021 | Listed for sale | $285,000+32.6%$153/sqft |
Source:  RE/MAX International #T3330201 Report a problem RE/MAX International #T3330201 Report a problem | ||
| 4/2/2020 | Sold | $215,000-0.2%$115/sqft |
Source: Public Record Report a problem | ||
| 2/16/2020 | Pending sale | $215,500$115/sqft |
Source: RE/MAX Realty Unlimited #T3204328 Report a problem | ||
| 1/30/2020 | Price change | $215,500-2%$115/sqft |
Source: RE/MAX REALTY UNLIMITED #T3204328 Report a problem | ||
| 11/27/2019 | Price change | $219,999-4.3%$118/sqft |
Source: RE/MAX Realty Unlimited #T3204328 Report a problem | ||
| 10/12/2019 | Listed for sale | $229,900+23.6%$123/sqft |
Source: RE/MAX Realty Unlimited #T3204328 Report a problem | ||
| 7/21/2016 | Sold | $186,000-1.6%$100/sqft |
Source: Public Record Report a problem | ||
| 5/26/2016 | Pending sale | $189,000$101/sqft |
Source: HOMEXPRESS REALTY, INC. #T2820898 Report a problem | ||
| 5/26/2016 | Listed for sale | $189,000+0.5%$101/sqft |
Source: HOMEXPRESS REALTY, INC. #T2820898 Report a problem | ||
| 10/16/2015 | Listing removed | $188,000$101/sqft |
Source: HOMEXPRESS REALTY, INC. #T2766677 Report a problem | ||
| 10/2/2015 | Listed for sale | $188,000+44.7%$101/sqft |
Source: HOMEXPRESS REALTY, INC. #T2766677 Report a problem | ||
| 6/28/2012 | Listing removed | $1,300$1/sqft |
Source: FLORIDA REALTY #T2523755 Report a problem | ||
| 6/26/2012 | Price change | $1,300-7.1%$1/sqft |
Source: FLORIDA REALTY #T2523755 Report a problem | ||
| 6/5/2012 | Listed for rent | $1,400$1/sqft |
Source: Florida Realty Report a problem | ||
| 4/4/2012 | Listing removed | $129,900$70/sqft |
Source: FLORIDA REALTY #T2506644 Report a problem | ||
| 1/18/2012 | Listed for sale | $129,900-24.9%$70/sqft |
Source: FLORIDA REALTY #T2502204 Report a problem | ||
| 5/1/2008 | Sold | $173,000-6.7%$93/sqft |
Source: Public Record Report a problem | ||
| 2/11/2005 | Sold | $185,500$99/sqft |
Source: Public Record Report a problem | ||
Public tax history
| Year | Property taxes | Tax assessment |
|---|---|---|
| 2025 | $2,414 +6.8% | $266,305 +2.9% |
| 2024 | $2,260 -8.3% | $258,800 +3% |
| 2023 | $2,465 +3.8% | $251,262 +3% |
| 2022 | $2,375 -60.1% | $243,944 +11.2% |
| 2021 | $5,950 -4.2% | $219,428 +12.9% |
| 2020 | $6,214 +3% | $194,389 +4.8% |
| 2019 | $6,032 | $185,483 +1.1% |
| 2018 | $6,032 +3.3% | $183,533 +19.5% |
| 2017 | $5,837 +9.2% | $153,639 +13.5% |
| 2016 | $5,345 +9.7% | $135,362 +10% |
| 2015 | $4,875 +7.8% | $123,056 +10% |
| 2014 | $4,520 | $111,869 +10% |
| 2013 | $4,520 +28.5% | $101,699 +12.6% |
| 2012 | $3,518 -4.7% | $90,358 -8.5% |
| 2011 | $3,690 -4.3% | $98,727 -10.9% |
| 2010 | $3,855 -7.6% | $110,853 -16.9% |
| 2009 | $4,170 -23.5% | $133,368 -19.3% |
| 2008 | $5,453 -10.4% | $165,269 -17.2% |
| 2007 | $6,083 -7.7% | $199,570 -2.8% |
| 2006 | $6,594 +139.4% | $205,354 +499.5% |
| 2005 | $2,755 | $34,254 |
| 2004 | -- | $34,254 |
| 2003 | -- | $34,254 +1551.6% |
| 2002 | -- | $2,074 |
Find assessor info on the county website
Neighborhood: Rivercrest
Nearby homes
- $324,9993 bd2 ba1.6k sqft11808 Holly Crest Ln, Riverview, FL 33569Sold
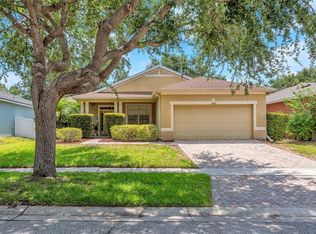
- $340,2004 bd2 ba1.8k sqft10901 Holly Cone Dr, Riverview, FL 33569Off Market
- $325,0003 bd2 ba1.6k sqft10903 Holly Cone Dr, Riverview, FL 33569Sold

- $375,0003 bd2 ba1.8k sqft11810 Holly Crest Ln, Riverview, FL 33569Sold

- $344,9003 bd2 ba1.8k sqft11102 Holly Cone Dr, Riverview, FL 33569Off Market
- $373,4004 bd3 ba2.2k sqft11805 Holly Crest Ln, Riverview, FL 33569Off Market
- $350,0003 bd2 ba1.6k sqft11104 Holly Cone Dr, Riverview, FL 33569For Sale
- $336,5003 bd2 ba1.8k sqft10905 Holly Cone Dr, Riverview, FL 33569Off Market
Nearby schools
GreatSchools rating
- 6/10Sessums Elementary SchoolGrades: PK-5Distance: 0.5 mi
- 2/10Rodgers Middle SchoolGrades: 6-8Distance: 2 mi
- 6/10Riverview High SchoolGrades: 9-12Distance: 1.8 mi
Schools provided by the listing agent
- Elementary: Sessums-HB
- Middle: Rodgers-HB
Source: Stellar MLS. This data may not be complete. We recommend contacting the local school district to confirm school assignments for this home.
Get a cash offer in 3 minutes
Find out how much your home could sell for in as little as 3 minutes with a no-obligation cash offer.
Estimated market value
$348,500
Get a cash offer in 3 minutes
Find out how much your home could sell for in as little as 3 minutes with a no-obligation cash offer.
Estimated market value
$348,500
- Florida
- Hillsborough County
- Riverview
- 33569
- Rivercrest
- 11806 Holly Crest Ln
Nearby cities
Nearby neighborhoods
Nearby zip codes
Other Riverview Topics
