Move-in ready perfection in this beautifully renovated 3-bedroom, 2-bath home offering 1,686 square feet of stylish living space. Built in 2004 and thoughtfully updated throughout, this home blends modern comfort with timeless appeal. Step inside to an open, airy layout enhanced by fresh neutral paint and durable vinyl plank flooring that flows seamlessly through the main living areas. The spacious kitchen shines with brand-new GE stainless steel appliances, updated lighting, and plenty of room for cooking and gathering. Both bathrooms have been refreshed, complementing the home’s clean and contemporary feel. A newer roof provides added peace of mind, while the exterior boasts crisp new paint and updated fixtures for instant curb appeal. Additional upgrades include a brand-new WiFi-enabled garage door, giving you smart convenience and security at your fingertips. Fully renovated and move-in ready, this home is the perfect blend of comfort, style, and functionality—ideal for buyers looking for a fresh start without the hassle of updates.
For sale
Price cut: $5K (7/24)
$345,000
11104 HOLLY CONE DRIVE, RIVERVIEW, FL 33569
3beds
1,686sqft
:
Get pre-qualified$2,381/mo
Single Family Residence
Built in 2004
6,600 Square Feet Lot
$339,200 Zestimate®
$205/sqft
$15/mo HOA
What's special
Crisp new paintUpdated lightingFresh neutral paintClean and contemporary feelBrand-new wifi-enabled garage doorSpacious kitchenNewer roof
- 290 days |
- 296 |
- 19 |
Zillow last checked:
Listing updated:
Listed by:
Andrew Duncan 813-359-8990,
LPT REALTY LLC 813-359-8990,
Josh Fabelo 813-670-9226,
LPT REALTY LLC
Source: Stellar MLS,MLS#: TB8438029 Originating MLS: Suncoast Tampa
Originating MLS: Suncoast Tampa
Facts & features
Interior
Bedrooms & bathrooms
- Bedrooms: 3
- Bathrooms: 2
- Full bathrooms: 2
Primary bedroom
- Features: Ceiling Fan(s), Dual Sinks, En Suite Bathroom, Stone Counters, Tub with Separate Shower Stall, Walk-In Closet(s)
- Level: First
- Area: 195 Square Feet
- Dimensions: 13x15
Kitchen
- Features: Breakfast Bar, Built-In Shelving, Pantry, Stone Counters
- Level: First
- Area: 216 Square Feet
- Dimensions: 12x18
Living room
- Features: Ceiling Fan(s)
- Level: First
- Area: 294 Square Feet
- Dimensions: 14x21
Heating
- Central
Cooling
- Central Air
Appliances
- Included: Dishwasher, Microwave, Range, Refrigerator
- Laundry: Inside, Laundry Room
Features
- Built-in Features, Ceiling Fan(s), Eating Space In Kitchen, High Ceilings, Living Room/Dining Room Combo, Open Floorplan, Solid Surface Counters, Split Bedroom, Stone Counters, Thermostat, Walk-In Closet(s)
- Flooring: Carpet, Vinyl
- Doors: Sliding Doors
- Has fireplace: No
Interior area
- Total structure area: 2,330
- Total interior livable area: 1,686 sqft
Video & virtual tour
Property
Parking
- Total spaces: 2
- Parking features: Driveway, Garage Door Opener
- Attached garage spaces: 2
- Has uncovered spaces: Yes
Features
- Levels: One
- Stories: 1
- Patio & porch: Covered, Patio
- Exterior features: Irrigation System, Lighting, Sidewalk
- Has view: Yes
- View description: Trees/Woods
Lot
- Size: 6,600 Square Feet
- Dimensions: 60 x 110
- Features: In County, Sidewalk
Details
- Parcel number: U3230205YM00000300049.0
- Zoning: PD
- Special conditions: None
Construction
Type & style
- Home type: SingleFamily
- Property subtype: Single Family Residence
Materials
- Block, Stucco
- Foundation: Slab
- Roof: Shingle
Condition
- New construction: No
- Year built: 2004
Utilities & green energy
- Sewer: Public Sewer
- Water: Public
- Utilities for property: BB/HS Internet Available, Cable Available, Electricity Connected, Fire Hydrant, Phone Available, Public, Sewer Connected, Water Connected
Community & HOA
Community
- Features: Clubhouse, Deed Restrictions, Park, Playground, Pool, Sidewalks, Tennis Court(s)
- Pet fee: $0 monthly
- Subdivision: RIVERCREST PH 1B1
HOA
- Has HOA: Yes
- Services included: Community Pool, Reserve Fund, Manager, Pool Maintenance, Recreational Facilities
- HOA fee: $15 monthly
- HOA name: WISE PROPERTY MANAGEMENT
- HOA phone: 813-671-2200
Location
- Region: Riverview
Financial & listing details
- Price per square foot: $205/sqft
- Tax assessed value: $269,966
- Annual tax amount: $6,939
- Date on market: 10/15/2025
- Cumulative days on market: 291 days
- Listing terms: Cash,Conventional,FHA,VA Loan
- Ownership: Fee Simple
- Total actual rent: 0
- Electric utility on property: Yes
- Road surface type: Paved, Other
Estimated market value
$339,200
$322,000 - $356,000
$2,278/mo
Price history
| Date | Event | Price |
|---|---|---|
| 7/24/2026 | Price change | $345,000-1.4%$205/sqft |
Source:  Stellar MLS #TB8438029 Report a problem Stellar MLS #TB8438029 Report a problem | ||
| 4/21/2026 | Price change | $350,000-2.8%$208/sqft |
Source: Stellar MLS #TB8438029 Report a problem | ||
| 3/30/2026 | Listing removed | $2,350$1/sqft |
Source: Zillow Rentals Report a problem | ||
| 1/8/2026 | Listed for rent | $2,350$1/sqft |
Source: Zillow Rentals Report a problem | ||
| 11/14/2025 | Listing removed | $2,350$1/sqft |
Source: Stellar MLS #TB8414618 Report a problem | ||
| 11/13/2025 | Price change | $360,000-4%$214/sqft |
Source: Stellar MLS #TB8438029 Report a problem | ||
| 10/15/2025 | Listed for sale | $375,000+1.4%$222/sqft |
Source: Stellar MLS #TB8438029 Report a problem | ||
| 8/7/2025 | Listed for rent | $2,350+51.1%$1/sqft |
Source: Stellar MLS #TB8414618 Report a problem | ||
| 3/15/2024 | Sold | $370,000-1.3%$219/sqft |
Source: Stellar MLS #T3502059 Report a problem | ||
| 2/9/2024 | Pending sale | $374,900$222/sqft |
Source: Stellar MLS #T3502059 Report a problem | ||
| 2/3/2024 | Listed for sale | $374,900-1.2%$222/sqft |
Source: Stellar MLS #T3502059 Report a problem | ||
| 11/29/2023 | Listing removed | -- |
Source: Stellar MLS #T3467090 Report a problem | ||
| 10/25/2023 | Price change | $379,500-0.8%$225/sqft |
Source: Stellar MLS #T3467090 Report a problem | ||
| 10/2/2023 | Price change | $382,400-0.6%$227/sqft |
Source: Stellar MLS #T3467090 Report a problem | ||
| 8/23/2023 | Listed for sale | $384,900+45.2%$228/sqft |
Source: Stellar MLS #T3467090 Report a problem | ||
| 6/24/2022 | Sold | $265,000+0%$157/sqft |
Source: Public Record Report a problem | ||
| 6/16/2022 | Pending sale | $264,900$157/sqft |
Source: Stellar MLS #T3378098 Report a problem | ||
| 6/16/2022 | Price change | $264,900-14.5%$157/sqft |
Source: Stellar MLS #T3378098 Report a problem | ||
| 6/14/2022 | Pending sale | $309,900$184/sqft |
Source: Stellar MLS #T3378098 Report a problem | ||
| 6/11/2022 | Listed for sale | $309,900$184/sqft |
Source: Stellar MLS #T3378098 Report a problem | ||
| 6/6/2022 | Pending sale | $309,900$184/sqft |
Source: Stellar MLS #T3378098 Report a problem | ||
| 6/4/2022 | Listed for sale | $309,900+126.2%$184/sqft |
Source: Stellar MLS #T3378098 Report a problem | ||
| 8/16/2019 | Listing removed | $1,555-1.3%$1/sqft |
Source: Zillow Rental Network Report a problem | ||
| 7/27/2019 | Price change | $1,575-1.3%$1/sqft |
Source: Zillow Rental Network Report a problem | ||
| 7/16/2019 | Price change | $1,595-2.4%$1/sqft |
Source: Zillow Rental Network Report a problem | ||
| 6/20/2019 | Listed for rent | $1,635+9.4%$1/sqft |
Source: Invitation Homes Report a problem | ||
| 3/16/2018 | Listing removed | $1,495$1/sqft |
Source: Invitation Homes Report a problem | ||
| 9/25/2013 | Sold | $137,000-10.8%$81/sqft |
Source: Public Record Report a problem | ||
| 1/5/2005 | Sold | $153,600$91/sqft |
Source: Public Record Report a problem | ||
Public tax history
| Year | Property taxes | Tax assessment |
|---|---|---|
| 2025 | $7,341 +5.8% | $269,966 |
| 2024 | $6,940 -2.6% | $269,966 +0.7% |
| 2023 | $7,126 +15.1% | $268,000 +30.8% |
| 2022 | $6,188 +1% | $204,942 +10% |
| 2021 | $6,125 +6.3% | $186,311 +10% |
| 2020 | $5,763 +3% | $169,374 +5.1% |
| 2019 | $5,595 | $161,137 +1.3% |
| 2018 | $5,595 +3.5% | $159,039 +19.4% |
| 2017 | $5,408 +9% | $133,171 +3.2% |
| 2016 | $4,962 +6.2% | $129,006 +2.8% |
| 2015 | $4,670 +6.4% | $125,452 +11.7% |
| 2014 | $4,389 | $112,262 +29.9% |
| 2013 | $4,389 +15.9% | $86,425 +10% |
| 2012 | $3,785 -3.8% | $78,568 -8.4% |
| 2011 | $3,934 -4.8% | $85,779 -11% |
| 2010 | $4,134 -9% | $96,369 -17.3% |
| 2009 | $4,544 -9.7% | $116,498 -19.4% |
| 2008 | $5,033 -9.6% | $144,571 -16.8% |
| 2007 | $5,565 -5.3% | $173,725 +0.5% |
| 2006 | $5,877 +10.8% | $172,787 +19.6% |
| 2005 | $5,303 | $144,452 +401.6% |
| 2004 | -- | $28,800 |
| 2003 | -- | $28,800 +1289.3% |
| 2002 | -- | $2,073 |
Find assessor info on the county website
Monthly payment
Est. payment
Payment breakdown
Explore the cost of this home by adjusting the details. Changes won't be saved.Climate risks
Neighborhood: Rivercrest
Nearby schools
GreatSchools rating
- 6/10Sessums Elementary SchoolGrades: PK-5Distance: 0.5 mi
- 2/10Rodgers Middle SchoolGrades: 6-8Distance: 2 mi
- 6/10Riverview High SchoolGrades: 9-12Distance: 1.8 mi
Schools provided by the listing agent
- Elementary: Sessums-HB
- Middle: Rodgers-HB
- High: Riverview-HB
Source: Stellar MLS. This data may not be complete. We recommend contacting the local school district to confirm school assignments for this home.
- $327,2003 bd2 ba1.6k sqft11106 Holly Cone Dr, Riverview, FL 33569Off Market

- $346,1003 bd2 ba1.8k sqft11102 Holly Cone Dr, Riverview, FL 33569Off Market

- $190,3553 bd2 ba1.6k sqft11108 Holly Cone Dr, Riverview, FL 33569Off Market

- $339,0004 bd2 ba1.8k sqft10901 Holly Cone Dr, Riverview, FL 33569Off Market
- $355,0003 bd2 ba1.8k sqft11806 Holly Crest Ln, Riverview, FL 33569Sold
- $339,8003 bd2 ba1.7k sqft11110 Holly Cone Dr, Riverview, FL 33569Off Market
- $325,0003 bd2 ba1.6k sqft10903 Holly Cone Dr, Riverview, FL 33569Sold
- $335,9003 bd2 ba1.8k sqft11048 Holly Cone Dr, Riverview, FL 33569Off Market
A local agent can set up tours, give advice and negotiate with sellers.
Similar homes
- $379,0002 bd2 ba1.6k sqft11505 CAMBIUM CROWN DRIVE, RIVERVIEW, FL 33569For Sale
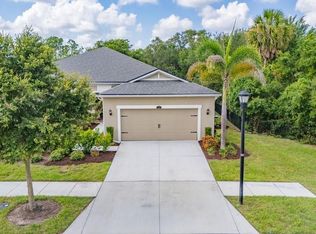
 MLS ID #TB8533041, Carol Frier, FLORIDA EXECUTIVE REALTY. Stellar MLS
 - $375,0004 bd3 ba2.2k sqft10405 FLY FISHING STREET, RIVERVIEW, FL 33569For Sale
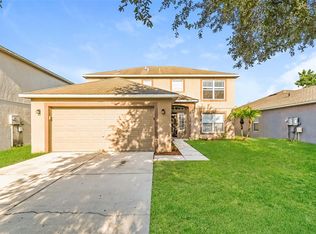 MLS ID #C7517427, Raul Pino, SOVEREIGN REAL ESTATE GROUP. Stellar MLS
 - $339,9004 bd2 ba2k sqft10616 LITTLE BEND LANE, RIVERVIEW, FL 33579For Sale
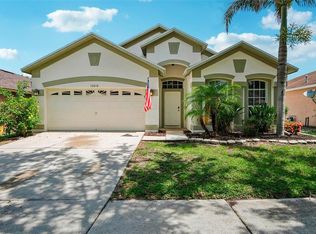 MLS ID #TB8524636, John Scalia, EXP REALTY LLC. Stellar MLS
 - $360,0003 bd3 ba1.9k sqft10405 LAGUNA PLAINS DRIVE, RIVERVIEW, FL 33578For Sale
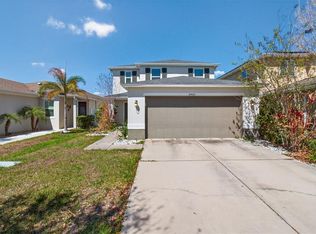 MLS ID #TB8516814, Irina Roth LLC, DALTON WADE INC. Stellar MLS
 - $332,0004 bd2 ba1.9k sqft10514 MEDFORD LAKE DRIVE, RIVERVIEW, FL 33578For SaleMLS ID #TB8509041, John Scalia, EXP REALTY LLC. Stellar MLS
- $345,0003 bd2 ba1.3k sqft5724 ERHARDT DRIVE, RIVERVIEW, FL 33578For SaleMLS ID #TB8521410, Jeffrey Tabares, WEALTH HAVEN REALTY. Stellar MLS
- $338,5003 bd2 ba1.4k sqft7013 FOREST MERE DRIVE, RIVERVIEW, FL 33578For SaleMLS ID #TB8524981, Abby Keil, THE ALDRICH AGENCY REAL ESTATE LLC. Stellar MLS
- $369,9003 bd2 ba2k sqft11214 SAILBROOKE DRIVE, RIVERVIEW, FL 33579For SaleMLS ID #TB8504936, Amir Parajuli, LPT REALTY, LLC.. Stellar MLS
- $330,0004 bd2 ba1.9k sqft12907 EARLY RUN LANE, RIVERVIEW, FL 33578For SaleMLS ID #TB8509040, John Scalia, EXP REALTY LLC. Stellar MLS
- $419,9004 bd2 ba1.9k sqft12106 SHADY FOREST DRIVE, RIVERVIEW, FL 33569For SaleMLS ID #TB8504633, Rainy Senia, EXP REALTY LLC. Stellar MLS
- $319,5004 bd2 ba1.4k sqft12015 CEDARFIELD DRIVE, RIVERVIEW, FL 33579For SaleMLS ID #TB8506764, Caroline Botros, IMPACT REALTY TAMPA BAY. Stellar MLS
- $338,7993 bd2 ba1.7k sqft13517 TEXAS SAGE PLACE, RIVERVIEW, FL 33579For SaleMLS ID #TB8504844, Erik Michor, RE/MAX BAYSIDE REALTY LLC. Stellar MLS
- $305,0003 bd3 ba1.7k sqft11670 CAMBIUM CROWN DRIVE, RIVERVIEW, FL 33569For SaleMLS ID #TB8520758, Brooks Daniels, COLDWELL BANKER REALTY. Stellar MLS
- $350,0004 bd3 ba1.9k sqft13214 ROYAL PINES AVENUE, RIVERVIEW, FL 33579For SaleMLS ID #TB8496727, Ann Marie Vaughan, RE/MAX ALLIANCE GROUP. Stellar MLS
- $375,0004 bd3 ba2.1k sqft10916 QUICKWATER COURT, RIVERVIEW, FL 33569For SaleMLS ID #TB8517426, Andrew Schmitt, YELLOWFIN REALTY. Stellar MLS
- $324,9004 bd2 ba1.9k sqft8105 TAR HOLLOW DRIVE, GIBSONTON, FL 33534For SaleMLS ID #TB8513037, Cindy Greco, EXP REALTY LLC. Stellar MLS
- $349,0004 bd2 ba1.8k sqft12353 BLUE PACIFIC DRIVE, RIVERVIEW, FL 33579For SaleMLS ID #TB8496960, Taz Naravane, SHORE PROPERTY GROUP. Stellar MLS
- $320,0003 bd2 ba1.5k sqft6108 MAGNOLIA PARK BOULEVARD, RIVERVIEW, FL 33578For SaleMLS ID #TB8515703, Trent Davis, COLDWELL BANKER REALTY. Stellar MLS
- $335,0003 bd2 ba1.5k sqft9116 MOUNTAIN CAMELLIA LANE, RIVERVIEW, FL 33578For SaleMLS ID #TB8491031, Lauren Fleischman, CENTURY 21 BEGGINS ENTERPRISES. Stellar MLS
- $389,9004 bd2 ba2k sqft11345 FLORA SPRINGS DRIVE, RIVERVIEW, FL 33579For SaleMLS ID #TB8408600, Ramy Nassief, INFINITY REALTY & INVESTMENT. Stellar MLS
