Skip main navigation
Sold for $507,000
  • $507,000

    11808 Regents Park Dr, Germantown, MD 20876

    3beds
    1,736sqft
    Townhouse
    Built in 2007
    1,452 Square Feet Lot
    $505,000 Zestimate®
    $292/sqft
    $2,763 Estimated rent

    Home value

    $505,000

    $465,000 - $550,000

    $2,763/mo

    Zestimate® history
    Loading
    Loading...

    Owner options

    List your home for rent

    $2,763/mo

    Rent Zestimate®

    Find your next renter with Zillow Rental Manager. Plus, with online applications, you can quickly screen prospective tenants – for free.

    Learn more

    $2,763/mo

    Rent Zestimate®

    Refinance and save

    $3,204/mo

    Est. payment

    Refinancing to a lower rate could help reduce your monthly payments and save thousands over the life of the loan.

    See today's rates

    $3,204/mo

    Est. payment

    Explore your selling options

    Work with a Zillow partner agent

    Leverage their expertise and Zillow's premium Showcase listings to get your home seen by more buyers.

    Get started

    List with your own agent

    Get your home in front of millions of buyers by listing it on Zillow.

    Learn how to do it

    Sell it yourself

    Take full control of how buyers see your home on Zillow by listing For Sale by Owner (FSBO).

    List your home

    What's special

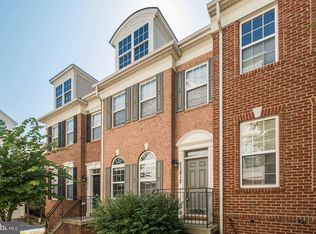
    BACK ON THE MARKET, buyer’s loss is your gain! **This property is eligible for $25,000 towards down payment and/or closing costs, ask for details!** Welcome home to this meticulously maintained and spacious 4 level end unit home. This brick front beauty with a new roof (2024) is nestled in the heart of Eton Square is facing a courtyard for added ambiance and privacy. As you step inside, you'll notice the gleaming hardwood flooring and extensive crown molding throughout, as well as the natural light that pours in through the east, west and north facing windows. The main level offers a spacious foyer, formal living room and formal dining room. At the other end of the main level is the kitchen with granite counters, stainless steel appliances and a breakfast nook with a fireplace for cozy nights in and informal dining. Off the kitchen is the spacious rear deck with plenty of room for a grilling area, and seating around a firepit, just in time for fall leaves and roasting marshmallows. As you head upstairs, you'll find the spacious primary bedroom with dual closets, large primary bath with an oversized soaking tub, separate shower and dual sinks. Down the hallway you'll find a second bedroom with its own en suite bathroom. Upstairs to the 4th level, you'll find a large loft, perfect for a family room or play area, or even a potential bedroom. On the other side of the loft is a generously sized 3rd bedroom with a full bathroom. Downstairs to the first level of the home is another flex space that could be used as a gym, home office or movie room, a 4th full bathroom, the laundry room and access to the two car garage. Eton Square is conveniently located near major commuter routes 355, 270, 200, nearby MARC and Metro stations, endless shopping and dining options at several local shopping centers such as Milestone Shopping Center, Clarksburg Premium Outlets, Sakura, Wegmans, Crumbl, local hotels and attractions Black Hill Regional Park, Top Golf, just to name a few. Schedule your appointment to tour this large and versatile floor plan today!

    Zillow last checked:

    Listing updated:

    Listed by:

    Brandy Saballos 862-377-1182,

    RE/MAX Realty Centre, Inc.

    Bought with:

    BIR SUNWAR, 635699

    Evergreen Properties

    Source: Bright MLS,MLS#: MDMC2171500MLS Logo

    Facts & features

    Interior

    Bedrooms & bathrooms
    • Bedrooms: 3
    • Bathrooms: 5
    • Full bathrooms: 4
    • 1/2 bathrooms: 1
    • Main level bathrooms: 1
    Rooms
    • Room types: Living Room, Dining Room, Primary Bedroom, Bedroom 2, Bedroom 3, Kitchen, Breakfast Room, Laundry, Loft, Recreation Room, Primary Bathroom, Full Bath, Half Bath
    Primary bedroom
    • Level: Upper
    Bedroom 2
    • Level: Upper
    Bedroom 3
    • Level: Upper
    Primary bathroom
    • Level: Upper
    Breakfast room
    • Level: Main
    Dining room
    • Level: Main
    Other
    • Level: Upper
    Other
    • Level: Upper
    Other
    • Level: Lower
    Half bath
    • Level: Main
    Kitchen
    • Level: Main
    Laundry
    • Level: Lower
    Living room
    • Level: Main
    Loft
    • Level: Upper
    Recreation room
    • Level: Lower
    Heating
    • Central, Natural Gas
    Cooling
    • Central Air, Electric
    Appliances
    • Included: Built-In Range, Microwave, Dishwasher, Disposal, Dryer, Washer, Water Heater, Gas Water Heater
    • Laundry: Lower Level, Laundry Room
    Features
    • Formal/Separate Dining Room, Eat-in Kitchen, Kitchen - Gourmet, Pantry, Upgraded Countertops, Crown Molding, Dining Area
    • Flooring: Wood
    • Windows: Window Treatments
    • Basement: Finished,Garage Access,Interior Entry,Rear Entrance
    • Number of fireplaces: 1
    • Fireplace features: Mantel(s), Gas/Propane
    Interior area
    • Total structure area: 2,144
    • Total interior livable area: 1,736 sqft
    • Finished area above ground: 1,436
    • Finished area below ground: 300

    Property

    Parking
    • Total spaces: 2
    • Parking features: Garage Faces Rear, Inside Entrance, Attached
    • Attached garage spaces: 2
    Accessibility
    • Accessibility features: None
    Features
    • Levels: Four
    • Stories: 4
    • Patio & porch: Deck
    • Exterior features: Rain Gutters, Sidewalks
    • Pool features: None
    Lot
    • Size: 1,452 Square Feet
    Details
    • Additional structures: Above Grade, Below Grade
    • Parcel number: 160903551573
    • Zoning: R60
    • Special conditions: Standard

    Construction

    Type & style
    • Home type: Townhouse
    • Architectural style: Colonial
    • Property subtype: Townhouse
    Materials
    • Brick, Vinyl Siding
    • Foundation: Concrete Perimeter
    Condition
    • New construction: No
    • Year built: 2007

    Utilities & green energy

    • Sewer: Public Sewer
    • Water: Public

    Community & HOA

    Community
    • Security: Security System, Fire Sprinkler System
    • Subdivision: Eton Square
    HOA
    • Has HOA: Yes
    • Amenities included: Common Grounds
    • Services included: Trash
    • HOA fee: $92 monthly
    Location
    • Region: Germantown

    Financial & listing details

    • Price per square foot: $292/sqft
    • Tax assessed value: $421,400
    • Annual tax amount: $5,207
    • Date on market: 3/25/2025
    • Listing agreement: Exclusive Right To Sell
    • Listing terms: Cash,Conventional,FHA,VA Loan
    • Ownership: Fee Simple

    Price history

    DateEventPrice
    3/12/2026Listing removed$2,995$2/sqft
    Source: Zillow Rentals Report a problem
    2/18/2026Listed for rent$2,995-9.2%$2/sqft
    Source: Zillow Rentals Report a problem
    2/18/2026Listing removed$3,300$2/sqft
    Source: Bright MLS #MDMC2215558 Report a problem
    2/6/2026Listed for rent$3,300$2/sqft
    Source: Bright MLS #MDMC2215558 Report a problem
    2/6/2026Listing removed$3,300$2/sqft
    Source: Zillow Rentals Report a problem
    1/13/2026Listed for rent$3,300$2/sqft
    Source: Zillow Rentals Report a problem
    12/17/2025Sold$507,000-3.4%$292/sqft
    Source: Bright MLS #MDMC2171500 Report a problem
    12/4/2025Pending sale$525,000$302/sqft
    Source: Bright MLS #MDMC2171500 Report a problem
    11/17/2025Listed for sale$525,000$302/sqft
    Source: Bright MLS #MDMC2171500 Report a problem
    11/8/2025Contingent$525,000$302/sqft
    Source: Bright MLS #MDMC2171500 Report a problem
    10/9/2025Price change$525,000-2.8%$302/sqft
    Source: Bright MLS #MDMC2171500 Report a problem
    10/1/2025Price change$539,900-0.9%$311/sqft
    Source: Bright MLS #MDMC2171500 Report a problem
    9/26/2025Price change$544,900-0.9%$314/sqft
    Source: Bright MLS #MDMC2171500 Report a problem
    9/5/2025Listed for sale$550,000+21.1%$317/sqft
    Source: Bright MLS #MDMC2171500 Report a problem
    10/17/2007Sold$454,214$262/sqft
    Source: Public Record Report a problem

    Public tax history

    YearProperty taxesTax assessment
    2025$4,997 +3%$456,300 +8.3%
    2024$4,851 +8.9%$421,400 +9%
    2023$4,453 +5.8%$386,500 +1.4%
    2022$4,208 +1.5%$381,333 +1.4%
    2021$4,147 +1.3%$376,167 +1.4%
    2020$4,093 +1%$371,000
    2019$4,051 -0.2%$371,000 +1%
    2018$4,059 -2.7%$367,400 +0.5%
    2017$4,173 -2.8%$365,600
    2016$4,292 $365,600
    2015$4,292 $365,600 -2.1%
    2014$4,292 $373,600
    2013-- $373,600
    2012-- $373,600 -1.3%
    2011-- $378,590
    2010-- $378,590
    2009-- $378,590 -8.3%
    2008-- $412,890 +264.3%
    2007-- $113,332
    Find assessor info on the county website

    Neighborhood: 20876

    Nearby schools

    GreatSchools rating
    Schools provided by the listing agent
    • Elementary: Fox Chapel
    • Middle: Neelsville
    • High: Clarksburg
    • District: Montgomery County Public Schools

    Source: Bright MLS. This data may not be complete. We recommend contacting the local school district to confirm school assignments for this home.

    Get a cash offer in 3 minutes
    Find out how much your home could sell for in as little as 3 minutes with a no-obligation cash offer.
    Estimated market value
    $505,000
    Get a cash offer in 3 minutes
    Find out how much your home could sell for in as little as 3 minutes with a no-obligation cash offer.
    Estimated market value
    $505,000