Skip main navigation
Sold for $545,000
  • $545,000

    11820 Regents Park Dr, Germantown, MD 20876

    3beds
    1,736sqft
    Townhouse
    Built in 2007
    1,484 Square Feet Lot
    $545,500 Zestimate®
    $314/sqft
    $2,717 Estimated rent

    Home value

    $545,500

    $518,000 - $573,000

    $2,717/mo

    Zestimate® history
    Loading
    Loading...

    Owner options

    List your home for rent

    $2,717/mo

    Rent Zestimate®

    Find your next renter with Zillow Rental Manager. Plus, with online applications, you can quickly screen prospective tenants – for free.

    Learn more

    $2,717/mo

    Rent Zestimate®

    Refinance and save

    $3,432/mo

    Est. payment

    Refinancing to a lower rate could help reduce your monthly payments and save thousands over the life of the loan.

    See today's rates

    $3,432/mo

    Est. payment

    Explore your selling options

    Work with a Zillow partner agent

    Leverage their expertise and Zillow's premium Showcase listings to get your home seen by more buyers.

    Get started

    List with your own agent

    Get your home in front of millions of buyers by listing it on Zillow.

    Learn how to do it

    Sell it yourself

    Take full control of how buyers see your home on Zillow by listing For Sale by Owner (FSBO).

    List your home

    What's special

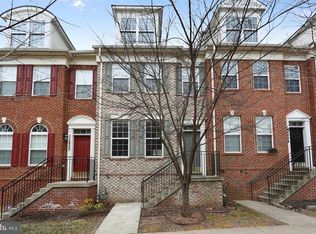
    Welcome to 11820 Regents Park Drive, a charming townhome nestled in the heart of Germantown, Maryland. Approach the elevated front door, offering a picturesque view of the shared courtyard in Eton Square. Upon entry through the foyer, you will be greeted by the warmth of hardwood flooring and oversized, arched windows that flood the space with natural light. The spacious living room highlights an open floor plan, seamlessly connecting to the dining area, ideal for hosting gatherings. The kitchen, adorned with wood cabinetry and granite countertops, is equipped with stainless steel appliances including a four burner gas-range stove, fulfilling your culinary needs. An island, with a bar countertop, provides supplemental seating to the cozy eat-in space, complete with a custom, wood trim, gas fireplace. Step outside onto the wood balcony, where you can enjoy outdoor relaxation. Ascend to the second level and discover a fabulous primary suite, boasting oversized windows and two walk-in closets, ensuring ample storage space for all of your wardrobe necessities. The primary bath showcases a walk-in shower, built-in tile tub, and dual vanities for everyday convenience. Continuing down the hall, a well-appointed bedroom awaits, complete with an en-suite bathroom featuring a shower and tub. A linen closet rounds out this level, providing further storage solutions. Continue to the third level, where an additional room with vaulted ceilings could serve as an ideal space for an at-home office. A third bedroom complete with an en-suite bathroom can be found on this floor. Further enhancing this residence is a lower level living area, featuring a mud room with a side-by-side washer/dryer that conveniently accesses the attached garage. A bonus storage room houses a refrigerator and can accommodate any of your larger items. Experience all that Eton Square has to offer, with access to parks, walking paths, and a neighborhood playground. Any commute would be convenient, just minutes away from I-270. With all this townhome has to offer in such a desirable community, it will surely not last. Seize this wonderful opportunity today.

    Zillow last checked:

    Listing updated:

    Listed by:

    Lisa Stransky 202-368-6060,

    Washington Fine Properties, LLC

    Bought with:

    Mohammed Kamara, 638322

    Keller Williams Preferred Properties

    Source: Bright MLS,MLS#: MDMC2136128MLS Logo

    Facts & features

    Interior

    Bedrooms & bathrooms
    • Bedrooms: 3
    • Bathrooms: 4
    • Full bathrooms: 3
    • 1/2 bathrooms: 1
    • Main level bathrooms: 1
    Basement
    • Area: 708
    Heating
    • Forced Air, Natural Gas
    Cooling
    • Central Air, Electric
    Appliances
    • Included: Gas Water Heater
    • Laundry: Lower Level
    Features
    • Flooring: Hardwood, Carpet
    • Basement: Garage Access
    • Number of fireplaces: 1
    • Fireplace features: Gas/Propane
    Interior area
    • Total structure area: 2,144
    • Total interior livable area: 1,736 sqft
    • Finished area above ground: 1,436
    • Finished area below ground: 300

    Property

    Parking
    • Total spaces: 1
    • Parking features: Garage Door Opener, Basement, Attached
    • Attached garage spaces: 1
    Accessibility
    • Accessibility features: None
    Features
    • Levels: Four
    • Stories: 4
    • Pool features: None
    Lot
    • Size: 1,484 Square Feet
    Details
    • Additional structures: Above Grade, Below Grade
    • Parcel number: 160903551516
    • Zoning: R60
    • Special conditions: Standard

    Construction

    Type & style
    • Home type: Townhouse
    • Architectural style: Traditional
    • Property subtype: Townhouse
    Materials
    • Brick
    • Foundation: Other
    Condition
    • New construction: No
    • Year built: 2007

    Utilities & green energy

    • Sewer: Public Sewer
    • Water: Public

    Community & HOA

    Community
    • Subdivision: Mary J Boland
    HOA
    • Has HOA: Yes
    • Amenities included: Common Grounds, Tot Lots/Playground
    • Services included: Common Area Maintenance, Maintenance Grounds, Trash, Snow Removal
    • HOA fee: $87 monthly
    • HOA name: ETON SQUARE
    Location
    • Region: Germantown

    Financial & listing details

    • Price per square foot: $314/sqft
    • Tax assessed value: $423,967
    • Annual tax amount: $4,827
    • Date on market: 6/20/2024
    • Listing agreement: Exclusive Right To Sell
    • Ownership: Fee Simple

    Price history

    DateEventPrice
    8/1/2024Sold$545,000+0.9%$314/sqft
    Source: Bright MLS #MDMC2136128 Report a problem
    6/27/2024Contingent$540,000$311/sqft
    Source: Bright MLS #MDMC2136128 Report a problem
    6/20/2024Listed for sale$540,000+36.7%$311/sqft
    Source: Bright MLS #MDMC2136128 Report a problem
    2/16/2016Sold$395,000+3.9%$228/sqft
    Source: Public Record Report a problem
    6/24/2009Sold$380,000$219/sqft
    Source: Public Record Report a problem

    Public tax history

    YearProperty taxesTax assessment
    2025$5,709 +17%$458,033 +8%
    2024$4,881 +8.6%$423,967 +8.7%
    2023$4,492 +5.8%$389,900 +1.3%
    2022$4,247 +1.4%$384,867 +1.3%
    2021$4,188 +1.3%$379,833 +1.3%
    2020$4,135 +1%$374,800
    2019$4,094 -0.2%$374,800 +1%
    2018$4,101 -2.7%$371,267 +0.5%
    2017$4,217 +16.6%$369,500
    2016$3,615 $369,500
    2015$3,615 $369,500 -2.1%
    2014$3,615 $377,300
    2013-- $377,300
    2012-- $377,300 -0.7%
    2011-- $380,010
    2010-- $380,010
    2009-- $380,010 +171.4%
    2008-- $140,000 +23.5%
    2007-- $113,332
    Find assessor info on the county website

    Neighborhood: 20876

    Nearby schools

    GreatSchools rating
    Schools provided by the listing agent
    • Elementary: Fox Chapel
    • Middle: Neelsville
    • High: Clarksburg
    • District: Montgomery County Public Schools

    Source: Bright MLS. This data may not be complete. We recommend contacting the local school district to confirm school assignments for this home.

    Get a cash offer in 3 minutes
    Find out how much your home could sell for in as little as 3 minutes with a no-obligation cash offer.
    Estimated market value
    $545,500
    Get a cash offer in 3 minutes
    Find out how much your home could sell for in as little as 3 minutes with a no-obligation cash offer.
    Estimated market value
    $545,500