Welcome to the highly desirable Raintree Village! This beautiful 3 bed, 2 bath CORNER unit has serene LAKE VIEWS from almost every window! Immediately upon arrival, you will notice the freshly painted front patio. Entering the front door you are greeted with modern interior paint, vaulted ceilings, tons of natural light, and an OPEN FLOOR PLAN. To the right is the breakfast nook and kitchen with fabulous updated granite countertops and sink, modern light fixture, stainless steel appliances, breakfast bar, and tall wood cabinets with plenty of storage space. To the left is the spacious living room that showcases a gorgeous, refaced STONE FIREPLACE. Continue straight to the 2 sizeable guest bedrooms that share a FULL UPDATED BATH with large stylish vanity and shower tub/combo. The primary suite is spacious and features a renovated ENSUITE BATHROOM with shower, stylish vanity, large WALK IN CLOSET, and private access to the side porch with more peaceful lake views. Head out onto your very own private SCREENED IN PORCH to enjoy a morning cup of coffee, a good book, or an evening dinner while enjoying more incredible lake and towering oak views. Your monthly HOA fee INCLUDES water/sewer, trash, basic cable, building exterior and landscaping maintenance. A/C less than 5 years old. IN UNIT LAUNDRY. AMAZING AMENITIES include community pools, racquetball courts, tennis courts, and recreation building. CONVENIENTLY LOCATED just minutes away from shopping, restaurants, USF, I-75, I-275, VA hospital, Moffitt Cancer Center, and Busch Gardens. X flood zone!
Sold for $249,900
$249,900
11808 SKYLAKE PLACE #D, TEMPLE TERRACE, FL 33617
3beds
1,302sqft
Condominium
Built in 1987
-- sqft lot
$205,800 Zestimate®
$192/sqft
$1,824 Estimated rent
Home value
$205,800
$187,000 - $224,000
$1,824/mo
Zestimate® history
Owner options
List your home for rent
$1,824/mo
Rent Zestimate®
Find your next renter with Zillow Rental Manager. Plus, with online applications, you can quickly screen prospective tenants – for free.
$1,824/mo
Rent Zestimate®
Refinance and save
$2,251/mo
Est. payment
Refinancing to a lower rate could help reduce your monthly payments and save thousands over the life of the loan.
$2,251/mo
Est. payment
Explore your selling options
Work with a Zillow partner agent
Leverage their expertise and Zillow's premium Showcase listings to get your home seen by more buyers.
Get startedList with your own agent
Get your home in front of millions of buyers by listing it on Zillow.
Learn how to do itSell it yourself
Take full control of how buyers see your home on Zillow by listing For Sale by Owner (FSBO).
List your homeWhat's special
Zillow last checked:
Listing updated:
Listed by:
Michael Cinquemano, Jr. 813-388-1576,
1 PERCENT LISTS SUNCOAST 813-388-1576,
Candace Cinquemano,
1 PERCENT LISTS SUNCOAST
Bought with:
Tony Baroni, 3134493
KELLER WILLIAMS SUBURBAN TAMPA
Source: Stellar MLS,MLS#: T3480731 Originating MLS: Tampa
Originating MLS: Tampa
Facts & features
Interior
Bedrooms & bathrooms
- Bedrooms: 3
- Bathrooms: 2
- Full bathrooms: 2
Rooms
- Room types: Den/Library/Office, Utility Room
Primary bedroom
- Features: Walk-In Closet(s)
- Level: Second
- Dimensions: 16x11
Kitchen
- Features: Pantry
- Level: Second
- Dimensions: 12x11
Living room
- Level: Second
- Dimensions: 16x15
Heating
- Electric
Cooling
- Central Air
Appliances
- Included: Dishwasher, Disposal, Dryer, Electric Water Heater, Microwave, Range, Washer
- Laundry: Inside
Features
- Cathedral Ceiling(s), Ceiling Fan(s), Eating Space In Kitchen, High Ceilings, Open Floorplan, Walk-In Closet(s)
- Flooring: Carpet, Tile
- Doors: French Doors
- Windows: Blinds, Skylight(s)
- Has fireplace: Yes
- Fireplace features: Living Room, Wood Burning
- Common walls with other units/homes: Corner Unit,End Unit
Interior area
- Total structure area: 1,456
- Total interior livable area: 1,302 sqft
Property
Parking
- Parking features: Assigned
Features
- Levels: One
- Stories: 1
- Patio & porch: Deck, Enclosed, Front Porch, Rear Porch, Screened
- Has view: Yes
- View description: Park/Greenbelt, Trees/Woods, Water, Pond
- Has water view: Yes
- Water view: Water,Pond
Lot
- Residential vegetation: Mature Landscaping, Trees/Landscaped
Details
- Parcel number: T10281953900000611808.D
- Zoning: PD
- Special conditions: None
Construction
Type & style
- Home type: Condo
- Property subtype: Condominium
Materials
- Wood Frame, Wood Siding
- Foundation: Slab
- Roof: Shingle
Condition
- New construction: No
- Year built: 1987
Utilities & green energy
- Sewer: Public Sewer
- Water: Public
- Utilities for property: Public
Community & HOA
Community
- Features: Buyer Approval Required, Deed Restrictions, Pool, Sidewalks
- Pet fee: $0 monthly
- Subdivision: RAINTREE VILLAGE CONDO 12
HOA
- Has HOA: Yes
- Services included: Community Pool, Reserve Fund, Insurance, Internet, Maintenance Structure, Maintenance Grounds, Pest Control, Pool Maintenance, Private Road, Sewer, Trash, Water
- HOA fee: $460 monthly
- HOA name: Donna Collins
- HOA phone: 813-980-1000
Location
- Region: Tampa
Financial & listing details
- Price per square foot: $192/sqft
- Annual tax amount: $1,142
- Date on market: 10/21/2023
- Cumulative days on market: 19 days
- Listing terms: Cash,Conventional
- Ownership: Condominium
- Total actual rent: 0
- Road surface type: Asphalt
Price history
| Date | Event | Price |
|---|---|---|
| 4/30/2026 | Listing removed | $1,850$1/sqft |
Source: Stellar MLS #TB8484114 Report a problem | ||
| 4/28/2026 | Listed for rent | $1,850$1/sqft |
Source: Stellar MLS #TB8484114 Report a problem | ||
| 4/28/2026 | Listing removed | $1,850$1/sqft |
Source: Zillow Rentals Report a problem | ||
| 4/11/2026 | Price change | $1,850-7.5%$1/sqft |
Source: Zillow Rentals Report a problem | ||
| 4/1/2026 | Price change | $2,000-7%$2/sqft |
Source: Zillow Rentals Report a problem | ||
| 3/16/2026 | Price change | $2,150-4.4%$2/sqft |
Source: Zillow Rentals Report a problem | ||
| 3/8/2026 | Listed for rent | $2,250-6.3%$2/sqft |
Source: Zillow Rentals Report a problem | ||
| 3/6/2026 | Listing removed | $2,400$2/sqft |
Source: Zillow Rentals Report a problem | ||
| 2/8/2026 | Listed for rent | $2,400$2/sqft |
Source: Zillow Rentals Report a problem | ||
| 12/15/2023 | Sold | $249,900$192/sqft |
Source:  Stellar MLS #T3480731 Report a problem Stellar MLS #T3480731 Report a problem | ||
| 11/17/2023 | Pending sale | $249,900$192/sqft |
Source: Stellar MLS #T3480731 Report a problem | ||
| 11/9/2023 | Listed for sale | $249,900$192/sqft |
Source: Stellar MLS #T3480731 Report a problem | ||
| 11/2/2023 | Pending sale | $249,900$192/sqft |
Source: Stellar MLS #T3480731 Report a problem | ||
| 10/31/2023 | Price change | $249,900-2%$192/sqft |
Source: Stellar MLS #T3480731 Report a problem | ||
| 10/21/2023 | Listed for sale | $255,000$196/sqft |
Source: Stellar MLS #T3480731 Report a problem | ||
Public tax history
Tax history is unavailable.
Neighborhood: 33617
Nearby homes
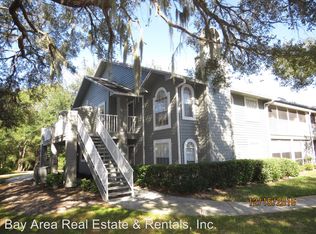
- $216,2003 bd2 ba1.3k sqft11804 Skylake Pl, Temple Terrace, FL 33617Off Market
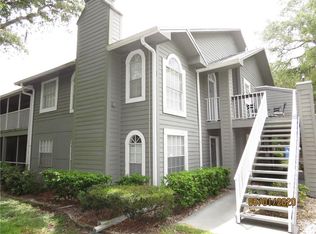
- $193,1003 bd2 ba1.3k sqft11804 Skylake Pl #11804, Tampa, FL 33617Off Market
- $223,0003 bd2 ba1.3k sqft11868 Skylake Pl, Tampa, FL 33617Sold

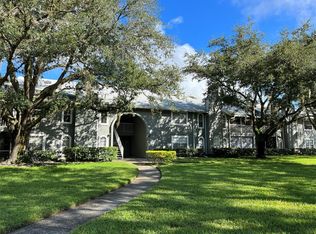
- $245,0003 bd2 ba1.3k sqft11812 Skylake Pl #G, Tampa, FL 33617Sold
- $245,0003 bd2 ba1.3k sqft11812 Skylake Pl, Temple Terrace, FL 33617Sold
- $185,6003 bd2 ba1.3k sqft11810 Skylake Pl, Temple Terrace, FL 33617Off Market
- $188,9003 bd2 ba1.3k sqft11810 Skylake Pl #E, Tampa, FL 33617Off Market
- $160,6002 bd2 ba1.3k sqft11818 Skylake Pl, Temple Terrace, FL 33617Off Market
Nearby schools
GreatSchools rating
- 3/10Lewis Elementary SchoolGrades: PK-5Distance: 1.2 mi
- 2/10Greco Middle SchoolGrades: 6-8Distance: 0.9 mi
- 3/10King High SchoolGrades: 9-12Distance: 3.3 mi
Get a cash offer in 3 minutes
Find out how much your home could sell for in as little as 3 minutes with a no-obligation cash offer.
Estimated market value
$205,800
Get a cash offer in 3 minutes
Find out how much your home could sell for in as little as 3 minutes with a no-obligation cash offer.
Estimated market value
$205,800
- Florida
- Hillsborough County
- Temple Terrace
- 33617
- 11808 SKYLAKE PLACE Unit D
Nearby cities
Nearby zip codes
Other Temple Terrace Topics
