Beautiful, spacious 3 bedroom 2 bath condo overlooking pond and located in convenient location. This condo is a must see. Has new carpet in bedrooms and laminate flooring throughout with tile in the kitchen and bathrooms. Kitchen and both bathrooms have granite countertops. Washer/Dryer included. It has vaulted ceilings, fireplace, and ceiling fans. The living room has sliding glass doors that lead to balcony. New A/C just installed. It is conveniently located to I75 and 275. Close to VA hospital, USF, shopping and nightlife.
Sold for $223,000
$223,000
11816 SKYLAKE PLACE #11816, TEMPLE TERRACE, FL 33617
3beds
1,322sqft
Condominium
Built in 1987
-- sqft lot
$192,100 Zestimate®
$169/sqft
$1,887 Estimated rent
Home value
$192,100
$175,000 - $209,000
$1,887/mo
Zestimate® history
Owner options
List your home for rent
$1,887/mo
Rent Zestimate®
Find your next renter with Zillow Rental Manager. Plus, with online applications, you can quickly screen prospective tenants – for free.
$1,887/mo
Rent Zestimate®
Refinance and save
$2,058/mo
Est. payment
Refinancing to a lower rate could help reduce your monthly payments and save thousands over the life of the loan.
$2,058/mo
Est. payment
Explore your selling options
Work with a Zillow partner agent
Leverage their expertise and Zillow's premium Showcase listings to get your home seen by more buyers.
Get startedList with your own agent
Get your home in front of millions of buyers by listing it on Zillow.
Learn how to do itSell it yourself
Take full control of how buyers see your home on Zillow by listing For Sale by Owner (FSBO).
List your homeWhat's special
Zillow last checked:
Listing updated:
Listed by:
Robert Piccirilli 813-977-0079,
UNIVERSITY REALTY OF TAMPA 813-977-0079
Bought with:
Bethany Mis, 3341984
RE/MAX COLLECTIVE
Source: Stellar MLS,MLS#: T3468271 Originating MLS: Tampa
Originating MLS: Tampa
Facts & features
Interior
Bedrooms & bathrooms
- Bedrooms: 3
- Bathrooms: 2
- Full bathrooms: 2
Primary bedroom
- Features: Walk-In Closet(s)
- Level: First
- Dimensions: 13x16
Dining room
- Level: First
- Dimensions: 9x14
Kitchen
- Level: First
- Dimensions: 8x12
Living room
- Level: First
- Dimensions: 16x18
Heating
- Central, Electric
Cooling
- Central Air
Appliances
- Included: Dishwasher, Disposal, Electric Water Heater, Microwave, Range, Refrigerator, Washer
Features
- Ceiling Fan(s), Living Room/Dining Room Combo, Vaulted Ceiling(s), Walk-In Closet(s)
- Flooring: Carpet, Laminate, Tile
- Doors: Sliding Doors
- Windows: Window Treatments
- Has fireplace: Yes
Interior area
- Total structure area: 1,484
- Total interior livable area: 1,322 sqft
Property
Parking
- Parking features: Assigned, Curb Parking
Features
- Levels: One
- Stories: 1
- Exterior features: Balcony, Lighting, Sidewalk, Tennis Court(s)
Lot
- Size: 2 Square Feet
Details
- Parcel number: T10281953900000611816.H
- Zoning: PD
- Special conditions: None
Construction
Type & style
- Home type: Condo
- Property subtype: Condominium
Materials
- Cement Siding, Wood Frame
- Foundation: Slab
- Roof: Shingle
Condition
- New construction: No
- Year built: 1987
Utilities & green energy
- Sewer: Public Sewer
- Water: Public
- Utilities for property: BB/HS Internet Available, Cable Available, Electricity Available, Public, Sewer Connected, Street Lights, Water Connected
Community & HOA
Community
- Features: Buyer Approval Required, Clubhouse, Pool, Sidewalks
- Pet fee: $0 monthly
- Subdivision: RAINTREE VILLAGE CONDO N
HOA
- Has HOA: Yes
- Services included: Cable TV, Community Pool, Maintenance Structure, Maintenance Grounds, Manager, Pool Maintenance, Sewer, Trash, Water
- HOA fee: $460 monthly
- HOA name: Avid Property Management/Avelino Vide
- HOA phone: 813-868-1104
Location
- Region: Tampa
Financial & listing details
- Price per square foot: $169/sqft
- Annual tax amount: $2,096
- Date on market: 9/8/2023
- Cumulative days on market: 14 days
- Ownership: Condominium
- Total actual rent: 0
- Electric utility on property: Yes
- Road surface type: Asphalt
Price history
| Date | Event | Price |
|---|---|---|
| 10/27/2023 | Sold | $223,000-2.2%$169/sqft |
Source:  Stellar MLS #T3468271 Report a problem Stellar MLS #T3468271 Report a problem | ||
| 10/3/2023 | Pending sale | $228,000$172/sqft |
Source: Stellar MLS #T3468271 Report a problem | ||
| 9/19/2023 | Listed for sale | $228,000+62.9%$172/sqft |
Source: Stellar MLS #T3468271 Report a problem | ||
| 3/19/2013 | Listing removed | $950$1/sqft |
Source: All County Property Management Report a problem | ||
| 1/9/2013 | Price change | $950-4.5%$1/sqft |
Source: All County Property Management Report a problem | ||
| 10/25/2012 | Price change | $995-2.9%$1/sqft |
Source: All County Property Management Report a problem | ||
| 10/5/2012 | Listed for rent | $1,025+3%$1/sqft |
Source: All County Property Management Report a problem | ||
| 3/28/2011 | Listing removed | $995$1/sqft |
Source: Owner Report a problem | ||
| 9/27/2010 | Price change | $995-9.5%$1/sqft |
Source: Owner Report a problem | ||
| 9/13/2010 | Price change | $1,099-8.4%$1/sqft |
Source: Owner Report a problem | ||
| 8/30/2010 | Listed for rent | $1,200$1/sqft |
Source: Owner Report a problem | ||
| 3/2/2009 | Listing removed | $140,000$106/sqft |
Source: Keller Williams Realty #T2331426 Report a problem | ||
| 1/28/2009 | Price change | $140,000-5.7%$106/sqft |
Source: Keller Williams Realty #T2331426 Report a problem | ||
| 9/12/2008 | Listed for sale | $148,500$112/sqft |
Source: Keller Williams Realty #T2331426 Report a problem | ||
Public tax history
Tax history is unavailable.
Neighborhood: 33617
Nearby homes
- $245,0003 bd2 ba1.3k sqft11812 Skylake Pl #G, Tampa, FL 33617Sold
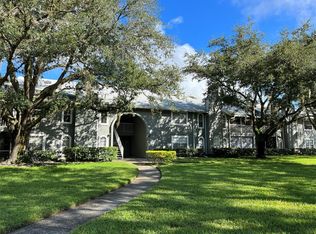
- $245,0003 bd2 ba1.3k sqft11812 Skylake Pl, Temple Terrace, FL 33617Sold

- $185,6003 bd2 ba1.3k sqft11810 Skylake Pl, Temple Terrace, FL 33617Off Market
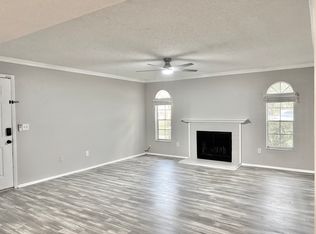
- $188,9003 bd2 ba1.3k sqft11810 Skylake Pl #E, Tampa, FL 33617Off Market

- $249,9003 bd2 ba1.3k sqft11808 Skylake Pl #D, Tampa, FL 33617Sold
- $160,6002 bd2 ba1.3k sqft11818 Skylake Pl, Temple Terrace, FL 33617Off Market
- $216,2003 bd2 ba1.3k sqft11804 Skylake Pl, Temple Terrace, FL 33617Off Market
- $194,6003 bd2 ba1.3k sqft11804 Skylake Pl #11804, Tampa, FL 33617Off Market
Nearby schools
GreatSchools rating
- 3/10Lewis Elementary SchoolGrades: PK-5Distance: 1.2 mi
- 2/10Greco Middle SchoolGrades: 6-8Distance: 0.9 mi
- 3/10King High SchoolGrades: 9-12Distance: 3.3 mi
Schools provided by the listing agent
- Elementary: Lewis-HB
- Middle: Greco-HB
- High: King-HB
Source: Stellar MLS. This data may not be complete. We recommend contacting the local school district to confirm school assignments for this home.
Get a cash offer in 3 minutes
Find out how much your home could sell for in as little as 3 minutes with a no-obligation cash offer.
Estimated market value
$192,100
Get a cash offer in 3 minutes
Find out how much your home could sell for in as little as 3 minutes with a no-obligation cash offer.
Estimated market value
$192,100
- Florida
- Hillsborough County
- Temple Terrace
- 33617
- 11816 SKYLAKE PLACE Unit 11816
Nearby cities
Nearby zip codes
Other Temple Terrace Topics
