Sited on a cul-de-sac in the Roberts Glen neighborhood, 11809 Becket Street offers an elegant design inspired by its Georgian Colonial style. This residence has been completely renovated and enlarged by Jendell Construction design build firm. The 2-story expansion offers all of the spaces today’s buyers crave, from an open Kitchen – Family Room, large Main Level Laundry/Mudroom/Drop zone, owners’ Suite with 2 massive walk-in closets, Sitting Area and spa-like Bath, to the walk-out Lower Level and Front Courtyard. Even the Driveway and Garage concrete floors are newly installed, complete sewer system was replaced and a drain tile system installed, along with 2 new heating systems, and radon mitigation system. Additional amenities such as a custom-built Deck and custom architectural roof with 50-year warranty (warranty transfers to new owner) Boasting 4 Bedrooms, 3 Full Baths and 1 Half Bath across 3 levels, 4,350 square feet of living space on a .46 acre lot, and featuring Main and Upper Level hardwood flooring, recessed and designer lighting, and custom millwork throughout, 11809 Becket Street is a truly turnkey property. This listing’s curb appeal is impossible to ignore, featuring a professionally landscaped front yard and entrance, a new gas light post, a new concrete driveway, a circular paver patio, and a covered front porch. The Entry Foyer includes tile flooring, 2 Schonbek crystal light fixtures, a coat closet, pillars leading to the Dining Room and a glass French door to the Lower Level. The Dining Room boasts a chandelier with a ceiling medallion. The Living Room includes louvered doors to the Kitchen. The expanded custom designer Kitchen boasts a skylight, a greenhouse window above a porcelain farmhouse sink, high-end and rare granite counters and island, stainless steel appliances, breakfast bar seating and a coffee bar with glass-front cabinetry. The Breakfast Area includes a sliding glass door to the Rear Deck. The Family Room features a cathedral ceiling. The Office offers a wood burning fireplace with marble hearth, flanked by built-in bookshelves. The Laundry/Mudroom includes tile flooring, a washer/dryer, a utility sink, cabinets, storage closets, bench seating with storage, a skylight, greenhouse window and interior access to the attached, 2-Car Garage. The Garage boasts a new concrete floor, GarageTek storage system, and a second refrigerator. The Main Level’s offerings are complete with a Powder Room. Ascending to the Upper Level, the Primary Bedroom suite awaits, including an entry hall with a linen closet. The Primary Bedroom showcases cathedral ceilings, surround sound, Schonbek crystal sconces, a Sitting Area, windows with custom millwork, 2 room-size walk -in closets/dressing rooms and an ensuite Primary Bath. The spa-like Primary Bath offers a linen closet, a dual vanity with granite counters, tile flooring, interior shutters, crystal light fixtures, an Aquatic Serenity Air Bathtub with jets, lights, and autoclean, plus a tiled stall shower with dual showerheads, and bench seating. This Level includes 3 additional Bedrooms, one with inset bookshelves and a mirrored closet. The Upper Level’s offerings are complete with a Hall linen closet and a Full Bath. Descending newly carpeted stairs to the Lower Level, the Recreation Room offers LVP flooring, a wet bar with a beverage refrigerator and granite counter, and a sliding glass door to lower patio. A large Storage/Utility Room and Full Bath complete this level’s offerings. The Rear Yard is fully fenced, boasting a Deck with stairs leading to the Rear Yard and custom steel railings, a Covered Patio, a Shed and Pergola. This impeccably updated home is in the Wayside ES/Churchill HS cluster, in close proximity to Cabin John Village and Potomac Village shopping, Country Glen Swim & Tennis Club, Watts Branch State Park and trails, Gregerscroft Neighborhood Park, and offers quick access to River Road and I 270 commuter routes.
Sold for $1,595,000
$1,595,000
11809 Becket St, Potomac, MD 20854
4beds
4,050sqft
Single Family Residence
Built in 1971
0.46 Acres Lot
$1,594,800 Zestimate®
$394/sqft
$5,695 Estimated rent
Home value
$1,594,800
$1.48M - $1.72M
$5,695/mo
Zestimate® history
Owner options
List your home for rent
$5,695/mo
Rent Zestimate®
Find your next renter with Zillow Rental Manager. Plus, with online applications, you can quickly screen prospective tenants – for free.
$5,695/mo
Rent Zestimate®
Refinance and save
$7,913/mo
Est. payment
Refinancing to a lower rate could help reduce your monthly payments and save thousands over the life of the loan.
$7,913/mo
Est. payment
Explore your selling options
Work with a Zillow partner agent
Leverage their expertise and Zillow's premium Showcase listings to get your home seen by more buyers.
Get startedList with your own agent
Get your home in front of millions of buyers by listing it on Zillow.
Learn how to do itSell it yourself
Take full control of how buyers see your home on Zillow by listing For Sale by Owner (FSBO).
List your homeWhat's special
Zillow last checked:
Listing updated:
Listed by:
Meg Percesepe 240-441-8434,
Washington Fine Properties, LLC,
Co-Listing Agent: Alison Shutt 301-219-7671,
Washington Fine Properties, LLC
Bought with:
Adrian Faraji, 4849028
Long & Foster Real Estate, Inc.
Source: Bright MLS,MLS#: MDMC2248694
Facts & features
Interior
Bedrooms & bathrooms
- Bedrooms: 4
- Bathrooms: 4
- Full bathrooms: 3
- 1/2 bathrooms: 1
- Main level bathrooms: 1
Basement
- Area: 1100
Heating
- Heat Pump, Zoned, Programmable Thermostat, Forced Air, Central, Natural Gas
Cooling
- Heat Pump, Zoned, Central Air, Electric
Appliances
- Included: Cooktop, Oven, Microwave, Refrigerator, Ice Maker, Disposal, Washer, Dryer, Gas Water Heater
- Laundry: Has Laundry, Main Level
Features
- Wine Storage, Walk-In Closet(s), Recessed Lighting, Crown Molding, Chair Railings, Kitchen Island, Breakfast Area, Built-in Features, Primary Bath(s), Bathroom - Tub Shower, Bar, Bathroom - Stall Shower, Cathedral Ceiling(s)
- Flooring: Concrete, Hardwood, Luxury Vinyl, Wood
- Doors: Sliding Glass, French Doors
- Windows: Green House, Window Treatments, Skylight(s)
- Basement: Full,Connecting Stairway
- Number of fireplaces: 1
- Fireplace features: Screen, Marble
Interior area
- Total structure area: 4,350
- Total interior livable area: 4,050 sqft
- Finished area above ground: 3,250
- Finished area below ground: 800
Property
Parking
- Total spaces: 5
- Parking features: Garage Faces Front, Garage Door Opener, Inside Entrance, Covered, Concrete, Attached, Driveway
- Attached garage spaces: 2
- Uncovered spaces: 3
- Details: Garage Sqft: 500
Accessibility
- Accessibility features: None
Features
- Levels: Three
- Stories: 3
- Patio & porch: Deck, Patio
- Exterior features: Satellite Dish
- Pool features: None
- Has spa: Yes
- Spa features: Indoor
- Fencing: Full,Back Yard
- Has view: Yes
- View description: Garden
Lot
- Size: 0.46 Acres
- Features: Cul-De-Sac
Details
- Additional structures: Above Grade, Below Grade
- Parcel number: 161000899263
- Zoning: R-200
- Special conditions: Standard
Construction
Type & style
- Home type: SingleFamily
- Architectural style: Georgian,Colonial
- Property subtype: Single Family Residence
Materials
- Other, Brick Front
- Foundation: Other
- Roof: Shingle
Condition
- Excellent
- New construction: No
- Year built: 1971
- Major remodel year: 2016
Utilities & green energy
- Sewer: Public Sewer
- Water: Public
- Utilities for property: Natural Gas Available, Electricity Available, Sewer Available, Water Available
Community & HOA
Community
- Security: Security System
- Subdivision: Roberts Glen
HOA
- Has HOA: No
Location
- Region: Potomac
Financial & listing details
- Price per square foot: $394/sqft
- Tax assessed value: $940,167
- Annual tax amount: $11,211
- Date on market: 9/1/2026
- Listing agreement: Exclusive Right To Sell
- Ownership: Fee Simple
Price history
| Date | Event | Price |
|---|---|---|
| 10/13/2026 | Sold | $1,595,000$394/sqft |
Source:  Bright MLS #MDMC2248694 Report a problem | ||
| 9/11/2026 | Pending sale | $1,595,000$394/sqft |
Source: Bright MLS #MDMC2248694 Report a problem | ||
| 9/2/2026 | Contingent | $1,595,000+181.8%$394/sqft |
Source: Bright MLS #MDMC2248694 Report a problem | ||
| 11/14/2002 | Sold | $566,000$140/sqft |
Source: Public Record Report a problem | ||
Public tax history
| Year | Property taxes | Tax assessment |
|---|---|---|
| 2026 | $11,558 +9.9% | $940,167 +2.9% |
| 2025 | $10,519 +4.8% | $913,500 +4.8% |
| 2024 | $10,035 +4.9% | $871,733 +5% |
| 2023 | $9,563 +9.9% | $829,967 +5.3% |
| 2022 | $8,698 +0.1% | $788,200 |
| 2021 | $8,690 -0.1% | $788,200 |
| 2020 | $8,695 -4.5% | $788,200 -11.8% |
| 2019 | $9,105 -0.2% | $893,500 +8.2% |
| 2018 | $9,121 +6.2% | $825,667 +9% |
| 2017 | $8,585 +22.6% | $757,833 +9.8% |
| 2016 | $7,002 | $690,000 +0.2% |
| 2015 | $7,002 | $688,433 +0.2% |
| 2014 | $7,002 | $686,867 +0.2% |
| 2013 | -- | $685,300 |
| 2012 | -- | $685,300 |
| 2011 | -- | $685,300 -11.9% |
| 2010 | -- | $778,170 |
| 2009 | -- | $778,170 +7.9% |
| 2008 | -- | $721,240 -7.1% |
| 2007 | -- | $776,140 +16.8% |
| 2006 | -- | $664,576 +20.2% |
| 2005 | -- | $553,013 +25.3% |
| 2004 | -- | $441,450 |
| 2003 | -- | $441,450 +20.1% |
| 2002 | -- | $367,463 +11.2% |
| 2001 | -- | $330,470 |
Find assessor info on the county website
Neighborhood: 20854
Nearby homes
- $955,600-- bd3 ba1.7k sqft11813 Becket St, Rockville, MD 20854Off Market
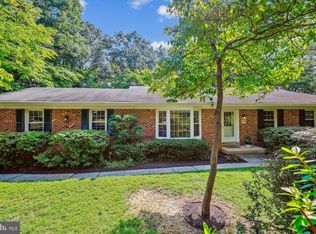
- $900,0004 bd3 ba1.9k sqft11805 Becket St, Potomac, MD 20854Sold
- $995,900-- bd2 ba2.1k sqft11808 Becket St, Potomac, MD 20854Off Market
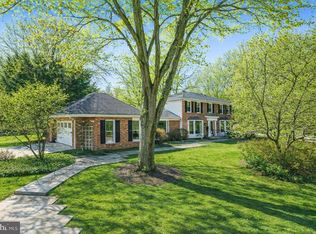
- $1,400,0004 bd4 ba3.6k sqft9632 Trailridge Ter, Potomac, MD 20854Sold
- $833,200-- bd2 ba1.2k sqft11812 Becket St, Rockville, MD 20854Off Market
- $5,0004 bd3 ba2.3k sqft11817 Becket St, Potomac, MD 20854For Rent
- $1,000,700-- bd2 ba2.5k sqft11804 Becket St, Potomac, MD 20854Off Market
- $922,300-- bd2 ba1.6k sqft11809 Ambleside Dr, Rockville, MD 20854Off Market
Nearby schools
GreatSchools rating
- 10/10Wayside Elementary SchoolGrades: PK-5Distance: 0.4 mi
- 10/10Herbert Hoover Middle SchoolGrades: 6-8Distance: 1.3 mi
- 10/10Winston Churchill High SchoolGrades: 9-12Distance: 1.6 mi
Schools provided by the listing agent
- Elementary: Wayside
- Middle: Herbert Hoover
- High: Winston Churchill
- District: Montgomery County Public Schools
Source: Bright MLS. This data may not be complete. We recommend contacting the local school district to confirm school assignments for this home.
Get a cash offer in 3 minutes
Find out how much your home could sell for in as little as 3 minutes with a no-obligation cash offer.
Estimated market value
$1,594,800
Get a cash offer in 3 minutes
Find out how much your home could sell for in as little as 3 minutes with a no-obligation cash offer.
Estimated market value
$1,594,800
- Maryland
- Montgomery County
- Potomac
- 20854
- 11809 Becket St
