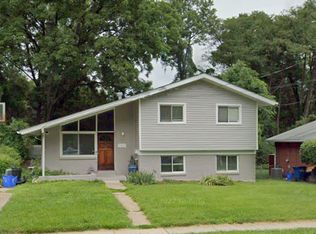
Welcome to this charming split-level home located in a peaceful cul-de-sac in one of Potomac's most charming neighborhoods. As you enter the home, you are greeted with an abundance of natural light that floods the hardwood floors of the main level. The spacious layout provides ample room for relaxation. The updated eat-in kitchen is equipped with modern appliances and plenty of storage space for all your culinary needs. Entertaining is made easy with the large family room featuring floor-to-ceiling built-ins and a wood burning fireplace. The dining and living rooms are adjacent to each other for everyday ease and fabulous entertaining. The upper level has a primary bedroom with walk-in closet and a newly renovated bathroom that is tastefully designed with a luxurious walk-in shower and contemporary finishes. Three additional bedrooms and a full bathroom round out the upper level. The lower level has a large recreation room with fireplace, room for exercise, crafts, office, and a half bathroom. This home also features an attached two-car garage for your convenience. Step outside to the spacious lawn and relax on the deck while looking at the wooded surroundings, perfect for outdoor barbecues and gatherings. This property offers quiet, low-traffic streets and a strong sense of community in an ideal location. Located close to major shopping centers, restaurants, parks, and major commuter routes including Falls Road, River Road, I-270, and 495. Desirable Churchill school cluster.
House for rent
Singlefamily
Available now
Cats, dogs OK
Air conditioner, central air, electric
8 Attached garage spaces parking
Forced air, heat pump, natural gas
What's special
Wood burning fireplaceContemporary finishesSpacious lawnNewly renovated bathroomAttached two-car garageModern appliancesLuxurious walk-in shower
- 93 days |
- -- |
- -- |
Zillow last checked:
Listing updated:
Travel times

Let’s turn your rent into credit progress
Build credit history with every on-time payment and get credit for the payment you’re already making.
Facts & features
Interior
Bedrooms & bathrooms
- Bedrooms: 4
- Bathrooms: 3
- Full bathrooms: 2
- 1/2 bathrooms: 1
Heating
- Forced Air, Heat Pump, Natural Gas
Cooling
- Air Conditioner, Central Air, Electric
Appliances
- Included: Gas Water Heater
Features
- Built-in Features, Dining Area, Eat-in Kitchen, Store/Office, Walk In Closet, Walk-In Closet(s)
- Flooring: Hardwood, Wood
- Has basement: Yes
- Has fireplace: Yes
Interior area
- Total interior livable area: 2,315 sqft
Property
Parking
- Total spaces: 8
- Parking features: Attached, Driveway, Garage, On Street, Open
- Has attached garage: Yes
- Has uncovered spaces: Yes
- Details: Contact manager
Features
- Exterior features: Basement, Dining Area, Store/Office
- Pool features: Contact manager
Details
- Additional structures: Garage(s)
- Parcel number: 1000899241
Construction
Type & style
- Home type: SingleFamily
- Property subtype: SingleFamily
Condition
- Year built: 1970
Community & HOA
Location
- Region: Potomac
Financial & listing details
- Lease term: Contact For Details
Nearby apartments for rent



Price history
| Date | Event | Price |
|---|---|---|
| 8/30/2026 | Price change | $5,000-3.8%$2/sqft |
Source: Bright MLS #MDMC2240340 Report a problem | ||
| 7/16/2026 | Listed for rent | $5,200+67.7%$2/sqft |
Source: Bright MLS #MDMC2240340 Report a problem | ||
| 7/11/2015 | Listing removed | $3,100$1/sqft |
Source: LONG & FOSTER Report a problem | ||
| 6/12/2015 | Listed for rent | $3,100-11.4%$1/sqft |
Source: Long & Foster Report a problem | ||
| 8/28/2011 | Listing removed | $3,500$2/sqft |
Source: Long & Foster Report a problem | ||
| 6/30/2011 | Listed for rent | $3,500$2/sqft |
Source: Long & Foster Report a problem | ||
| 10/2/2002 | Sold | $555,000$240/sqft |
Source: Public Record Report a problem | ||