
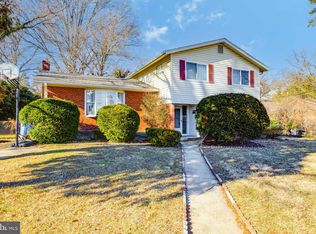
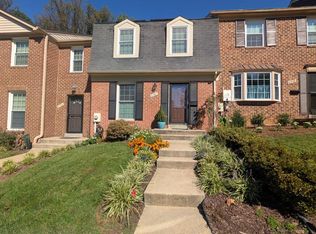
Welcome to 9321 Bentridge Avenue, Potomac MD 20854! Location Location Location! This rare end-unit, brick townhome in the heart of Potomac offers a 3 finished levels with 5 bedrooms, 4.5 baths, a finished lower level with a large recreation room and a generous rear deck backing to woods that serves as an almost private "park!" Hardwood floors that extend throughout the main level. The attached kitchen has a center island, granite countertops and white Whirlpool appliances. Two parking spots are allocated to this unit which are in front of House, about 10 feet to the house.
It is a is part of the Falls reach townhome community managed by the Falls reach HOA. The community is home to 223 single family homes and 75 townhomes. The community has about 8 acres of common areas, including forested land, walking paths, a playground and a basketball court. And at the end of the Avenue there is a Community Park for picnics and playground equipment for all to enjoy.
It is located 2.5 miles from Cabin John Shopping Center (Restaurants, Banks, Grocery store, Coffee Shops), 3.5 miles from Potomac Village (Restaurants, Banks, Grocery store, Coffee shops, Post Office and ...) 9 miles to NIH clinical, 8 miles to Walter Reed military medical center, 6.7 miles to Montgomery Mall. 24 miles to Dulles International Airport. Easy access to 270 that leads to 495.
HOME FACTS Bedrooms: 5 Bathrooms: 4 full, 1 half Total SF/ Lot size: 2,178/1,899, Year built: 1981 Schools: Beverly Farms ES, Herbert Hoover MS, Winston Churchill HS
No Smoking in the building, tenant pays for all the utilities including the internet or any services added to the house.
Townhouse for rent
Townhouse
Available now
No pets
Air conditioner, central air
In unit laundry
Heat pump
What's special
End-unit brick townhomeGranite countertopsWhite whirlpool appliances
- 173 days |
- -- |
- -- |
Zillow last checked:
Listing updated:
Travel times

Let’s turn your rent into credit progress
Build credit history with every on-time payment and get credit for the payment you’re already making.
Facts & features
Interior
Bedrooms & bathrooms
- Bedrooms: 5
- Bathrooms: 5
- Full bathrooms: 4
- 1/2 bathrooms: 1
Heating
- Heat Pump
Cooling
- Air Conditioner, Central Air
Appliances
- Included: Dishwasher, Dryer, Freezer, Microwave Oven, Oven, Refrigerator, Washer
- Laundry: In Unit
Features
- Flooring: Hardwood
Interior area
- Total interior livable area: 2,178 sqft
Property
Parking
- Details: Contact manager
Features
- Patio & porch: Patio
Details
- Parcel number: 1001927983
Construction
Type & style
- Home type: Townhouse
- Property subtype: Townhouse
Building
Management
- Pets allowed: No
Community & HOA
Location
- Region: Potomac
Financial & listing details
- Lease term: 1 Year
Price history
| Date | Event | Price |
|---|---|---|
| 7/20/2026 | Price change | $3,995+6.5%$2/sqft |
Source: Zillow Rentals Report a problem | ||
| 5/5/2026 | Listed for rent | $3,750$2/sqft |
Source: Zillow Rentals Report a problem | ||
| 3/16/2026 | Listing removed | $3,750$2/sqft |
Source: Zillow Rentals Report a problem | ||
| 2/11/2026 | Listed for rent | $3,750$2/sqft |
Source: Zillow Rentals Report a problem | ||
| 12/17/2025 | Listing removed | $3,750$2/sqft |
Source: Zillow Rentals Report a problem | ||
| 11/1/2025 | Listed for rent | $3,750-6.3%$2/sqft |
Source: Zillow Rentals Report a problem | ||
| 8/19/2025 | Listing removed | $4,000$2/sqft |
Source: Zillow Rentals Report a problem | ||
| 7/5/2025 | Listed for rent | $4,000$2/sqft |
Source: Zillow Rentals Report a problem | ||
| 6/12/2025 | Sold | $760,000-1.9%$349/sqft |
Source:  Bright MLS #MDMC2176692 Report a problem Bright MLS #MDMC2176692 Report a problem | ||
| 5/12/2025 | Contingent | $775,000$356/sqft |
Source: Bright MLS #MDMC2176692 Report a problem | ||
| 5/8/2025 | Listed for sale | $775,000+36.2%$356/sqft |
Source: Bright MLS #MDMC2176692 Report a problem | ||
| 12/13/2016 | Listing removed | $568,880$261/sqft |
Source: Cottage Street Realty LLC #MC9685190 Report a problem | ||
| 6/12/2016 | Listed for sale | $568,880$261/sqft |
Source: Cottage Street Realty LLC #MC9685190 Report a problem | ||