Welcome to this stunning Cape Cod-style home nestled in the sought-after Huntington Park neighborhood—just minutes from the highway for convenient commuting.
Step through the grand front entrance into a sun-filled interior featuring a dedicated home office, formal dining room, and an inviting great room. The spacious eat-in kitchen is a chef’s dream, complete with granite countertops and sleek black stainless-steel appliances. The main floor boasts a luxurious primary suite with direct access to the laundry room for ultimate convenience. Upstairs, you’ll find a bright open loft, two additional bedrooms, and another spacious primary suite—ideal for guests or multigenerational living. Features: 9' ceilings on main level, several tray & cathedral ceilings, new driveway, 2 entrances to Laundry Rm, and shed built onto the house.
The fully finished lower level is an entertainer’s paradise, featuring a second full kitchen with granite counters, a large entertainment space, a powder room, and abundant storage and workspace rooms. This home has been meticulously maintained, offering peace of mind and pride of ownership from the moment you walk into space, style, and functionality. Don’t miss your chance to make it yours! All inclusions and exclusions are listed on the personal property form. Sentrilock is required, NO 1 Day code will be given.
Sold for $675,000
$675,000
11809 Chandler Dr, Plymouth, MI 48170
4beds
4,722sqft
Single Family Residence
Built in 1998
0.29 Acres Lot
$698,600 Zestimate®
$143/sqft
$4,953 Estimated rent
Home value
$698,600
$629,000 - $775,000
$4,953/mo
Zestimate® history
Owner options
List your home for rent
$4,953/mo
Rent Zestimate®
Find your next renter with Zillow Rental Manager. Plus, with online applications, you can quickly screen prospective tenants – for free.
$4,953/mo
Rent Zestimate®
Refinance and save
$5,341/mo
Est. payment
Refinancing to a lower rate could help reduce your monthly payments and save thousands over the life of the loan.
$5,341/mo
Est. payment
Explore your selling options
Work with a Zillow partner agent
Leverage their expertise and Zillow's premium Showcase listings to get your home seen by more buyers.
Get startedList with your own agent
Get your home in front of millions of buyers by listing it on Zillow.
Learn how to do itSell it yourself
Take full control of how buyers see your home on Zillow by listing For Sale by Owner (FSBO).
List your homeWhat's special
Zillow last checked:
Listing updated:
Listed by:
Teresa McCollom 313-600-1629,
RE/MAX Classic
Bought with:
Khalil Chiha, 6501409440
RE/MAX First
Source: Realcomp II,MLS#: 20250027854
Facts & features
Interior
Bedrooms & bathrooms
- Bedrooms: 4
- Bathrooms: 5
- Full bathrooms: 3
- 1/2 bathrooms: 2
Primary bedroom
- Level: Second
- Area: 169
- Dimensions: 13 x 13
Primary bedroom
- Level: Entry
- Area: 306
- Dimensions: 17 x 18
Bedroom
- Level: Second
- Area: 198
- Dimensions: 18 x 11
Bedroom
- Level: Second
- Area: 196
- Dimensions: 14 x 14
Primary bathroom
- Level: Second
- Area: 60
- Dimensions: 6 x 10
Primary bathroom
- Level: Entry
- Area: 216
- Dimensions: 18 x 12
Other
- Level: Second
- Area: 78
- Dimensions: 6 x 13
Other
- Level: Basement
- Area: 50
- Dimensions: 5 x 10
Other
- Level: Entry
- Area: 42
- Dimensions: 6 x 7
Dining room
- Level: Entry
- Area: 130
- Dimensions: 10 x 13
Family room
- Level: Basement
- Area: 1104
- Dimensions: 46 x 24
Great room
- Level: Entry
- Area: 340
- Dimensions: 20 x 17
Kitchen
- Level: Entry
- Area: 276
- Dimensions: 23 x 12
Other
- Level: Basement
- Area: 204
- Dimensions: 12 x 17
Laundry
- Level: Entry
- Area: 70
- Dimensions: 7 x 10
Library
- Level: Entry
- Area: 168
- Dimensions: 12 x 14
Loft
- Level: Second
- Area: 228
- Dimensions: 19 x 12
Heating
- Forced Air, Natural Gas
Cooling
- Ceiling Fans, Central Air, Wall Units
Appliances
- Included: Convection Oven, Disposal, Double Oven, Electric Cooktop, Exhaust Fan, Energy Star Qualified Dryer, Energy Star Qualified Dishwasher, Energy Star Qualified Washer, Humidifier, Ice Maker, Microwave, Self Cleaning Oven, Stainless Steel Appliances, Wine Refrigerator
- Laundry: Gas Dryer Hookup, Laundry Room, Washer Hookup
Features
- High Speed Internet, Programmable Thermostat
- Basement: Finished,Full
- Has fireplace: Yes
- Fireplace features: Gas, Great Room
Interior area
- Total interior livable area: 4,722 sqft
- Finished area above ground: 3,322
- Finished area below ground: 1,400
Property
Parking
- Total spaces: 3
- Parking features: Three Car Garage, Attached, Direct Access, Driveway, Electricityin Garage, Garage Door Opener, Garage Faces Side, Side Entrance
- Attached garage spaces: 3
Features
- Levels: Two
- Stories: 2
- Entry location: GroundLevelwSteps
- Patio & porch: Patio, Porch
- Exterior features: Chimney Caps, Lighting
- Pool features: None
- Fencing: Fencingnot Allowed,Fencing Requiredwith Pool
Lot
- Size: 0.29 Acres
- Dimensions: 82.00 x 156.00
- Features: Easement, Sprinklers
Details
- Additional structures: Sheds
- Parcel number: 78043010160000
- Special conditions: Short Sale No,Standard
Construction
Type & style
- Home type: SingleFamily
- Architectural style: Cape Cod
- Property subtype: Single Family Residence
Materials
- Brick, Wood Siding
- Foundation: Active Radon Mitigation, Basement, Poured
- Roof: Asphalt
Condition
- Platted Sub
- New construction: No
- Year built: 1998
Utilities & green energy
- Electric: Service 100 Amp, Volts 220, Circuit Breakers
- Sewer: Public Sewer
- Water: Public
- Utilities for property: Cable Available, Underground Utilities
Community & HOA
Community
- Features: Sidewalks
- Security: Carbon Monoxide Detectors, Exterior Video Surveillance, Fire Alarm, Security System Owned
- Subdivision: HUNTINGTON PARK SUB
HOA
- Has HOA: Yes
- Services included: Maintenance Grounds, Snow Removal
- HOA fee: $650 annually
Location
- Region: Plymouth
Financial & listing details
- Price per square foot: $143/sqft
- Tax assessed value: $195,151
- Annual tax amount: $6,325
- Date on market: 4/25/2025
- Cumulative days on market: 27 days
- Listing agreement: Exclusive Right To Sell
- Listing terms: Cash,Conventional,Va Loan
Price history
| Date | Event | Price |
|---|---|---|
| 6/30/2025 | Sold | $675,000-3.3%$143/sqft |
Source:  Realcomp II #20250027854 Report a problem Realcomp II #20250027854 Report a problem | ||
| 5/20/2025 | Pending sale | $698,000$148/sqft |
Source: Realcomp II #20250027854 Report a problem | ||
| 5/13/2025 | Price change | $698,000-2.4%$148/sqft |
Source: Realcomp II #20250027854 Report a problem | ||
| 4/25/2025 | Listed for sale | $715,000$151/sqft |
Source: Realcomp II #20250027854 Report a problem | ||
Public tax history
| Year | Property taxes | Tax assessment |
|---|---|---|
| 2025 | -- | $287,500 +15.1% |
| 2024 | -- | $249,800 +16.7% |
| 2023 | -- | $214,000 +3.1% |
| 2022 | -- | $207,500 +1.6% |
| 2021 | -- | $204,270 |
| 2020 | $5,427 +9.8% | $204,270 +1.3% |
| 2019 | $4,942 | $201,600 +5.1% |
| 2018 | $4,942 | $191,750 +353.3% |
| 2017 | -- | $42,300 -77.6% |
| 2016 | -- | $188,800 -4.5% |
| 2015 | -- | $197,650 +17.7% |
| 2013 | $15,187 | $167,950 +8.3% |
| 2012 | -- | $155,030 -26.3% |
| 2003 | -- | $210,260 |
| 2001 | -- | -- |
Find assessor info on the county website
Neighborhood: 48170
Nearby homes
- $657,5004 bd4 ba3.2k sqft11837 Chandler Dr, Plymouth, MI 48170Off Market
- $741,200-- bd2 ba3.3k sqft11781 Chandler Dr, Plymouth, MI 48170Off Market

- $655,600-- bd2 ba3.2k sqft11865 Chandler Dr, Plymouth, MI 48170Off Market
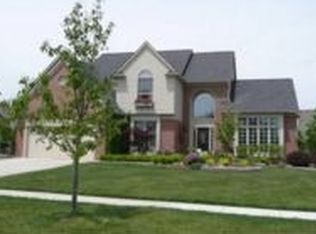
- $674,900-- bd2 ba3.1k sqft51159 W Hills Dr, Plymouth, MI 48170Off Market
- $580,0004 bd4 ba4.5k sqft51115 W Hills Dr, Plymouth, MI 48170Sold
- $697,8004 bd3 ba3.1k sqft51000 Weston Dr, Plymouth, MI 48170Off Market
- $763,600-- bd3 ba3.2k sqft51060 Weston Dr, Plymouth, MI 48170Off Market
- $669,000-- bd2 ba2.8k sqft51197 W Hills Dr, Plymouth, MI 48170Off Market
Nearby schools
GreatSchools rating
- 9/10Isbister Elementary SchoolGrades: PK-5Distance: 3 mi
- 9/10Salem High SchoolGrades: 6-12Distance: 2.6 mi
- 9/10Plymouth High SchoolGrades: 6-12Distance: 2.7 mi
Get a cash offer in 3 minutes
Find out how much your home could sell for in as little as 3 minutes with a no-obligation cash offer.
Estimated market value
$698,600
Get a cash offer in 3 minutes
Find out how much your home could sell for in as little as 3 minutes with a no-obligation cash offer.
Estimated market value
$698,600
- Michigan
- Wayne County
- Plymouth
- 48170
- 11809 Chandler Dr
Nearby cities
Nearby neighborhoods
Nearby zip codes
Other Plymouth Topics
