**HIGHEST AND BEST BY 02/05 AT 7PM** Welcome to this beautiful home located in highly sought-after, Plymouth! As you step inside, the freshly painted main level and newly refinished wood flooring immediately catch your eye, creating a welcoming and modern atmosphere. The journey through this residence unfolds with a stunning family room, bathed in natural light pouring through a large window. The adjacent formal dining room also enjoys an abundance of natural light, creating a delightful space for gatherings and entertaining. The heart of the home, the kitchen, boasts stainless steel appliances, beautiful dark granite countertops, a breakfast nook, a butler's pantry, and a convenient sliding glass door that opens to the spacious backyard, perfect for outdoor activities and relaxation. The adjacent living room is adorned with large windows and a cozy fireplace, providing a warm and inviting ambiance. For added convenience, the first floor includes a dedicated laundry area. Heading upstairs, the primary bedroom takes center stage with its vaulted ceilings, dual walk-in closets, and a private en suite bathroom. The primary bathroom features dual sinks, a walk-in shower, and a deep soaking bathtub, creating a luxurious retreat. Three additional bedrooms on this level, along with two spacious bathrooms, ensure ample space for family and guests. The finished basement adds versatility to the home, offering extra living or entertainment space. Notable features of this property include a 3-car garage, a new roof, and new carpeting installed in 2019, providing a sense of security and modernity. This residence is a perfect blend of comfort, style, and functionality. Don't miss the opportunity to make this house your home. Contact us today to schedule a showing and experience the charm and elegance of this Plymouth gem firsthand.
Sold for $580,000
$580,000
51115 W Hills Dr, Plymouth, MI 48170
4beds
4,565sqft
Single Family Residence
Built in 1998
0.31 Acres Lot
$668,700 Zestimate®
$127/sqft
$4,568 Estimated rent
Home value
$668,700
$635,000 - $709,000
$4,568/mo
Zestimate® history
Owner options
List your home for rent
$4,568/mo
Rent Zestimate®
Find your next renter with Zillow Rental Manager. Plus, with online applications, you can quickly screen prospective tenants – for free.
$4,568/mo
Rent Zestimate®
Refinance and save
$4,404/mo
Est. payment
Refinancing to a lower rate could help reduce your monthly payments and save thousands over the life of the loan.
$4,404/mo
Est. payment
Explore your selling options
Work with a Zillow partner agent
Leverage their expertise and Zillow's premium Showcase listings to get your home seen by more buyers.
Get startedList with your own agent
Get your home in front of millions of buyers by listing it on Zillow.
Learn how to do itSell it yourself
Take full control of how buyers see your home on Zillow by listing For Sale by Owner (FSBO).
List your homeWhat's special
Formal dining roomDual walk-in closetsBreakfast nookSpacious backyardCozy fireplaceDual sinksNew roof
Zillow last checked:
Listing updated:
Listed by:
Ryan Morley 269-600-4397,
EXP Realty Main
Bought with:
Amber Lauer, 6501397324
3DX Real Estate LLC
Source: Realcomp II,MLS#: 20240005499
Facts & features
Interior
Bedrooms & bathrooms
- Bedrooms: 4
- Bathrooms: 4
- Full bathrooms: 3
- 1/2 bathrooms: 1
Primary bedroom
- Level: Second
- Dimensions: 19 x 18
Bedroom
- Level: Second
- Dimensions: 15 x 10
Bedroom
- Level: Second
- Dimensions: 10 x 12
Bedroom
- Level: Second
- Dimensions: 13 x 11
Primary bathroom
- Level: Second
- Dimensions: 11 x 23
Other
- Level: Second
- Dimensions: 10 x 5
Other
- Level: Second
- Dimensions: 8 x 8
Other
- Level: Entry
- Dimensions: 6 x 5
Other
- Level: Entry
- Dimensions: 14 x 9
Other
- Level: Entry
- Dimensions: 5 x 6
Dining room
- Level: Entry
- Dimensions: 14 x 10
Family room
- Level: Entry
- Dimensions: 17 x 18
Kitchen
- Level: Entry
- Dimensions: 14 x 11
Laundry
- Level: Entry
- Dimensions: 10 x 6
Library
- Level: Entry
- Dimensions: 11 x 10
Living room
- Level: Entry
- Dimensions: 16 x 12
Heating
- Forced Air, Natural Gas
Cooling
- Central Air
Features
- Basement: Finished
- Has fireplace: Yes
- Fireplace features: Family Room
Interior area
- Total interior livable area: 4,565 sqft
- Finished area above ground: 3,057
- Finished area below ground: 1,508
Property
Parking
- Total spaces: 3
- Parking features: Three Car Garage, Attached
- Attached garage spaces: 3
Features
- Levels: Two
- Stories: 2
- Entry location: GroundLevelwSteps
- Patio & porch: Patio, Porch
- Pool features: None
Lot
- Size: 0.31 Acres
- Dimensions: 93.50 x 147.00
Details
- Parcel number: 78043010143000
- Special conditions: Short Sale No,Standard
Construction
Type & style
- Home type: SingleFamily
- Architectural style: Colonial
- Property subtype: Single Family Residence
Materials
- Brick, Vinyl Siding
- Foundation: Basement, Poured
Condition
- New construction: No
- Year built: 1998
Utilities & green energy
- Sewer: Public Sewer
- Water: Public
Community & HOA
Community
- Subdivision: HUNTINGTON PARK SUB
HOA
- Has HOA: Yes
- HOA fee: $375 annually
Location
- Region: Plymouth
Financial & listing details
- Price per square foot: $127/sqft
- Tax assessed value: $184,847
- Annual tax amount: $5,994
- Date on market: 2/2/2024
- Cumulative days on market: 5 days
- Listing agreement: Exclusive Right To Sell
- Listing terms: Cash,Conventional
Price history
| Date | Event | Price |
|---|---|---|
| 3/5/2024 | Sold | $580,000+2.7%$127/sqft |
Source:  Realcomp II #20240005499 Report a problem Realcomp II #20240005499 Report a problem | ||
| 2/6/2024 | Pending sale | $565,000$124/sqft |
Source: Realcomp II #20240005499 Report a problem | ||
| 2/2/2024 | Listed for sale | $565,000+38.5%$124/sqft |
Source: Realcomp II #20240005499 Report a problem | ||
| 7/7/2016 | Sold | $408,000-4%$89/sqft |
Source: Public Record Report a problem | ||
| 3/11/2016 | Listed for sale | $425,000+77.1%$93/sqft |
Source: Keller Williams Northville Business Center #216017638 Report a problem | ||
| 3/11/2010 | Sold | $240,000-31.9%$53/sqft |
Source: Public Record Report a problem | ||
| 2/12/2007 | Sold | $352,500-4.7%$77/sqft |
Source: Public Record Report a problem | ||
| 3/9/2004 | Sold | $370,000-0.5%$81/sqft |
Source: Public Record Report a problem | ||
| 9/11/2003 | Sold | $372,000$81/sqft |
Source: Public Record Report a problem | ||
Public tax history
| Year | Property taxes | Tax assessment |
|---|---|---|
| 2025 | -- | $278,100 +15.4% |
| 2024 | -- | $241,000 +16.9% |
| 2023 | -- | $206,100 +3% |
| 2022 | -- | $200,000 +1.5% |
| 2021 | -- | $197,050 |
| 2020 | $5,398 +9.8% | $197,050 +1.3% |
| 2019 | $4,915 | $194,520 +3.8% |
| 2018 | $4,915 | $187,430 +304.8% |
| 2017 | -- | $46,300 -75% |
| 2016 | -- | $185,500 -4.3% |
| 2015 | -- | $193,900 +16.9% |
| 2013 | $15,105 | $165,860 +7.9% |
| 2012 | -- | $153,650 -15.6% |
| 2003 | -- | $182,120 |
| 2001 | -- | -- |
Find assessor info on the county website
Neighborhood: 48170
Nearby homes
- $656,600-- bd2 ba3.1k sqft51159 W Hills Dr, Plymouth, MI 48170Off Market
- $683,1004 bd2 ba2.9k sqft51071 W Hills Dr, Plymouth, MI 48170Off Market

- $641,000-- bd2 ba3.2k sqft11865 Chandler Dr, Plymouth, MI 48170Off Market
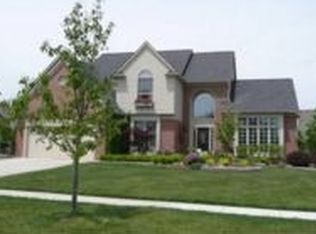
- $700,0004 bd3 ba4.7k sqft50988 W Hills Dr, Plymouth, MI 48170Sold

- $651,9004 bd4 ba3.2k sqft11837 Chandler Dr, Plymouth, MI 48170Off Market
- $650,0003 bd3 ba2.6k sqft51013 W Hills Dr, Plymouth, MI 48170Sold
- $675,0004 bd5 ba4.7k sqft11809 Chandler Dr, Plymouth, MI 48170Sold
- $584,8005 bd2 ba4k sqft51110 W Hills Dr, Plymouth, MI 48170Off Market
Nearby schools
GreatSchools rating
- 9/10Isbister Elementary SchoolGrades: PK-5Distance: 3 mi
- 9/10Salem High SchoolGrades: 6-12Distance: 2.7 mi
- 9/10Plymouth High SchoolGrades: 6-12Distance: 2.7 mi
Get a cash offer in 3 minutes
Find out how much your home could sell for in as little as 3 minutes with a no-obligation cash offer.
Estimated market value
$668,700
Get a cash offer in 3 minutes
Find out how much your home could sell for in as little as 3 minutes with a no-obligation cash offer.
Estimated market value
$668,700
- Michigan
- Wayne County
- Plymouth
- 48170
- 51115 W Hills Dr
Nearby cities
Nearby neighborhoods
Nearby zip codes
Other Plymouth Topics
