Skip main navigation
Sold for $1,615,000
  • $1,615,000

    11809 Wayland St, Oakton, VA 22124

    5beds
    3,782sqft
    Single Family Residence
    Built in 1977
    0.63 Acres Lot
    $1,624,000 Zestimate®
    $427/sqft
    $5,949 Estimated rent

    Home value

    $1,624,000

    $1.53M - $1.72M

    $5,949/mo

    Zestimate® history
    Loading
    Loading...

    Owner options

    List your home for rent

    $5,949/mo

    Rent Zestimate®

    Find your next renter with Zillow Rental Manager. Plus, with online applications, you can quickly screen prospective tenants – for free.

    Learn more

    $5,949/mo

    Rent Zestimate®

    Refinance and save

    $8,260/mo

    Est. payment

    Refinancing to a lower rate could help reduce your monthly payments and save thousands over the life of the loan.

    See today's rates

    $8,260/mo

    Est. payment

    Explore your selling options

    Work with a Zillow partner agent

    Leverage their expertise and Zillow's premium Showcase listings to get your home seen by more buyers.

    Get started

    List with your own agent

    Get your home in front of millions of buyers by listing it on Zillow.

    Learn how to do it

    Sell it yourself

    Take full control of how buyers see your home on Zillow by listing For Sale by Owner (FSBO).

    List your home

    What's special

    Elegant gas fireplaceFully fenced yardSparkling in-ground poolSerene wooded viewsExtensive hardscapingOpen inviting layoutGranite countertops
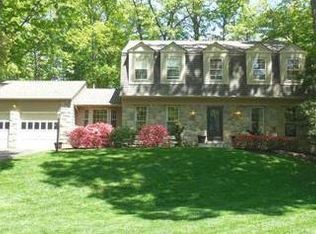
    Welcome to this exceptional 5-bedroom, 3.5-bath luxury residence located in the highly sought-after Foxvale community in Oakton, Virginia. Thoughtfully updated and meticulously maintained, this home offers a perfect blend of timeless elegance, modern functionality, and resort-style living. Major system updates provide peace of mind, including professionally refinished flooring (2019), new basement carpet (2019), one HVAC system replaced (2021), and a new hot water heater (2022), ensuring efficiency and comfort throughout. Inside, the home is filled with natural light and elevated by rich heart of pine hardwood flooring, skylights, and an open, inviting layout. The elegant gas fireplace serves as a beautiful focal point in the main living area, complemented by custom built-ins that add both sophistication and practical storage. Thoughtful design continues throughout the home with abundant storage solutions that enhance everyday living. The gourmet chef’s kitchen is designed for both entertaining and daily enjoyment, featuring premium stainless steel appliances, an oversized statement island, granite countertops, glass tile backsplash, walk-in pantry, built-in wine refrigerator, two refrigerator drawers, and an additional wall oven for elevated convenience and functionality. The luxurious primary suite offers a private retreat with a spacious walk-in closet and a spa-inspired bath designed for comfort, relaxation, and ease. Outdoor living is truly exceptional. A grand extended driveway enhances curb appeal, while the backyard delivers a private resort experience featuring a stunning patio, extensive hardscaping, a fully fenced yard, dedicated playground area, and a sparkling in-ground pool surrounded by serene wooded views. A built-in irrigation system ensures effortless maintenance year-round. This is a rare opportunity to own a beautifully upgraded home in Foxvale—where luxury, comfort, and lifestyle come together seamlessly.

    Zillow last checked:

    Listing updated:

    Listed by:

    Peter Knapp 703-622-0663,

    Real Broker, LLC

    Bought with:

    Natalie Hasny, BR716432

    Capital Residential Properties

    Source: Bright MLS,MLS#: VAFX2297586MLS Logo

    Facts & features

    Interior

    Bedrooms & bathrooms
    • Bedrooms: 5
    • Bathrooms: 5
    • Full bathrooms: 3
    • 1/2 bathrooms: 2
    • Main level bathrooms: 1
    Basement
    • Area: 977
    Heating
    • Forced Air, Natural Gas
    Cooling
    • Heat Pump, Zoned, Electric
    Appliances
    • Included: Microwave, Dishwasher, Disposal, Dryer, Exhaust Fan, Double Oven, Oven, Refrigerator, Six Burner Stove, Stainless Steel Appliance(s), Cooktop, Washer, Electric Water Heater
    Features
    • Soaking Tub, Bathroom - Walk-In Shower, Breakfast Area, Built-in Features, Crown Molding, Dining Area, Formal/Separate Dining Room, Kitchen - Gourmet, Kitchen Island, Pantry, Primary Bath(s), Recessed Lighting, Walk-In Closet(s)
    • Flooring: Wood
    • Windows: Skylight(s)
    • Basement: Finished
    • Number of fireplaces: 1
    Interior area
    • Total structure area: 3,782
    • Total interior livable area: 3,782 sqft
    • Finished area above ground: 2,805
    • Finished area below ground: 977

    Property

    Parking
    • Total spaces: 2
    • Parking features: Storage, Covered, Garage Door Opener, Inside Entrance, Attached, Driveway
    • Attached garage spaces: 2
    • Has uncovered spaces: Yes
    Accessibility
    • Accessibility features: None
    Features
    • Levels: Three
    • Stories: 3
    • Patio & porch: Deck, Patio
    • Exterior features: Extensive Hardscape, Play Area
    • Has private pool: Yes
    • Pool features: Salt Water, Private
    • Fencing: Full
    Lot
    • Size: 0.63 Acres
    Details
    • Additional structures: Above Grade, Below Grade
    • Parcel number: 0461 16 0005
    • Zoning: 110
    • Special conditions: Standard

    Construction

    Type & style
    • Home type: SingleFamily
    • Architectural style: Traditional
    • Property subtype: Single Family Residence
    Materials
    • Stucco
    • Foundation: Brick/Mortar
    Condition
    • New construction: No
    • Year built: 1977

    Utilities & green energy

    • Sewer: Septic < # of BR
    • Water: Public

    Community & neighborhood

    Security
    • Security features: Fire Sprinkler System
    Location
    • Region: Oakton
    • Subdivision: Foxvale

    HOA & financial

    HOA
    • Has HOA: Yes
    • HOA fee: $100 annually

    Other

    Other facts
    • Listing agreement: Exclusive Right To Sell
    • Ownership: Fee Simple

    Price history

    DateEventPrice
    5/4/2026Sold$1,615,000+24.2%$427/sqft
    Source: Bright MLS #VAFX2297586 Report a problem
    4/20/2026Pending sale$1,300,000$344/sqft
    Source: Bright MLS #VAFX2297586 Report a problem
    4/16/2026Listed for sale$1,300,000+35.3%$344/sqft
    Source: Bright MLS #VAFX2297586 Report a problem
    9/18/2019Sold$961,005+3.9%$254/sqft
    Source: Public Record Report a problem
    8/9/2019Pending sale$925,000$245/sqft
    Source: Hunt Country Sotheby's International Realty #VAFX1079850 Report a problem
    8/5/2019Listed for sale$925,000+158.4%$245/sqft
    Source: Hunt Country Sotheby's International Realty #VAFX1079850 Report a problem
    10/4/1999Sold$358,000$95/sqft
    Source: Public Record Report a problem

    Public tax history

    YearProperty taxesTax assessment
    2025$12,808 +5.2%$1,107,940 +5.4%
    2024$12,175 +8.9%$1,050,960 +6.1%
    2023$11,176 -0.3%$990,340 +1%
    2022$11,210 $980,340 +4.8%
    2021-- $935,340 +1.7%
    2020$10,880 +15.4%$919,320 +15.4%
    2019$9,428 -6%$796,640 -6%
    2018$10,031 +7.9%$847,560 +5.9%
    2017$9,293 -4.3%$800,440 -4.5%
    2016$9,706 +14%$837,830 +9.8%
    2015$8,513 +0.2%$762,790
    2014$8,494 $762,790 +35.4%
    2013-- $563,350 +1.1%
    2012-- $556,960 +1.2%
    2011-- $550,160 -7.1%
    2010-- $591,970 -5.8%
    2009-- $628,320 -2.8%
    2008-- $646,510 -5.4%
    2007-- $683,120 +62.3%
    2003-- $420,920 +12.3%
    2002-- $374,750 +16.9%
    2001-- $320,700

    Find assessor info on the county website

    Neighborhood: Difficult Run

    Nearby schools

    GreatSchools rating
    Schools provided by the listing agent
    • District: Fairfax County Public Schools

    Source: Bright MLS. This data may not be complete. We recommend contacting the local school district to confirm school assignments for this home.

    Get a cash offer in 3 minutes
    Find out how much your home could sell for in as little as 3 minutes with a no-obligation cash offer.
    Estimated market value
    $1,624,000
    Get a cash offer in 3 minutes
    Find out how much your home could sell for in as little as 3 minutes with a no-obligation cash offer.
    Estimated market value
    $1,624,000