One of a kind contemporary home on a serene one acre lot with a fully renovated interior and a bright floor plan. This Oakton home boasts 4 bedrooms, 2.5 bathrooms, 2,724 finished square feet, a two-story foyer, living room with a fireplace, dining room and a family room. The kitchen has new countertops, a center island and easy access to the deck. The owner's retreat has a private balcony, dual walk-in closets and a newly renovated en suite bathroom with a walk-in shower. There are also three additional bedrooms, a bonus room, a full bathroom and a laundry room on the upper level. The backyard is a serene oasis, with a large deck, in-ground heated pool, patio and storage shed. Whether you're looking to entertain or simply relax, this home has it all. Tons of thoughtful updates throughout including newly replastered/recaulked pool, refinished deck, new paint, recessed lights, updated master and half bathroom, new flooring and more. Within the top rated Waples Mill/Franklin/Oakton Pyramid. Great Oakton location close to parks, shopping, restaurants and commuter routes.
Sold for $925,000
Street View
$925,000
3206 Cobb Hill Ln, Oakton, VA 22124
4beds
2,724sqft
Single Family Residence
Built in 1973
1 Acres Lot
$1,080,700 Zestimate®
$340/sqft
$4,957 Estimated rent
Home value
$1,080,700
$1.03M - $1.15M
$4,957/mo
Zestimate® history
Owner options
List your home for rent
$4,957/mo
Rent Zestimate®
Find your next renter with Zillow Rental Manager. Plus, with online applications, you can quickly screen prospective tenants – for free.
$4,957/mo
Rent Zestimate®
Refinance and save
$5,801/mo
Est. payment
Refinancing to a lower rate could help reduce your monthly payments and save thousands over the life of the loan.
$5,801/mo
Est. payment
Explore your selling options
Work with a Zillow partner agent
Leverage their expertise and Zillow's premium Showcase listings to get your home seen by more buyers.
Get startedList with your own agent
Get your home in front of millions of buyers by listing it on Zillow.
Learn how to do itSell it yourself
Take full control of how buyers see your home on Zillow by listing For Sale by Owner (FSBO).
List your homeWhat's special
Private balconyBonus roomLaundry roomIn-ground heated poolUpdated masterNew paintBright floor plan
Zillow last checked:
Listing updated:
Listed by:
Casey Samson 703-223-2431,
Samson Properties,
Listing Team: The Casey Samson Team, Co-Listing Agent: Kelly Samson 703-609-4582,
Samson Properties
Bought with:
Ryan Vergara, 225220077
Keller Williams Chantilly Ventures, LLC
Matias Leiva, 0225228134
Keller Williams Chantilly Ventures, LLC
Source: Bright MLS,MLS#: VAFX2143092
Facts & features
Interior
Bedrooms & bathrooms
- Bedrooms: 4
- Bathrooms: 3
- Full bathrooms: 2
- 1/2 bathrooms: 1
- Main level bathrooms: 1
Rooms
- Room types: Living Room, Dining Room, Primary Bedroom, Bedroom 2, Bedroom 3, Bedroom 4, Kitchen, Family Room, Foyer, Laundry, Utility Room, Bathroom 2, Bonus Room, Primary Bathroom
Basement
- Area: 0
Heating
- Forced Air, Natural Gas
Cooling
- Central Air, Electric
Appliances
- Included: Dishwasher, Dryer, Exhaust Fan, Ice Maker, Microwave, Oven/Range - Electric, Refrigerator, Cooktop, Washer, Water Conditioner - Owned, Humidifier, Gas Water Heater
- Laundry: Upper Level, Laundry Room
Features
- Dining Area, Upgraded Countertops, Recessed Lighting, Family Room Off Kitchen, Vaulted Ceiling(s)
- Flooring: Wood
- Doors: Sliding Glass
- Windows: Window Treatments
- Has basement: No
- Number of fireplaces: 1
- Fireplace features: Mantel(s)
Interior area
- Total structure area: 2,724
- Total interior livable area: 2,724 sqft
- Finished area above ground: 2,724
- Finished area below ground: 0
Property
Parking
- Total spaces: 2
- Parking features: Garage Door Opener, Inside Entrance, Driveway, Attached
- Attached garage spaces: 2
- Has uncovered spaces: Yes
Accessibility
- Accessibility features: None
Features
- Levels: Two
- Stories: 2
- Patio & porch: Deck, Patio
- Exterior features: Balcony
- Has private pool: Yes
- Pool features: In Ground, Heated, Private
- Fencing: Back Yard
- Has view: Yes
- View description: Trees/Woods
Lot
- Size: 1 Acres
- Features: Landscaped, Wooded
Details
- Additional structures: Above Grade, Below Grade
- Parcel number: 0461 09 0005
- Zoning: 110
- Special conditions: Standard
Construction
Type & style
- Home type: SingleFamily
- Architectural style: Contemporary
- Property subtype: Single Family Residence
Materials
- Brick, Wood Siding
- Foundation: Permanent
Condition
- Excellent
- New construction: No
- Year built: 1973
Utilities & green energy
- Sewer: Septic = # of BR
- Water: Well
Community & HOA
Community
- Security: Electric Alarm
- Subdivision: Fox Vale
HOA
- Has HOA: No
Location
- Region: Oakton
Financial & listing details
- Price per square foot: $340/sqft
- Tax assessed value: $834,140
- Annual tax amount: $9,413
- Date on market: 8/24/2023
- Listing agreement: Exclusive Right To Sell
- Ownership: Fee Simple
Price history
| Date | Event | Price |
|---|---|---|
| 9/22/2023 | Sold | $925,000+2.8%$340/sqft |
Source:  Bright MLS #VAFX2143092 Report a problem Bright MLS #VAFX2143092 Report a problem | ||
| 8/29/2023 | Pending sale | $900,000$330/sqft |
Source: Bright MLS #VAFX2143092 Report a problem | ||
| 8/24/2023 | Listed for sale | $900,000+30.4%$330/sqft |
Source: Bright MLS #VAFX2143092 Report a problem | ||
| 8/28/2009 | Sold | $690,000-3.9%$253/sqft |
Source: Public Record Report a problem | ||
| 5/23/2009 | Listed for sale | $718,000+1.6%$264/sqft |
Source: Long & Foster Real Estate, Inc. #FX7056953 Report a problem | ||
| 10/5/2005 | Sold | $706,500+68.2%$259/sqft |
Source: Public Record Report a problem | ||
| 9/14/2001 | Sold | $420,000$154/sqft |
Source: Public Record Report a problem | ||
Public tax history
| Year | Property taxes | Tax assessment |
|---|---|---|
| 2025 | $11,082 +5.8% | $958,630 +6% |
| 2024 | $10,475 +11.3% | $904,150 +8.4% |
| 2023 | $9,413 -0.1% | $834,140 +1.2% |
| 2022 | $9,424 | $824,140 +11.9% |
| 2021 | -- | $736,750 +1.9% |
| 2020 | $8,560 +6.8% | $723,240 +6.8% |
| 2019 | $8,017 | $677,430 |
| 2018 | $8,017 +4.2% | $677,430 +2.3% |
| 2017 | $7,691 +5.4% | $662,430 +5.2% |
| 2016 | $7,296 +3.8% | $629,810 |
| 2015 | $7,029 +0.2% | $629,810 |
| 2014 | $7,013 | $629,810 +16.9% |
| 2013 | -- | $538,720 |
| 2012 | -- | $538,720 -13.5% |
| 2011 | -- | $622,790 -4.9% |
| 2010 | -- | $654,710 -2.6% |
| 2009 | -- | $671,930 -2.5% |
| 2008 | -- | $689,220 +4.4% |
| 2007 | -- | $660,390 +72.4% |
| 2003 | -- | $382,990 +1.1% |
| 2002 | -- | $378,990 +28% |
| 2001 | -- | $296,085 |
Find assessor info on the county website
Neighborhood: Difficult Run
Nearby homes
- $914,2004 bd3 ba1.9k sqft3208 Cobb Hill Ln, Oakton, VA 22124Off Market
- $1,187,7004 bd3 ba3.4k sqft11807 Wayland St, Oakton, VA 22124Off Market
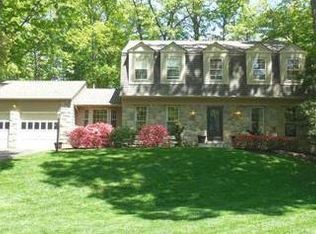
- $1,615,0005 bd5 ba3.7k sqft11809 Wayland St, Oakton, VA 22124Sold

- $1,058,1004 bd4 ba2.7k sqft3204 Cobb Hill Ln, Oakton, VA 22124Off Market
- $1,249,1004 bd3 ba3.7k sqft11811 Wayland St, Oakton, VA 22124Off Market
- $987,3004 bd2 ba1.8k sqft11805 Wayland St, Oakton, VA 22124Off Market
- $870,0004 bd5 ba2.9k sqft3210 Cobb Hill Ln, Oakton, VA 22124Sold
- $1,233,7005 bd3 ba2.8k sqft11813 Wayland St, Oakton, VA 22124Off Market
Nearby schools
GreatSchools rating
- 10/10Waples Mill Elementary SchoolGrades: PK-6Distance: 0.9 mi
- 8/10Franklin Middle SchoolGrades: 7-8Distance: 3.8 mi
- 9/10Oakton High SchoolGrades: 9-12Distance: 4 mi
Schools provided by the listing agent
- Elementary: Waples Mill
- Middle: Franklin
- High: Oakton
- District: Fairfax County Public Schools
Source: Bright MLS. This data may not be complete. We recommend contacting the local school district to confirm school assignments for this home.
Get a cash offer in 3 minutes
Find out how much your home could sell for in as little as 3 minutes with a no-obligation cash offer.
Estimated market value
$1,080,700
Get a cash offer in 3 minutes
Find out how much your home could sell for in as little as 3 minutes with a no-obligation cash offer.
Estimated market value
$1,080,700
- Virginia
- Fairfax County
- Oakton
- 22124
- Difficult Run
- 3206 Cobb Hill Ln
Nearby cities
Nearby neighborhoods
Nearby zip codes
Other Oakton Topics
