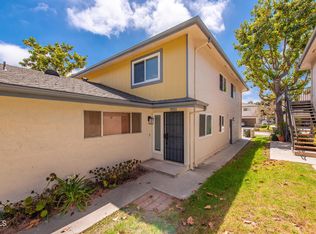
Perfect starter two-story end-unit condo, offering 2 bedrooms, 1 bath, and no neighbors above, which gives this move- in ready home, some privacy. The main level features crown molding, a light-filled living and dining area, along with smooth ceilings and brand new carpet throughoutThe kitchen features tile countertops, closet/pantry, breakfast bar, newer microwave and electric stove with a self cleaning oven. Upstairs are two spacious bedrooms and a full bathroom. The primary bedroom features a walk-in closet, the secondary bedroom offers a comfortable space for family, guests, a home office etc.A shared carport providing covered parking, storage area and convenient access to the community laundry facilities, are located right behind the home. HOA dues include, well maintained grounds and pool, water and trash service.The location is hard to beat, with close proximity to shopping, dining, parks, schools, the police department, and freeway access all just minutes away. With its convenient location, community amenities, and easy-care lifestyle, this Villa Ventura home is a great opportunity for anyone just starting out, or is looking for a great investment property.
For sale
Listed by: RE/MAX Gold Coast REALTORS • Corina Thoresen • 805-415-8849
$425,000
1181 Chalmette Ave #3, Ventura, CA 93003
2beds
882sqft
Condominium
Built in 1971
-- sqft lot
$415,100 Zestimate®
$482/sqft
$420/mo HOA
What's special
- 2 days
- 170
- 3
Zillow last checked:
Listing updated:
Listed by:
Corina Thoresen DRE #01500194 805-415-8849,
RE/MAX Gold Coast REALTORS
Source: CRMLS,MLS#: V1-38304 Originating MLS: California Regional MLS (Ventura & Pasadena-Foothills AORs)
Originating MLS: California Regional MLS (Ventura & Pasadena-Foothills AORs)Facts & features
Interior
Bedrooms & bathrooms
- Bedrooms: 2
- Bathrooms: 1
- Full bathrooms: 1
Rooms
- Room types: Bedroom
Bedroom
- Features: All Bedrooms Up
Bathroom
- Features: Tub Shower
Kitchen
- Features: Tile Counters
Heating
- Forced Air
Cooling
- None
Appliances
- Included: Electric Range, Microwave
- Laundry: Common Area
Features
- Brick Walls, Ceiling Fan(s), Tile Counters, All Bedrooms Up
- Flooring: Carpet, Tile
- Windows: Screens
- Has fireplace: No
- Fireplace features: None
- Common walls with other units/homes: 1 Common Wall
Interior area
- Total interior livable area: 882 sqft
Property
Parking
- Total spaces: 1
- Parking features: Detached Carport
- Carport spaces: 1
Accessibility
- Accessibility features: None
Features
- Levels: Two
- Stories: 2
- Entry location: First floor
- Patio & porch: None
- Has private pool: Yes
- Pool features: Community, Association
- Spa features: None
- Fencing: None
Lot
- Features: Sprinklers None
Details
- Parcel number: 1200080385
- Special conditions: Standard
Construction
Type & style
- Home type: Condo
- Property subtype: Condominium
- Attached to another structure: Yes
Materials
- Stucco
- Foundation: Slab
Condition
- New construction: No
- Year built: 1971
Utilities & green energy
- Sewer: Public Sewer
- Water: Public
- Utilities for property: Natural Gas Connected, Sewer Connected, Water Connected
Community & HOA
Community
- Features: Street Lights, Sidewalks, Pool
- Subdivision: Villa Vta/Vta Vlg - 2095
HOA
- Has HOA: Yes
- Amenities included: Pool
- HOA fee: $420 monthly
- HOA name: RMP
- HOA phone: 805-658-6222
Location
- Region: Ventura
Financial & listing details
- Price per square foot: $482/sqft
- Date on market: 8/26/2026
- Cumulative days on market: 3 days
- Listing terms: Cash,Cash to New Loan,Conventional
Estimated market value
$415,100
$382,000 - $448,000
Not available
Price history
| Date | Event | Price |
|---|---|---|
| 8/26/2026 | Listed for sale | $425,000$482/sqft |
Source:  CRMLS #V1-38304 Report a problem CRMLS #V1-38304 Report a problem | ||
Public tax history
Tax history is unavailable.
Monthly payment
Est. payment
Payment breakdown
Explore the cost of this home by adjusting the details. Changes won't be saved.Climate risks
Neighborhood: Thille
Similar homes
- $469,0002 bd1 ba882 sqft1173 Chalmette Ave, Ventura, CA 93003For Sale
 MLS ID #V1-38041, Robert Rizzie, Forsyth & Rizzie REALTORS. CRMLS
 - $399,0002 bd2 ba1.1k sqft3700 Dean Dr Unit 2106, Ventura, CA 93003For Sale
 MLS ID #SR26179943, Cory Boldroff, AXEN Realty. CRMLS
 - $440,0002 bd2 ba1.1k sqft3700 Dean Dr Unit 3103, Ventura, CA 93003For Sale
 MLS ID #V1-37632, Jennifer Montoya, RESOURCE REAL ESTATE. CRMLS
 - $479,0002 bd2 ba1.1k sqft138 S Bryn Mawr St APT 33, Ventura, CA 93003For Sale
 MLS ID #V1-37769, Bridget Goncalves, Joe Kapp Real Estate, Inc. CRMLS
Local buyer's agents are ready to help
