Beautifully remodeled from top to bottom, this move-in-ready home has been thoughtfully updated with quality finishes throughout. Step inside to find new flooring, fresh interior paint, and recessed lighting that create a bright, inviting living space. The completely remodeled kitchen features new cabinetry, new countertops, a new sink, and stainless steel appliances, offering both style and functionality.The bathroom has been tastefully renovated with a refinished bathtub, new tiled shower walls, a new vanity, new toilet, and updated fixtures. New window blinds and newer dual-pane windows enhance the home's comfort, energy efficiency, and modern appeal. Every detail has been carefully considered, making this home truly turnkey and ready for its next owner.The HOA provides exceptional value by covering water, sewer, and trash services, while residents also enjoy access to a community pool. A shared covered carport is conveniently located behind the unit, providing dedicated off-street parking. Ideally situated near shopping, dining, and everyday conveniences, with easy access to both the 101 and 126 freeways, this beautifully updated Ventura home offers the perfect combination of comfort, convenience, and low-maintenance living.
For sale
Listed by: Forsyth & Rizzie REALTORS • Robert Rizzie • 805-585-9036
$479,000
1173 Chalmette Ave, Ventura, CA 93003
2beds
882sqft
Condominium
Built in 1971
-- sqft lot
$-- Zestimate®
$543/sqft
$420/mo HOA
What's special
- 14 days |
- 375 |
- 20 |
Zillow last checked:
Listing updated:
Listed by:
Robert Rizzie DRE #01890570 805-585-9036,
Forsyth & Rizzie REALTORS,
Lauren Rizzie DRE #02208071 818-359-5727,
Forsyth & Rizzie REALTORS
Source: CRMLS,MLS#: V1-38041 Originating MLS: California Regional MLS (Ventura & Pasadena-Foothills AORs)
Originating MLS: California Regional MLS (Ventura & Pasadena-Foothills AORs)Facts & features
Interior
Bedrooms & bathrooms
- Bedrooms: 2
- Bathrooms: 1
- Full bathrooms: 1
Rooms
- Room types: Bedroom, Kitchen, Living Room, Other
Bedroom
- Features: All Bedrooms Up
Bathroom
- Features: Bathroom Exhaust Fan, Quartz Counters, Remodeled, Tub Shower
Kitchen
- Features: Quartz Counters, Remodeled, Self-closing Cabinet Doors, Self-closing Drawers, Updated Kitchen
Kitchen
- Features: Galley Kitchen
Other
- Features: Walk-In Closet(s)
Heating
- Electric
Cooling
- None
Appliances
- Included: Electric Range, Microwave, Refrigerator
- Laundry: Common Area, Laundry Room
Features
- Quartz Counters, Recessed Lighting, All Bedrooms Up, Galley Kitchen, Walk-In Closet(s)
- Flooring: See Remarks
- Windows: Blinds, Double Pane Windows, Screens
- Has fireplace: No
- Fireplace features: None
- Common walls with other units/homes: 2+ Common Walls
Interior area
- Total interior livable area: 882 sqft
Property
Parking
- Total spaces: 2
- Parking features: Attached Carport, One Space
- Attached garage spaces: 1
- Has carport: Yes
- Uncovered spaces: 1
Features
- Levels: Two
- Stories: 2
- Patio & porch: None
- Has private pool: Yes
- Pool features: Community, Association
- Spa features: None
- Fencing: None
Lot
- Features: Lawn, Sprinklers None
Details
- Parcel number: 1200080345
- Special conditions: Standard
Construction
Type & style
- Home type: Condo
- Property subtype: Condominium
- Attached to another structure: Yes
Condition
- Turnkey
- Year built: 1971
Utilities & green energy
- Sewer: Public Sewer
- Water: Public
Community & HOA
Community
- Features: Sidewalks, Pool
- Security: Carbon Monoxide Detector(s), Smoke Detector(s)
HOA
- Has HOA: Yes
- Amenities included: Call for Rules, Pool, Trash, Water
- Services included: Sewer
- HOA fee: $420 monthly
- HOA name: Villa Ventura HOA
- HOA phone: 805-658-6222
Location
- Region: Ventura
Financial & listing details
- Price per square foot: $543/sqft
- Tax assessed value: $450,000
- Annual tax amount: $4,928
- Date on market: 8/6/2026
- Cumulative days on market: 14 days
- Listing terms: Cash,Cash to New Loan,Conventional
- Inclusions: All appliances
Estimated market value
Not available
Estimated sales range
Not available
Not available
Price history
| Date | Event | Price |
|---|---|---|
| 8/6/2026 | Listed for sale | $479,000+60.7%$543/sqft |
Source:  CRMLS #V1-38041 Report a problem CRMLS #V1-38041 Report a problem | ||
| 7/14/2025 | Sold | $298,000+80.6%$338/sqft |
Source: Public Record Report a problem | ||
| 8/25/2010 | Sold | $165,000-48.4%$187/sqft |
Source: Public Record Report a problem | ||
| 5/21/2010 | Sold | $319,477-10%$362/sqft |
Source: Public Record Report a problem | ||
| 6/27/2006 | Sold | $355,000+51.1%$402/sqft |
Source: Public Record Report a problem | ||
| 12/23/2003 | Sold | $235,000$266/sqft |
Source: Public Record Report a problem | ||
Public tax history
| Year | Property taxes | Tax assessment |
|---|---|---|
| 2025 | $4,928 +121.2% | $450,000 +117.1% |
| 2024 | $2,228 | $207,233 +2% |
| 2023 | $2,228 +7.5% | $203,170 +2% |
| 2022 | $2,072 +1.8% | $199,187 +2% |
| 2021 | $2,036 +0.9% | $195,282 +1% |
| 2020 | $2,017 +1.9% | $193,282 +2% |
| 2019 | $1,980 +1.7% | $189,494 +2% |
| 2018 | $1,947 +1.9% | $185,780 +2% |
| 2017 | $1,910 +1.8% | $182,138 +2% |
| 2016 | $1,877 +1.6% | $178,568 +1.5% |
| 2015 | $1,846 +1.5% | $175,888 +2% |
| 2014 | $1,819 | $172,444 +35.8% |
| 2013 | -- | $127,000 -0.8% |
| 2012 | -- | $128,000 -22.4% |
| 2011 | -- | $165,000 +7.8% |
| 2009 | -- | $153,000 -52.8% |
| 2007 | -- | $324,000 +32.5% |
| 2006 | -- | $244,494 +2% |
| 2005 | -- | $239,700 +52.7% |
| 2003 | -- | $157,000 +31.9% |
| 2002 | -- | $119,000 |
| 2001 | $1,270 +57.2% | $119,000 +58.7% |
| 2000 | $808 | $75,000 |
Find assessor info on the county website
Monthly payment
Est. payment
Payment breakdown
Explore the cost of this home by adjusting the details. Changes won't be saved.Climate risks
Neighborhood: Thille
Nearby schools
GreatSchools rating
- 4/10Elmhurst Elementary SchoolGrades: K-5Distance: 0.6 mi
- 6/10Anacapa Middle SchoolGrades: 6-8Distance: 1.5 mi
- 6/10Buena High SchoolGrades: 9-12Distance: 0.8 mi
- $433,9002 bd1 ba903 sqft1179 Chalmette Ave, Ventura, CA 93003Off Market

- $410,1002 bd1 ba882 sqft1177 Chalmette Ave, Ventura, CA 93003Off Market

- $388,6002 bd1 ba810 sqft1175 Chalmette Ave, Ventura, CA 93003Off Market
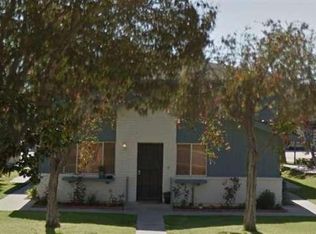
- $408,4002 bd1 ba882 sqft1155 Chalmette Ave, Ventura, CA 93003Off Market

- $401,9002 bd1 ba903 sqft1157 Chalmette Ave, Ventura, CA 93003Off Market
- $396,1002 bd1 ba882 sqft1151 Chalmette Ave, Ventura, CA 93003Off Market
- $425,0002 bd1 ba882 sqft1181 Chalmette Ave #3, Ventura, CA 93003Coming Soon
- $404,9002 bd1 ba882 sqft1181 Chalmette Ave, Ventura, CA 93003Off Market
A local agent can set up tours, give advice and negotiate with sellers.
A local lender can help you make sure your offer is ready when you are.
Similar homes
- $479,0002 bd2 ba1.1k sqft138 S Bryn Mawr St APT 33, Ventura, CA 93003For Sale
 MLS ID #V1-37769, Bridget Goncalves, Joe Kapp Real Estate, Inc. CRMLS
 - $455,9002 bd2 ba1.1k sqft3700 Dean Dr Unit 907, Ventura, CA 93003For Sale
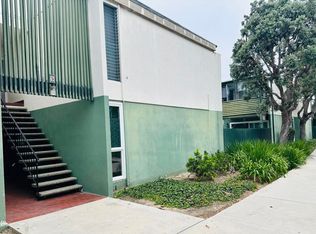 MLS ID #V1-37969, Wendy Spasiano, Sterling West Real Estate. CRMLS
 - $460,0002 bd2 ba1.1k sqft3700 Dean Dr Unit 2704, Ventura, CA 93003For Sale
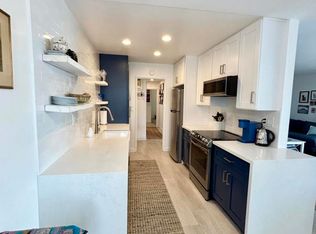 MLS ID #V1-36470, Maggie McKinney, Century 21 Masters. CRMLS
 - $469,9902 bd2 ba1.1k sqft3700 Dean Dr Unit 2401, Ventura, CA 93003For Sale
 MLS ID #SR26161636, Mayra Santana, Sunrise Dream Realty, Inc.. CRMLS
 - $440,0002 bd2 ba1.1k sqft3700 Dean Dr Unit 3103, Ventura, CA 93003For SaleMLS ID #V1-37632, Jennifer Montoya, RESOURCE REAL ESTATE. CRMLS
- $589,0002 bd2 ba1.1k sqft6287 Turnstone St APT 202, Ventura, CA 93003For SaleMLS ID #V1-38123, Rich Warner, BHGRE Property Shoppe. CRMLS
- $575,0002 bd2 ba1.1k sqft1740 Tanager St #2-102, Ventura, CA 93003For SaleMLS ID #V1-37050, Loretta Barbar, RESOURCE REAL ESTATE. CRMLS
- $529,0002 bd3 ba1k sqft877 S B St, Oxnard, CA 93030For SaleMLS ID #V1-37842, Mary Gonzalez, Expert's Of Real Estate. CRMLS
- $429,9001 bd2 ba817 sqft1207 Chelan Ln, Ventura, CA 93004For SaleMLS ID #V1-37990, Belen Zendejas Escamilla, Realty World Golden Era. CRMLS
- $489,0002 bd3 ba1.1k sqft2454 Manzanita Dr, Oxnard, CA 93033For SaleMLS ID #V1-38038, Kate Budroe, eXp Realty of Greater LA. CRMLS
- $609,0003 bd2 ba1k sqft6647 Shakespeare Way, Ventura, CA 93003For SaleMLS ID #226001928, Patricia Garcia, eXp Realty of California Inc. CSMAOR
- $484,0002 bd2 ba997 sqft553 S E St, Oxnard, CA 93030For SaleMLS ID #V1-36527, Javier Castro, RE/MAX Gold Coast-Beach Marina Office. CRMLS
- $399,9992 bd1 ba892 sqft2570 Rudder Ave, Port Hueneme, CA 93041For SaleMLS ID #V1-38010, Monika Amezcua, Real Brokerage Technologies, Inc. CRMLS
- $499,0003 bd2 ba1.1k sqft2753 Wendy Pl Unit A, Pt Hueneme, CA 93041For SaleMLS ID #V1-37437, Elizabeth Cuico, BHHS California Properties. CRMLS
- $485,0002 bd2 ba1.2k sqft1215 Anchors Way Dr Space 68, Ventura, CA 93001For SaleMLS ID #V1-37469, Harold Powell, RE/MAX Gold Coast REALTORS. CRMLS
- $545,0003 bd2 ba1.2k sqft8673 Tahoe Dr, Ventura, CA 93004For SaleMLS ID #V1-37992, Derrick Timmons, eXp Realty. CRMLS
- $425,0002 bd2 ba840 sqft1920 N H St APT 133, Oxnard, CA 93036For SaleMLS ID #V1-35494, Leticia Pinedo, Leticia Pinedo, Broker. CRMLS
- $485,0002 bd1 ba792 sqft2334 Alexander St, Oxnard, CA 93033For SaleMLS ID #V1-35957, Javier Castro, RE/MAX Gold Coast-Beach Marina Office. CRMLS
- $509,0002 bd2 ba959 sqft122 W Alta Grn, Port Hueneme, CA 93041For SaleMLS ID #V1-37414, Michael Gray, Pacific Rim REALTORS. CRMLS
- $499,0003 bd2 ba924 sqft11378 Nardo St, Ventura, CA 93004For SaleMLS ID #26-2518, Alicia Jimenez. SBMLS
Local buyer's agents are ready to help
