Skip main navigation
For sale
  • Listed by: RE/MAX Gold Coast-Beach Marina Office • Javier Castro • 805-469-5221
    $485,000

    553 S E St, Oxnard, CA 93030

    2beds
    997sqft
    : 
    $3,612/mo
    Get pre-qualified
    Condominium
    Built in 1981
    -- sqft lot
    $484,200 Zestimate®
    $486/sqft
    $440/mo HOA

    What's special

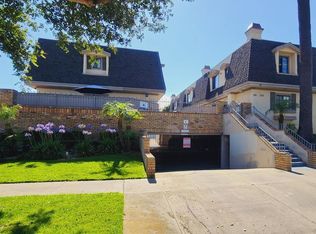
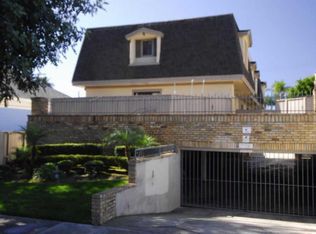
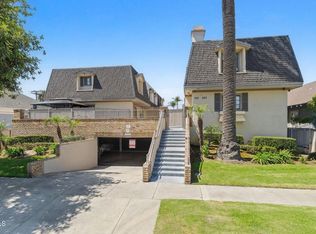
    **Welcome to 553 S E Street, Oxnard CA 93030** this charming North Oxnard condo just steps from the vibrant heart of historic downtown Oxnard and Plaza Park! Enjoy the convenience of being within walking distance to popular restaurants, cafes, coffee shops, a movie theater, and local entertainment.Ideally situated near the entrance of the gated community, this inviting two-story condo offers comfort, style, and convenience. The updated kitchen features modern appliances, a breakfast nook, bar seating, and in-unit washer and dryer hookups. The kitchen flows seamlessly into the cozy living room, complete with a beautiful fireplace--perfect for relaxing evenings at home. A convenient half bath downstairs is ideal for guests.Step outside to your own private patio, offering a great space to unwind or entertain. Upstairs, you'll find two spacious bedrooms and a tastefully updated full bathroom.Additional highlights include a secure underground parking garage with two assigned spaces and a large private storage closet. Whether you're a first-time homebuyer or an investor, this is an excellent opportunity to own in a desirable downtown Oxnard location!
    90 days
    |
    192
    |
    12
    |

    Zillow last checked:

    Listing updated:

    Listed by:

    Javier Castro DRE #01342011 805-469-5221,

    RE/MAX Gold Coast-Beach Marina Office

    Source: CRMLS,MLS#: V1-36527MLS LogoOriginating MLS: California Regional MLS (Ventura & Pasadena-Foothills AORs)

      Facts & features

      Interior

      Bedrooms & bathrooms
      • Bedrooms: 2
      • Bathrooms: 2
      • Full bathrooms: 1
      • 1/2 bathrooms: 1
      Rooms
      • Room types: Bedroom
      Bedroom
      • Features: All Bedrooms Up
      Kitchen
      • Features: Laminate Counters
      Heating
      • Central
      Cooling
      • None
      Appliances
      • Included: Dishwasher, Gas Range, Refrigerator
      • Laundry: Inside
      Features
      • All Bedrooms Up
      • Flooring: Laminate, Tile
      • Has fireplace: Yes
      • Fireplace features: Family Room
      • Common walls with other units/homes: 2+ Common Walls
      Interior area
      • Total interior livable area: 997 sqft

      Property

      Parking
      • Total spaces: 2
      • Parking features: Covered, Garage
      • Garage spaces: 2
      Features
      • Levels: Two
      • Stories: 2
      • Patio & porch: Enclosed
      • Pool features: None
      • Spa features: None
      • Fencing: Wood
      • Has view: Yes
      • View description: None
      Lot
      • Features: Sprinklers None
      Details
      • Parcel number: 2020121185
      • Special conditions: Standard

      Construction

      Type & style
      • Home type: Condo
      • Architectural style: Traditional
      • Property subtype: Condominium
      • Attached to another structure: Yes
      Materials
      • Stucco
      • Foundation: Combination, Raised
      • Roof: Shingle,Tar/Gravel
      Condition
      • Year built: 1981

      Utilities & green energy

      • Sewer: Public Sewer
      • Water: Public

      Community & HOA

      Community
      • Features: Street Lights, Sidewalks, Gated
      • Security: Gated Community
      • Subdivision: Sunnyside Condos - 3473
      HOA
      • Has HOA: Yes
      • Amenities included: Insurance, Trash
      • HOA fee: $440 monthly
      • HOA name: Sunny Side
      • HOA phone: 818-991-1500
      Location
      • Region: Oxnard

      Financial & listing details

      • Price per square foot: $486/sqft
      • Tax assessed value: $127,500
      • Annual tax amount: $1,568
      • Date on market: 5/21/2026
      • Cumulative days on market: 90 days
      • Listing terms: Cash,Conventional,VA Loan

        Estimated market value

        $484,200

        $460,000 - $508,000

        $2,549/mo

        Price history

        DateEventPrice
        7/18/2026Listed for sale$485,000$486/sqft
        Source: CRMLS #V1-36527 Report a problem
        7/16/2026Contingent$485,000$486/sqft
        Source: CRMLS #V1-36527 Report a problem
        5/21/2026Listed for sale$485,000+22.8%$486/sqft
        Source: CRMLS #V1-36527 Report a problem
        5/2/2023Contingent$395,000$396/sqft
        Source: Pasadena Foothills MLS #V1-17779 Report a problem
        4/27/2023Listed for sale$395,000+29.5%$396/sqft
        Source: Pasadena Foothills MLS #V1-17779 Report a problem
        2/24/2021Listing removed--
        Source: Owner Report a problem
        7/22/2020Listing removed$1,900$2/sqft
        Source: Owner Report a problem
        7/9/2020Listed for rent$1,900$2/sqft
        Source: Owner Report a problem
        7/17/2019Sold$305,000+1.7%$306/sqft
        Source: CSMAOR #219005782 Report a problem
        6/20/2019Pending sale$300,000$301/sqft
        Source: Keller Williams Ventura #219005782 Report a problem
        6/12/2019Price change$300,000-6.2%$301/sqft
        Source: Keller Williams Ventura #219005782 Report a problem
        5/14/2019Listed for sale$319,900+168.8%$321/sqft
        Source: Keller Williams West Ventura County #219005782 Report a problem
        2/12/2009Sold$119,000-9.5%$119/sqft
        Source: Agent Provided Report a problem
        7/1/2008Listed for sale$131,500$132/sqft
        Source: Century 21 #80011243 Report a problem

        Public tax history

        YearProperty taxesTax assessment
        2015$1,568 -0.3%$127,500 +2%
        2014$1,573 $125,004 +0.5%
        2013$1,573 +4.2%$124,440 +2%
        2012$1,509 +1.4%$122,000 +2%
        2011$1,489 +16.3%$119,608 +0.8%
        2010$1,280 -44.2%$118,716 +15.3%
        2009$2,295 $103,000 -47.4%
        2008$2,295 -41.1%$196,000 -41.4%
        2007$3,896 +3.1%$334,202 +2%
        2006$3,777 +317.9%$327,650 +345.8%
        2005$904 +0.3%$73,493 +2%
        2004$902 $72,053
        Find assessor info on the county website

        Monthly payment

        Est. payment

        Payment breakdown

        Explore the cost of this home by adjusting the details. Changes won't be saved.
        All calculations are estimates and provided by Zillow, Inc. for informational purposes only. Actual amounts may vary.
        HOA fees may include property taxes on listings classified as Co-Ops. Contact the listing agent and/or owner for fee details.
        See how much you could borrow to make a competitive offer.

        Climate risks

        Neighborhood: Hobson Park East

        Getting around

        90 / 100
        Walker's Paradise
        45 / 100
        Some Transit
        58 / 100
        Bikeable

        Nearby schools

        GreatSchools rating

        A local agent can set up tours, give advice and negotiate with sellers.

        Browse local experts

        Similar homes

            • Local buyer's agents are ready to help