Welcome to this beautifully updated 2-bedroom, 1-bath upper-level end-unit condo in the desirable Pleasant Valley Forest community of Oxnard. Featuring vaulted ceilings, a skylight, and abundant natural light, the spacious living area offers a bright and inviting atmosphere. Enjoy mountain and agricultural field views from your private balcony. The well-appointed kitchen features a new stainless-steel refrigerator and dishwasher, while laminate flooring, new wood shutters, updated fixtures, and fresh finishes add modern appeal throughout.The updated full bathroom offers a refreshed, contemporary feel. A rare find, this home includes an in-unit stackable washer and dryer, plus additional washer and dryer hookups in the private enclosed garage downstairs. An additional storage unit with storage loft provides even more valuable storage space. Ideally located near schools, parks, shopping, major freeways, Pacific Coast Highway, beaches, and area employment centers, this move-in-ready condo offers an excellent opportunity to enjoy the best of Oxnard living.
For sale
Listed by: Crown Realty Partners • Charles Olaleye • 805-293-1130
$437,000
5206 Longfellow Way, Oxnard, CA 93033
2beds
928sqft
Condominium
Built in 1980
-- sqft lot
$440,600 Zestimate®
$471/sqft
$470/mo HOA
What's special
- 60 days
- 342
- 16
Zillow last checked:
Listing updated:
Listed by:
Charles Olaleye DRE #02089100 805-293-1130,
Crown Realty Partners
Source: CRMLS,MLS#: V1-37895 Originating MLS: California Regional MLS (Ventura & Pasadena-Foothills AORs)
Originating MLS: California Regional MLS (Ventura & Pasadena-Foothills AORs)Facts & features
Interior
Bedrooms & bathrooms
- Bedrooms: 2
- Bathrooms: 1
- Full bathrooms: 1
Rooms
- Room types: Bedroom, Family Room, Kitchen, Dining Room
Bedroom
- Features: All Bedrooms Up
Bathroom
- Features: Bathroom Exhaust Fan, Bathtub, Separate Shower, Tub Shower, Upgraded
Kitchen
- Features: Kitchen/Family Room Combo, Laminate Counters
Heating
- Central, Forced Air, Natural Gas
Cooling
- None
Appliances
- Included: Dishwasher, Gas Oven, Gas Range, Gas Water Heater, Microwave, Refrigerator, Water Heater, Dryer, Washer
- Laundry: Washer Hookup, Gas Dryer Hookup, Inside, Laundry Closet, In Garage, Outside, Stacked, Upper Level
Features
- Balcony, Ceiling Fan(s), Separate/Formal Dining Room, High Ceilings, Laminate Counters, Storage, All Bedrooms Up
- Windows: Plantation Shutters
- Has fireplace: No
- Fireplace features: None
- Common walls with other units/homes: 1 Common Wall,End Unit,No One Above
Interior area
- Total interior livable area: 928 sqft
Property
Parking
- Total spaces: 1
- Parking features: Assigned, Concrete, Direct Access, Driveway Level, Door-Single, Garage, Garage Door Opener, On Site, Off Street, One Space, On Street, Storage
- Garage spaces: 1
Features
- Levels: One
- Stories: 1
- Patio & porch: None, Balcony
- Exterior features: Balcony
- Pool features: None
- Spa features: None
- Has view: Yes
- View description: Pasture
Lot
- Features: Lawn
Details
- Additional structures: Storage
- Parcel number: 2220320605
- Zoning: R3PD
- Special conditions: Standard
Construction
Type & style
- Home type: Condo
- Property subtype: Condominium
- Attached to another structure: Yes
Condition
- Updated/Remodeled
- New construction: No
- Year built: 1980
Utilities & green energy
- Sewer: Public Sewer
- Water: Public
- Utilities for property: Electricity Available, Natural Gas Available, Water Available
Community & HOA
Community
- Features: Curbs
- Security: Carbon Monoxide Detector(s), Smoke Detector(s)
- Subdivision: Pleasant Valley Properties - 3075
HOA
- Has HOA: Yes
- Amenities included: Call for Rules, Maintenance Grounds, Storage
- HOA fee: $470 monthly
- HOA name: PleaAdvanced Association Management
- HOA phone: 805-984-0355
Location
- Region: Oxnard
Financial & listing details
- Price per square foot: $471/sqft
- Tax assessed value: $306,765
- Date on market: 8/1/2026
- Cumulative days on market: 60 days
- Listing terms: Cash,Cash to New Loan,Conventional,FHA,VA Loan
- Exclusions: Additional Washer & Dryer Unit in the Garage
Estimated market value
$440,600
$419,000 - $463,000
$2,781/mo
Price history
| Date | Event | Price |
|---|---|---|
| 8/1/2026 | Listed for sale | $437,000-2.9%$471/sqft |
Source:  CRMLS #V1-37895 Report a problem CRMLS #V1-37895 Report a problem | ||
| 8/6/2025 | Listing removed | $450,000$485/sqft |
Source:  SDMLS #V1-30444 Report a problem SDMLS #V1-30444 Report a problem | ||
| 6/28/2025 | Listed for sale | $450,000+63.6%$485/sqft |
Source: SDMLS #V1-30444 Report a problem | ||
| 6/15/2020 | Sold | $275,000-1.4%$296/sqft |
Source: Public Record Report a problem | ||
| 4/21/2020 | Pending sale | $279,000$301/sqft |
Source: RE/MAX Gold Coast-Beach Marina Office #220003634 Report a problem | ||
| 4/7/2020 | Listed for sale | $279,000+83%$301/sqft |
Source: RE/MAX Gold Coast-Beach Marina Office #220003634 Report a problem | ||
| 12/8/2015 | Sold | $152,500-52.2%$164/sqft |
Source:  CSMAOR #215009082 Report a problem CSMAOR #215009082 Report a problem | ||
| 6/3/2005 | Sold | $319,000+144.4%$344/sqft |
Source: Public Record Report a problem | ||
| 7/18/2001 | Sold | $130,500$141/sqft |
Source: Public Record Report a problem | ||
Public tax history
| Year | Property taxes | Tax assessment |
|---|---|---|
| 2026 | -- | $306,765 +2% |
| 2025 | $3,432 +2.4% | $300,750 +2% |
| 2024 | $3,350 | $294,853 +2% |
| 2023 | $3,350 +6.4% | $289,072 +2% |
| 2022 | $3,148 -0.4% | $283,404 +2% |
| 2021 | $3,162 +57.4% | $277,848 +68.3% |
| 2020 | $2,008 +3.9% | $165,068 +2% |
| 2019 | $1,932 +1.3% | $161,832 +2% |
| 2018 | $1,908 +2.6% | $158,660 +2% |
| 2017 | $1,859 +4.8% | $155,550 +2% |
| 2016 | $1,774 +5% | $152,500 +8.2% |
| 2015 | $1,689 +27.6% | $141,000 +28.2% |
| 2014 | $1,323 | $110,000 -7.6% |
| 2013 | -- | $119,000 +16.7% |
| 2012 | -- | $102,000 -18.4% |
| 2011 | -- | $125,000 +3.3% |
| 2009 | -- | $121,000 -63.5% |
| 2007 | -- | $331,886 +2% |
| 2006 | -- | $325,380 +89.1% |
| 2005 | -- | $172,096 +29.3% |
| 2003 | -- | $133,110 +2% |
| 2002 | -- | $130,500 +51.7% |
| 2001 | $996 +14.3% | $86,000 +14.7% |
| 2000 | $871 | $75,000 |
Find assessor info on the county website
Monthly payment
Est. payment
Payment breakdown
Explore the cost of this home by adjusting the details. Changes won't be saved.Climate risks
Neighborhood: Cypress
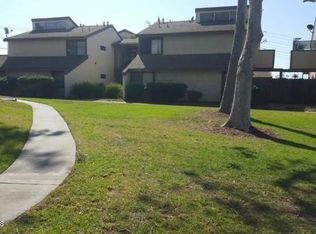
Similar homes
- $475,0002 bd3 ba1.1k sqft2454 Manzanita Dr, Oxnard, CA 93033For Sale
 MLS ID #V1-38038, Kate Budroe, eXp Realty of Greater LA. CRMLS
 - $515,0002 bd3 ba1k sqft877 S B St, Oxnard, CA 93030For Sale
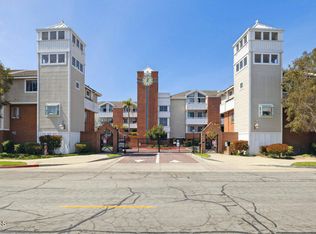 MLS ID #V1-37842, Mary Gonzalez, Expert's Of Real Estate. CRMLS
 - $485,0002 bd1 ba792 sqft2334 Alexander St, Oxnard, CA 93033For Sale
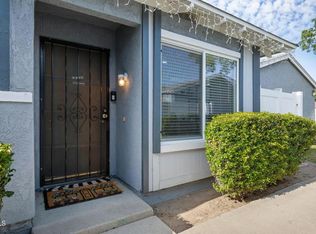 MLS ID #V1-35957, Javier Castro, RE/MAX Gold Coast-Beach Marina Office. CRMLS
 - $435,0002 bd2 ba967 sqft225 S Ventura Rd Unit 102, Port Hueneme, CA 93041For Sale
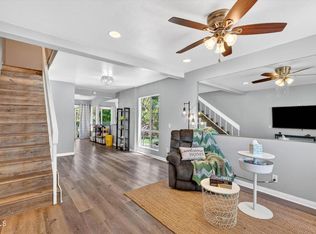 MLS ID #V1-36739, Kiran Locke, Surfside-Anacapa Real Estate. CRMLS
