Skip main navigation
Closed
  • $147,865

    1181 Edgcumbe Rd APT 1716, Saint Paul, MN 55105

    2beds
    1,044sqft
    (CC) High Rise (4+ Levels)
    Built in 1978
    -- sqft lot
    $150,500 Zestimate®
    $142/sqft
    $1,740 Estimated rent

    Home value

    $150,500

    $137,000 - $166,000

    $1,740/mo

    Zestimate® history
    Loading
    Loading...

    Owner options

    List your home for rent

    $1,740/mo

    Rent Zestimate®

    Find your next renter with Zillow Rental Manager. Plus, with online applications, you can quickly screen prospective tenants – for free.

    Learn more

    $1,740/mo

    Rent Zestimate®

    Refinance and save

    $1,909/mo

    Est. payment

    Refinancing to a lower rate could help reduce your monthly payments and save thousands over the life of the loan.

    See today's rates

    $1,909/mo

    Est. payment

    Explore your selling options

    Work with a Zillow partner agent

    Leverage their expertise and Zillow's premium Showcase listings to get your home seen by more buyers.

    Get started

    List with your own agent

    Get your home in front of millions of buyers by listing it on Zillow.

    Learn how to do it

    Sell it yourself

    Take full control of how buyers see your home on Zillow by listing For Sale by Owner (FSBO).

    List your home

    What's special

    Brand-new wood flooring throughoutGenerous storageOversized walk-in pantryStainless steel appliancesCarrara marble backsplashSoft-close cabinetryPrivate in-unit laundry hookups
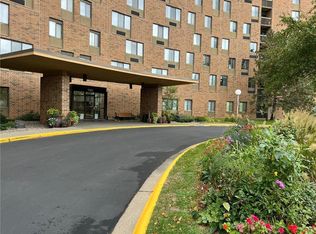
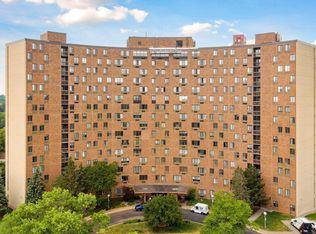
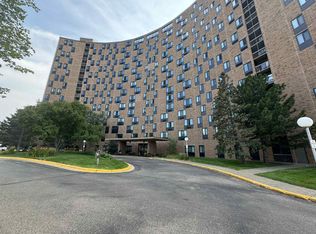
    Perched on the 17th-floor corner, this penthouse condo offers sweeping, unobstructed views from three sides in the heart of Mac-Groveland. Expansive new windows (2024) fill the home with natural light, while the screened, north-facing balcony, tucked just off the office nook, showcases a beautiful, ever-changing scene—tree canopies, city lights, and dramatic seasonal skies—making it an ideal setting for morning coffee or evening unwinding. The thoughtfully designed layout features two bedrooms and two bathrooms, generous storage, and brand-new wood flooring throughout. The main bath was fully remodeled in 2023, and the entire unit has been freshly painted, creating a crisp, move-in-ready feel. Major system updates provide peace of mind, including a new HVAC system and a new electrical panel (2025). Private in-unit laundry hookups add convenience, with shared laundry facilities also available in the building. The kitchen, renovated in 2015, includes quartz countertops, stainless steel appliances, soft-close cabinetry, a Carrara marble backsplash, and an oversized walk-in pantry—a rare and highly sought-after feature in condo living. Residents enjoy an impressive collection of amenities including a welcoming lobby, sunroom/solarium, fitness center, music room, library, craft room, club room, and great hall. The building itself underwent a comprehensive renovation in 2021.

    Zillow last checked:

    Listing updated:

    Listed by:

    Marc S. Borkin 612-865-9147,

    National Realty Guild

    Bought with:

    Derek Hove

    RE/MAX Results

    Source: NorthstarMLS as distributed by MLS GRID,MLS#: 7021808MLS Logo

    Facts & features

    Interior

    Bedrooms & bathrooms
    • Bedrooms: 2
    • Bathrooms: 2
    • Full bathrooms: 1
    • 1/2 bathrooms: 1
    Bedroom
    • Level: Main
    • Area: 154 Square Feet
    • Dimensions: 14x11
    Bedroom 2
    • Level: Main
    • Area: 140 Square Feet
    • Dimensions: 14x10
    Dining room
    • Level: Main
    • Area: 80 Square Feet
    • Dimensions: 10x8
    Kitchen
    • Level: Main
    • Area: 108 Square Feet
    • Dimensions: 12x9
    Living room
    • Level: Main
    • Area: 240 Square Feet
    • Dimensions: 15x16
    Office
    • Level: Main
    • Area: 60 Square Feet
    • Dimensions: 10x6
    Heating
    • Ductless Mini-Split, Heat Pump
    Cooling
    • Central Air
    Appliances
    • Included: Dishwasher, Microwave, Range, Refrigerator, Stainless Steel Appliance(s)
    • Laundry: Common Area, Electric Dryer Hookup, Washer Hookup
    Features
    • Basement: None
    • Has fireplace: No
    Interior area
    • Total structure area: 1,044
    • Total interior livable area: 1,044 sqft
    • Finished area above ground: 1,044
    • Finished area below ground: 0

    Property

    Parking
    • Parking features: Attached, Detached Garage, Heated Garage, Unassigned
    • Has attached garage: Yes
    Accessibility
    • Accessibility features: Accessible Elevator Installed, Customized Wheelchair Accessible, Hallways 42"+
    Features
    • Levels: More Than 2 Stories
    Details
    • Foundation area: 1044
    • Parcel number: 102823110312
    • Zoning description: Residential-Multi-Family,Residential-Single Family

    Construction

    Type & style
    • Home type: Condo
    • Property subtype: (CC) High Rise (4+ Levels)
    • Attached to another structure: Yes
    Materials
    • Roof: Age 8 Years or Less
    Condition
    • New construction: No
    • Year built: 1978

    Utilities & green energy

    • Electric: Circuit Breakers
    • Gas: Electric
    • Sewer: City Sewer/Connected
    • Water: City Water/Connected

    Community & neighborhood

    Location
    • Region: Saint Paul
    • Subdivision: Apt Own No75 Wilder Park Condo

    HOA & financial

    HOA
    • Has HOA: Yes
    • HOA fee: $905 monthly
    • Amenities included: Laundry, Elevator(s), Lobby Entrance, Other, Sauna, Security Building, Tennis Court(s)
    • Services included: Maintenance Structure, Controlled Access, Lawn Care, Maintenance Grounds, Professional Mgmt, Sanitation, Security System, Sewer, Shared Amenities, Snow Removal, Water
    • Association name: First Service Residential
    • Association phone: 952-277-2700

    Price history

    DateEventPrice
    4/1/2026Sold$147,865-1.4%$142/sqft
    Source: NorthstarMLS as distributed by MLS GRID #7021808 Report a problem
    3/30/2026Pending sale$149,900$144/sqft
    Source: NorthstarMLS as distributed by MLS GRID #7021808 Report a problem
    2/24/2026Listed for sale$149,900$144/sqft
    Source: NorthstarMLS as distributed by MLS GRID #7021808 Report a problem
    2/24/2026Pending sale$149,900$144/sqft
    Source: NorthstarMLS as distributed by MLS GRID #7021808 Report a problem
    2/16/2026Listed for sale$149,900+19.9%$144/sqft
    Source: NorthstarMLS as distributed by MLS GRID #7021808 Report a problem
    7/14/2023Sold$125,000-3.8%$120/sqft
    Source: NorthstarMLS as distributed by MLS GRID #6268641 Report a problem
    6/13/2023Pending sale$129,900$124/sqft
    Source: NorthstarMLS as distributed by MLS GRID #6268641 Report a problem
    5/19/2023Price change$129,900-7.1%$124/sqft
    Source: NorthstarMLS as distributed by MLS GRID #6268641 Report a problem
    3/29/2023Price change$139,900-5.4%$134/sqft
    Source: NorthstarMLS as distributed by MLS GRID #6268641 Report a problem
    2/27/2023Listed for sale$147,900-4.6%$142/sqft
    Source: NorthstarMLS as distributed by MLS GRID #6268641 Report a problem
    12/20/2022Listing removed--
    Source: Edina Realty Report a problem
    12/7/2022Listed for sale$155,000$148/sqft
    Source: Edina Realty #6268641 Report a problem
    11/28/2022Listing removed--
    Source: Edina Realty Report a problem
    10/13/2022Listed for sale$155,000+103.9%$148/sqft
    Source: NorthstarMLS as distributed by MLS GRID #6268641 Report a problem
    6/30/2015Listing removed$995$1/sqft
    Source: Postlets Report a problem
    6/21/2015Price change$995-9.1%$1/sqft
    Source: Postlets Report a problem
    5/11/2015Listed for rent$1,095+15.3%$1/sqft
    Source: Postlets Report a problem
    12/18/2012Listing removed$950$1/sqft
    Source: PH Property Management Report a problem
    11/26/2012Sold$76,000-55.3%$73/sqft
    Source: Agent Provided Report a problem
    11/22/2012Listed for rent$950$1/sqft
    Source: RentalHunt.com #264096 Report a problem
    8/10/2005Sold$170,000+148.2%$163/sqft
    Source: Agent Provided Report a problem
    7/19/1995Sold$68,500$66/sqft
    Source: Agent Provided Report a problem

    Public tax history

    YearProperty taxesTax assessment
    2025$1,346 -15.3%$103,100 -2%
    2024$1,590 -21.6%$105,200 -12.6%
    2023$2,028 -1.2%$120,300 -2.9%
    2022$2,052 +10.6%$123,900 -0.6%
    2021$1,856 +7.2%$124,700 +6.9%
    2020$1,732 +12.8%$116,700 +24.1%
    2019$1,535 $94,000
    2018$1,535 -5.1%$94,000
    2017$1,618 $94,000
    2016$1,618 +2.5%--
    2015$1,578 +36.3%$92,600
    2014$1,158 +13.3%--
    2013$1,022 +9.4%--
    2012$934 +0.2%--
    2011$932 --
    2010-- --
    2009$1,442 -10.9%--
    2008$1,618 +4.3%--
    2007$1,552 +14.3%--
    2006$1,358 +7.8%--
    2005$1,260 -0.8%--
    2004$1,270 +10.2%--
    2003$1,152 +17.1%--
    2002$984 -11.7%--
    2001$1,114 +23.4%--
    2000$903 --

    Find assessor info on the county website

    Neighborhood: Macalester-Groveland

    Nearby schools

    GreatSchools rating
    Get a cash offer in 3 minutes
    Find out how much your home could sell for in as little as 3 minutes with a no-obligation cash offer.
    Estimated market value
    $150,500
    Get a cash offer in 3 minutes
    Find out how much your home could sell for in as little as 3 minutes with a no-obligation cash offer.
    Estimated market value
    $150,500