Skip main navigation
Sold for $545,000
  • Listing Provided by: JOHN PALMER BROKER
    Bought with: KELLER WILLIAMS RIVERSIDE CENT
    $545,000

    1181 Foothill Dr, Banning, CA 92220

    3beds
    1,939sqft
    Single Family Residence
    Built in 2006
    8,712 Square Feet Lot
    $545,300 Zestimate®
    $281/sqft
    $3,032 Estimated rent

    Home value

    $545,300

    $496,000 - $600,000

    $3,032/mo

    Zestimate® history
    Loading
    Loading...

    Owner options

    List your home for rent

    $3,032/mo

    Rent Zestimate®

    Find your next renter with Zillow Rental Manager. Plus, with online applications, you can quickly screen prospective tenants – for free.

    Learn more

    $3,032/mo

    Rent Zestimate®

    Refinance and save

    $3,435/mo

    Est. payment

    Refinancing to a lower rate could help reduce your monthly payments and save thousands over the life of the loan.

    See today's rates

    $3,435/mo

    Est. payment

    Explore your selling options

    Work with a Zillow partner agent

    Leverage their expertise and Zillow's premium Showcase listings to get your home seen by more buyers.

    Get started

    List with your own agent

    Get your home in front of millions of buyers by listing it on Zillow.

    Learn how to do it

    Sell it yourself

    Take full control of how buyers see your home on Zillow by listing For Sale by Owner (FSBO).

    List your home

    What's special

    Rv parkingThree car garageOpen floor planIndoor laundry room
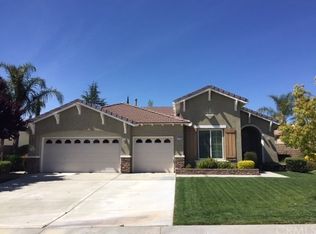
    Beautiful one story home located in a quiet neighborhood where everyone shows true pride of ownership. Open floor plan with a large family room and kitchen combo. The kitchen has an island with its own sink that looks out to the family room. Indoor laundry room. Three car garage and RV Parking. Back yard comes with a fire pit, and built in barbecue. Comes with a very nice above ground small pool for children. No HOA and No Solar! This is a real gem.....

    Zillow last checked:

    Listing updated:

    Listing Provided by:

    John Palmer DRE #01055719 909-964-6534,

    JOHN PALMER BROKER

    Bought with:

    LAURA VAZQUEZ, DRE #02013418

    KELLER WILLIAMS RIVERSIDE CENT

    Source: CRMLS,MLS#: CV26029060MLS LogoOriginating MLS: California Regional MLS

    Facts & features

    Interior

    Bedrooms & bathrooms
    • Bedrooms: 3
    • Bathrooms: 3
    • Full bathrooms: 2
    • 1/2 bathrooms: 1
    • Main level bathrooms: 3
    • Main level bedrooms: 3
    Primary bedroom
    • Features: Main Level Primary
    Bedroom
    • Features: All Bedrooms Down
    Bedroom
    • Features: Bedroom on Main Level
    Bathroom
    • Features: Bathtub, Separate Shower
    Kitchen
    • Features: Granite Counters, Kitchen Island, Kitchen/Family Room Combo, Utility Sink
    Heating
    • Central
    Cooling
    • Central Air
    Appliances
    • Included: Dishwasher, Gas Cooktop, Gas Range, Microwave
    • Laundry: Electric Dryer Hookup, Gas Dryer Hookup, Laundry Room
    Features
    • Ceiling Fan(s), Eat-in Kitchen, Granite Counters, Open Floorplan, All Bedrooms Down, Bedroom on Main Level, Main Level Primary
    • Flooring: Carpet, Laminate, Tile
    • Doors: Sliding Doors
    • Windows: Blinds, Screens
    • Has fireplace: Yes
    • Fireplace features: Family Room, Gas
    • Common walls with other units/homes: No Common Walls
    Interior area
    • Total interior livable area: 1,939 sqft

    Property

    Parking
    • Total spaces: 3
    • Parking features: Concrete, Door-Multi, Direct Access, Driveway, Garage Faces Front, Garage, Garage Door Opener, RV Gated, RV Access/Parking
    • Attached garage spaces: 3
    Features
    • Levels: One
    • Stories: 1
    • Entry location: Front Door
    • Patio & porch: Concrete, Covered, Patio
    • Has private pool: Yes
    • Pool features: Above Ground, Private, Vinyl
    • Spa features: None
    • Fencing: Block
    • Has view: Yes
    • View description: Mountain(s)
    Lot
    • Size: 8,712 sqft
    • Features: 0-1 Unit/Acre, Back Yard, Front Yard, Sprinklers In Rear, Sprinklers In Front, Level, Rectangular Lot, Street Level, Yard
    Details
    • Parcel number: 535243019
    • Special conditions: Standard

    Construction

    Type & style
    • Home type: SingleFamily
    • Architectural style: Contemporary
    • Property subtype: Single Family Residence
    Materials
    • Drywall, Concrete
    • Foundation: Slab
    • Roof: Tile
    Condition
    • Turnkey
    • New construction: No
    • Year built: 2006

    Utilities & green energy

    • Sewer: Public Sewer, Sewer Tap Paid
    • Water: Public
    • Utilities for property: Electricity Connected, Natural Gas Connected, Sewer Connected, Water Connected

    Community & neighborhood

    Security
    • Security features: Smoke Detector(s)
    Community
    • Community features: Curbs, Suburban, Sidewalks
    Location
    • Region: Banning
    • Subdivision: Desert Highlands

    Other

    Other facts
    • Listing terms: Cash to New Loan
    • Road surface type: Paved

    Price history

    DateEventPrice
    4/2/2026Sold$545,000$281/sqft
    Source: CRMLS #CV26029060 Report a problem
    2/25/2026Pending sale$545,000$281/sqft
    Source: CRMLS #CV26029060 Report a problem
    2/23/2026Price change$545,000+2.8%$281/sqft
    Source: CRMLS #CV26029060 Report a problem
    2/9/2026Listed for sale$530,000+39.3%$273/sqft
    Source: CRMLS #CV26029060 Report a problem
    3/29/2019Sold$380,500-1.4%$196/sqft
    Source: CDAR/ Desert Area MLS #19427648 Report a problem
    2/13/2019Pending sale$385,900$199/sqft
    Source: HK Lane Real Estate #19427648PS Report a problem
    1/26/2019Listed for sale$385,900-5.6%$199/sqft
    Source: HK Lane Real Estate #19427648PS Report a problem
    11/12/2018Listing removed$409,000$211/sqft
    Source: ELITE REALTY GROUP #EV18208953 Report a problem
    9/24/2018Price change$409,000-1.4%$211/sqft
    Source: ELITE REALTY GROUP #EV18208953 Report a problem
    8/31/2018Price change$414,9000%$214/sqft
    Source: ELITE REALTY GROUP #EV18208953 Report a problem
    8/27/2018Listed for sale$415,000+8.1%$214/sqft
    Source: ELITE REALTY GROUP #EV18208953 Report a problem
    12/23/2005Sold$384,000$198/sqft
    Source: Public Record Report a problem

    Public tax history

    YearProperty taxesTax assessment
    2025$6,159 +2.1%$424,393 +2%
    2024$6,035 +0.2%$416,073 +2%
    2023$6,023 +2.3%$407,916 +2%
    2022$5,890 +2.2%$399,919 +2%
    2021$5,763 +0.9%$392,078 +1%
    2020$5,712 $388,059 +25.6%
    2019-- $308,880 +4%
    2018$4,397 +1.4%$297,000 +1.7%
    2017$4,335 $292,000 +11.5%
    2016$4,335 +17.2%$262,000 +2.7%
    2015$3,699 +16.8%$255,000 +19.2%
    2014$3,168 $214,000 +23%
    2013-- $174,000 +3%
    2012-- $169,000
    2011-- $169,000 -1.7%
    2010-- $172,000 -4.4%
    2009-- $180,000 -33.6%
    2008-- $271,000 -30.8%
    2007-- $391,680 +2%
    2006-- $384,000 +5551.2%
    2005-- $6,795

    Find assessor info on the county website

    Neighborhood: 92220

    Nearby schools

    GreatSchools rating
    Get a cash offer in 3 minutes
    Find out how much your home could sell for in as little as 3 minutes with a no-obligation cash offer.
    Estimated market value
    $545,300
    Get a cash offer in 3 minutes
    Find out how much your home could sell for in as little as 3 minutes with a no-obligation cash offer.
    Estimated market value
    $545,300