Skip main navigation
Sold for $559,880
  • Listing Provided by: Re/Max Top Producers
    Bought with: KELLER WILLIAMS REALTY
    Tax assessed value
    $559,880

    4398 W Gilman St, Banning, CA 92220

    3beds
    1,939sqft
    Single Family Residence
    Built in 2006
    8,712 Square Feet Lot
    $550,100 Zestimate®
    $289/sqft
    $2,893 Estimated rent

    Home value

    $550,100

    $523,000 - $578,000

    $2,893/mo

    Zestimate® history
    Loading
    Loading...

    Owner options

    List your home for rent

    $2,893/mo

    Rent Zestimate®

    Find your next renter with Zillow Rental Manager. Plus, with online applications, you can quickly screen prospective tenants – for free.

    Learn more

    $2,893/mo

    Rent Zestimate®

    Refinance and save

    $3,562/mo

    Est. payment

    Refinancing to a lower rate could help reduce your monthly payments and save thousands over the life of the loan.

    See today's rates

    $3,562/mo

    Est. payment

    Explore your selling options

    Work with a Zillow partner agent

    Leverage their expertise and Zillow's premium Showcase listings to get your home seen by more buyers.

    Get started

    List with your own agent

    Get your home in front of millions of buyers by listing it on Zillow.

    Learn how to do it

    Sell it yourself

    Take full control of how buyers see your home on Zillow by listing For Sale by Owner (FSBO).

    List your home

    What's special

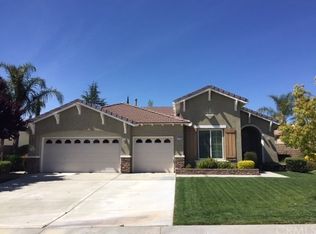
    **BACK ON MARKET NO FAULT OF SELLER***GORGEOUS SINGLE STORY WITH RV PARKING AND PAID OFF SOLAR***THIS IS IT! Everything you could want in a home without the high taxes, solar bills and NEW builder premiums. Welcome to this stunning single-story Banning home at the Beaumont/Banning border, perfect for RVs, boats, and toys with NO HOA fees and LOW taxes! This beautifully upgraded residence boasts impressive curb appeal, highlighted by fresh exterior paint, RV parking, and elegant wrought iron gates. Step inside to experience high ceilings, formal living and dining areas, stylish wood-like tile flooring, and brand-new carpet in the bedrooms. The chef's kitchen is a highlight, featuring remodeled shaker cabinets, a designer backsplash with pot filler, wine nook, large center island, recessed lighting, and new stainless steel gallery appliances. It opens seamlessly to the family room with a cozy fireplace. The primary suite offers a luxurious en-suite bathroom with a separate tub and shower, a huge walk-in closet, while the secondary bedrooms are spacious and include mirrored closet doors. Outside, the serene private backyard is an entertainer's dream, complete with a custom expansive Alumawood patio cover, outdoor fans, stamped designed concrete, a relaxing pergola with an above-ground Jacuzzi, and producing fruit trees including cherry, lime, and orange, with an impressive new shed for storage or hobbies. Additional features include a new air conditioning system with new ductwork, a reverse osmosis system in the kitchen, whole house water filtration, a fully paid-off solar system for virtually no electric bill, closed circuit security system, a three-car extended garage with ample overhead storage, individual laundry room and views from both the front and back of the property. This home truly has it all. Don’t miss out on this exceptional opportunity!

    Zillow last checked:

    Listing updated:

    Listing Provided by:

    Jennifer Larson DRE #01472586 951-533-4953,

    Re/Max Top Producers,

    Listing Team: The Top Results Group, Co-Listing Agent: Nelson Rodriguez DRE #01280315 951-735-1700,

    Re/Max Top Producers

    Bought with:

    Natasha Munir, DRE #02169300

    KELLER WILLIAMS REALTY

    Source: CRMLS,MLS#: IG24160434MLS LogoOriginating MLS: California Regional MLS

    Facts & features

    Interior

    Bedrooms & bathrooms
    • Bedrooms: 3
    • Bathrooms: 2
    • Full bathrooms: 2
    • Main level bathrooms: 2
    • Main level bedrooms: 3
    Primary bedroom
    • Features: Main Level Primary
    Bedroom
    • Features: All Bedrooms Down
    Bedroom
    • Features: Bedroom on Main Level
    Bathroom
    • Features: Bathtub, Dual Sinks, Full Bath on Main Level, Separate Shower, Tub Shower
    Kitchen
    • Features: Granite Counters, Kitchen Island, Kitchen/Family Room Combo, Remodeled, Updated Kitchen
    Heating
    • Central
    Cooling
    • Central Air
    Appliances
    • Included: 6 Burner Stove, Dishwasher, Gas Cooktop, Disposal, Gas Oven, Gas Range, Microwave, Water Heater
    • Laundry: Inside, Laundry Room
    Features
    • Breakfast Bar, Ceiling Fan(s), Separate/Formal Dining Room, Eat-in Kitchen, Granite Counters, High Ceilings, Open Floorplan, Pantry, Recessed Lighting, All Bedrooms Down, Bedroom on Main Level, Main Level Primary, Primary Suite, Walk-In Pantry, Walk-In Closet(s)
    • Flooring: Carpet, Tile
    • Windows: Blinds
    • Has fireplace: Yes
    • Fireplace features: Family Room
    • Common walls with other units/homes: No Common Walls
    Interior area
    • Total interior livable area: 1,939 sqft

    Property

    Parking
    • Total spaces: 3
    • Parking features: Door-Multi, Direct Access, Garage Faces Front, Garage, Garage Door Opener, RV Access/Parking
    • Attached garage spaces: 3
    Features
    • Levels: One
    • Stories: 1
    • Entry location: 1
    • Patio & porch: Concrete, Covered, Front Porch, Patio, Porch
    • Exterior features: Fire Pit
    • Pool features: None
    • Fencing: Block
    • Has view: Yes
    • View description: Mountain(s), Neighborhood
    Lot
    • Size: 8,712 sqft
    • Features: Back Yard, Front Yard, Garden, Sprinklers In Front, Lawn, Landscaped, Rectangular Lot, Yard
    Details
    • Additional structures: Shed(s)
    • Parcel number: 535243022
    • Special conditions: Standard

    Construction

    Type & style
    • Home type: SingleFamily
    • Architectural style: Contemporary,Ranch
    • Property subtype: Single Family Residence
    Condition
    • Turnkey
    • New construction: No
    • Year built: 2006

    Utilities & green energy

    • Electric: Photovoltaics Seller Owned
    • Sewer: Public Sewer
    • Water: Public

    Community & neighborhood

    Security
    • Security features: Security System, Smoke Detector(s)
    Community
    • Community features: Curbs, Foothills, Hiking, Street Lights, Suburban, Sidewalks, Valley
    Location
    • Region: Banning

    Other

    Other facts
    • Listing terms: Cash,Cash to New Loan,Conventional,FHA,Submit,VA Loan

    Price history

    DateEventPrice
    10/22/2024Sold$559,880$289/sqft
    Source: CRMLS #IG24160434 Report a problem
    9/27/2024Pending sale$559,880$289/sqft
    Source: CRMLS #IG24160434 Report a problem
    9/10/2024Listed for sale$559,880$289/sqft
    Source: CRMLS #IG24160434 Report a problem
    9/6/2024Pending sale$559,880$289/sqft
    Source: CRMLS #IG24160434 Report a problem
    8/27/2024Listed for sale$559,880+143.4%$289/sqft
    Source: CRMLS #IG24160434 Report a problem
    10/24/2013Sold$230,000+2.2%$119/sqft
    Source: Public Record Report a problem
    10/3/2013Pending sale$225,000$116/sqft
    Source: Shorewood Realtors, Inc. #SB13195654 Report a problem
    9/26/2013Listed for sale$225,000+59.6%$116/sqft
    Source: Shorewood Realtors, Inc. #SB13195654 Report a problem
    12/8/2011Sold$141,000-62.9%$73/sqft
    Source: Public Record Report a problem
    12/29/2005Sold$380,500$196/sqft
    Source: Public Record Report a problem

    Public tax history

    YearProperty taxesTax assessment
    2025$7,941 +86.7%$559,880 +95.6%
    2024$4,253 +0.2%$286,275 +2%
    2023$4,243 +2.3%$280,663 +2%
    2022$4,148 +2.3%$275,160 +2%
    2021$4,054 -0.9%$269,766 +1%
    2020$4,090 -43.9%$267,001 +2%
    2019$7,286 +0.5%$261,766 +2%
    2018$7,252 +1.2%$256,634 +2%
    2017$7,167 $251,603 +2%
    2016$7,167 +104%$246,670 +5.1%
    2015$3,513 +0.6%$234,595 +2%
    2014$3,492 $230,000 +33.4%
    2013-- $172,380 +2%
    2012-- $169,000
    2011-- $169,000 -1.7%
    2010-- $172,000 -4.4%
    2009-- $180,000 -33.6%
    2008-- $271,000 -30.2%
    2007-- $388,110 +2%
    2006-- $380,500 +5499.7%
    2005-- $6,795

    Find assessor info on the county website

    Neighborhood: 92220

    Nearby schools

    GreatSchools rating
    Get a cash offer in 3 minutes
    Find out how much your home could sell for in as little as 3 minutes with a no-obligation cash offer.
    Estimated market value
    $550,100
    Get a cash offer in 3 minutes
    Find out how much your home could sell for in as little as 3 minutes with a no-obligation cash offer.
    Estimated market value
    $550,100