Beautiful 4-bedroom colonial located in a highly desirable neighborhood! This home features over 2600 sq. ft., a spacious layout with a welcoming family room complete with a cozy gas fireplace, perfect for relaxing or entertaining. The updated kitchen offers quartzite countertops, a center island, and ample cabinet space, making it ideal for everyday living and gatherings. Upstairs, you'll find the convenience of a second-floor laundry along with generously sized bedrooms. The finished basement provides additional living space perfect for a recreation room, home office, or gym. Roof 2025, furnace and air 2004 serviced regularly, hot water heater 2025. Large flat backyard with deck and stamped patio. Enjoy all the amenities this vibrant community has to offer, including a pool, playground, walking trails, and sidewalks. Nearby recreation center, splash park, hike & bike trails, fine dining and shopping. Easy freeway access to downtown Cle or Akron and airport. This is a great place to call home.
Closed
$533,250
1181 Hamilton Dr, Broadview Heights, OH 44147
4beds
3,972sqft
Single Family Residence
Built in 2003
0.27 Acres Lot
$535,100 Zestimate®
$134/sqft
$4,073 Estimated rent
Home value
$535,100
$503,000 - $567,000
$4,073/mo
Zestimate® history
Owner options
List your home for rent
$4,073/mo
Rent Zestimate®
Find your next renter with Zillow Rental Manager. Plus, with online applications, you can quickly screen prospective tenants – for free.
$4,073/mo
Rent Zestimate®
Refinance and save
$4,280/mo
Est. payment
Refinancing to a lower rate could help reduce your monthly payments and save thousands over the life of the loan.
$4,280/mo
Est. payment
Explore your selling options
Work with a Zillow partner agent
Leverage their expertise and Zillow's premium Showcase listings to get your home seen by more buyers.
Get startedList with your own agent
Get your home in front of millions of buyers by listing it on Zillow.
Learn how to do itSell it yourself
Take full control of how buyers see your home on Zillow by listing For Sale by Owner (FSBO).
List your homeWhat's special
Finished basementWelcoming family roomSecond-floor laundryGenerously sized bedroomsSpacious layoutQuartzite countertopsUpdated kitchen
Zillow last checked:
Listing updated:
Listed by:
Cheryl Schroer 440-897-7771 righthomenow@gmail.com,
RE/MAX Above & Beyond
Bought with:
Amanda Shafer, 2019000744
RE/MAX Trends Realty
Source: MLS Now,MLS#: 5198510 Originating MLS: Akron Cleveland Association of REALTORS
Originating MLS: Akron Cleveland Association of REALTORSFacts & features
Interior
Bedrooms & bathrooms
- Bedrooms: 4
- Bathrooms: 4
- Full bathrooms: 2
- 1/2 bathrooms: 2
- Main level bathrooms: 1
Primary bedroom
- Description: Flooring: Carpet
- Level: Second
- Dimensions: 17 x 15
Bedroom
- Description: Flooring: Carpet
- Level: Second
- Dimensions: 13 x 11
Bedroom
- Description: Flooring: Carpet
- Level: Second
- Dimensions: 13 x 10
Bedroom
- Description: Flooring: Carpet
- Level: Second
- Dimensions: 10 x 10
Primary bathroom
- Description: Flooring: Linoleum
- Level: Second
- Dimensions: 13 x 11
Dining room
- Description: Flooring: Laminate
- Level: First
- Dimensions: 13 x 10
Eat in kitchen
- Description: Flooring: Laminate
- Level: First
- Dimensions: 20 x 10
Entry foyer
- Description: Flooring: Laminate
- Level: First
- Dimensions: 15 x 10
Family room
- Description: Flooring: Carpet
- Level: First
- Dimensions: 20 x 15
Kitchen
- Description: Flooring: Laminate
- Level: First
- Dimensions: 17 x 10
Laundry
- Description: Flooring: Laminate
- Level: Second
- Dimensions: 10 x 6
Living room
- Description: Flooring: Laminate
- Level: First
- Dimensions: 13 x 13
Recreation
- Description: Flooring: Carpet
- Level: Lower
- Dimensions: 31 x 30
Heating
- Forced Air, Gas
Cooling
- Central Air, Ceiling Fan(s)
Appliances
- Included: Dishwasher, Disposal, Microwave, Range, Refrigerator
- Laundry: Laundry Room, Upper Level
Features
- Breakfast Bar, Ceiling Fan(s), Double Vanity, Entrance Foyer, Eat-in Kitchen, His and Hers Closets, Kitchen Island, Laminate Counters, Multiple Closets, Open Floorplan, Stone Counters, Soaking Tub, Vaulted Ceiling(s), Walk-In Closet(s)
- Basement: Full,Finished,Bath/Stubbed
- Number of fireplaces: 1
- Fireplace features: Family Room, Gas
Interior area
- Total structure area: 3,972
- Total interior livable area: 3,972 sqft
- Finished area above ground: 2,677
- Finished area below ground: 1,295
Property
Parking
- Total spaces: 2
- Parking features: Attached, Garage, Garage Door Opener
- Attached garage spaces: 2
Features
- Levels: Two
- Stories: 2
- Patio & porch: Deck, Front Porch, Patio
- Pool features: Community
Lot
- Size: 0.27 Acres
- Dimensions: 75 x 154
- Features: Back Yard, Flat, Landscaped, Level
Details
- Parcel number: 58521004
Construction
Type & style
- Home type: SingleFamily
- Architectural style: Colonial
- Property subtype: Single Family Residence
Materials
- Brick, Vinyl Siding
- Roof: Asphalt
Condition
- Year built: 2003
Utilities & green energy
- Sewer: Public Sewer
- Water: Public
Community & HOA
Community
- Features: Common Grounds/Area, Playground, Pool, Sidewalks
- Subdivision: New Hampton
HOA
- Has HOA: Yes
- HOA fee: $500 annually
- HOA name: New Hampton
Location
- Region: Broadview Heights
Financial & listing details
- Price per square foot: $134/sqft
- Tax assessed value: $443,000
- Annual tax amount: $9,013
- Date on market: 4/6/2026
- Cumulative days on market: 3 days
- Listing terms: Cash,Conventional
Price history
| Date | Event | Price |
|---|---|---|
| 6/8/2026 | Sold | $533,250+2.6%$134/sqft |
Source:  MLS Now #5198510 Report a problem MLS Now #5198510 Report a problem | ||
| 4/9/2026 | Pending sale | $519,900$131/sqft |
Source: MLS Now #5198510 Report a problem | ||
| 4/6/2026 | Listed for sale | $519,900+85.7%$131/sqft |
Source: MLS Now #5198510 Report a problem | ||
| 5/5/2010 | Sold | $279,900-2.6%$70/sqft |
Source: Public Record Report a problem | ||
| 1/23/2010 | Listing removed | $287,500$72/sqft |
Source: RE/MAX Trinity LLC #3051669 Report a problem | ||
| 11/14/2009 | Price change | $287,500-0.8%$72/sqft |
Source: Re/Max Trinity #3051669 Report a problem | ||
| 7/19/2009 | Listed for sale | $289,900+9%$73/sqft |
Source: Re/Max Trinity #3051669 Report a problem | ||
| 4/28/2003 | Sold | $265,950$67/sqft |
Source: Public Record Report a problem | ||
Public tax history
| Year | Property taxes | Tax assessment |
|---|---|---|
| 2025 | $9,013 -5.6% | $155,050 |
| 2024 | $9,547 +11.9% | $155,050 +20.7% |
| 2023 | $8,528 | $128,450 |
| 2022 | -- | $128,450 |
| 2021 | $8,602 +8% | $128,450 +13% |
| 2020 | $7,962 +0.6% | $113,680 |
| 2019 | $7,917 +1.2% | $113,680 |
| 2018 | $7,824 +10.3% | $113,680 +13.8% |
| 2017 | $7,092 +5% | $99,930 |
| 2016 | $6,752 | $99,930 |
| 2015 | $6,752 +3.4% | $99,930 +2% |
| 2014 | $6,531 +0.7% | $97,970 |
| 2013 | $6,487 +3.3% | $97,970 |
| 2012 | $6,278 +14.4% | $97,970 +12.1% |
| 2011 | $5,485 -0.2% | $87,400 |
| 2010 | $5,495 +1.1% | $87,400 |
| 2009 | $5,435 +5.6% | $87,400 -7% |
| 2008 | $5,150 +1.1% | $93,980 |
| 2007 | $5,093 +0.6% | $93,980 +0.9% |
| 2006 | $5,063 -5.8% | $93,110 -1% |
| 2004 | $5,374 +314.2% | $94,050 +298.7% |
| 2003 | $1,297 | $23,590 |
Find assessor info on the county website
Neighborhood: 44147
Nearby homes
- $536,1004 bd2 ba2.9k sqft1141 Hamilton Dr, Broadview Heights, OH 44147Off Market
- $505,0004 bd4 ba3.9k sqft1221 Hamilton Dr, Broadview Heights, OH 44147Sold
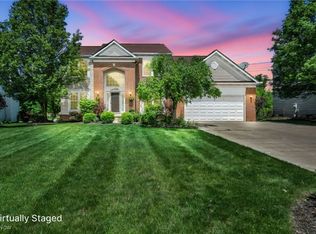
- $518,7004 bd2 ba2.7k sqft1101 Hamilton Dr, Broadview Heights, OH 44147Off Market
- $503,8004 bd2 ba2.5k sqft1261 Hamilton Dr, Broadview Heights, OH 44147Off Market
- $462,2002 bd2 ba2.1k sqft291 Stratford Dr, Broadview Heights, OH 44147Off Market
- $501,8003 bd2 ba3k sqft287 Stratford Dr, Broadview Heights, OH 44147Off Market
- $530,1004 bd2 ba2.4k sqft1180 Hamilton Dr, Broadview Heights, OH 44147Off Market
- $517,2004 bd3 ba2.6k sqft1220 Hamilton Dr, Broadview Heights, OH 44147Off Market
Nearby schools
GreatSchools rating
- 9/10North Royalton Elementary SchoolGrades: PK-4Distance: 2.8 mi
- 8/10North Royalton Middle SchoolGrades: 5-8Distance: 3.4 mi
- 8/10North Royalton High SchoolGrades: 9-12Distance: 3.3 mi
Schools provided by the listing agent
- District: North Royalton CSD - 1821
Source: MLS Now. This data may not be complete. We recommend contacting the local school district to confirm school assignments for this home.
Get a cash offer in 3 minutes
Find out how much your home could sell for in as little as 3 minutes with a no-obligation cash offer.
Estimated market value
$535,100
Get a cash offer in 3 minutes
Find out how much your home could sell for in as little as 3 minutes with a no-obligation cash offer.
Estimated market value
$535,100
- Ohio
- Cuyahoga County
- Broadview Heights
- 44147
- 1181 Hamilton Dr
Nearby cities
Nearby zip codes
Other Broadview Heights Topics
- Apartments for Rent in 44147
- Houses for Sale in 44147
- Houses for Rent in 44147
- 44147 Real Estate
- Broadview Heights Condos
- Houses for Sale in Broadview Heights
- Newest Listings in Broadview Heights
- Broadview Heights Home Values
- Broadview Heights Real Estate Agents
- Broadview Heights Refinance
- Broadview Heights Mortgage Rates
